
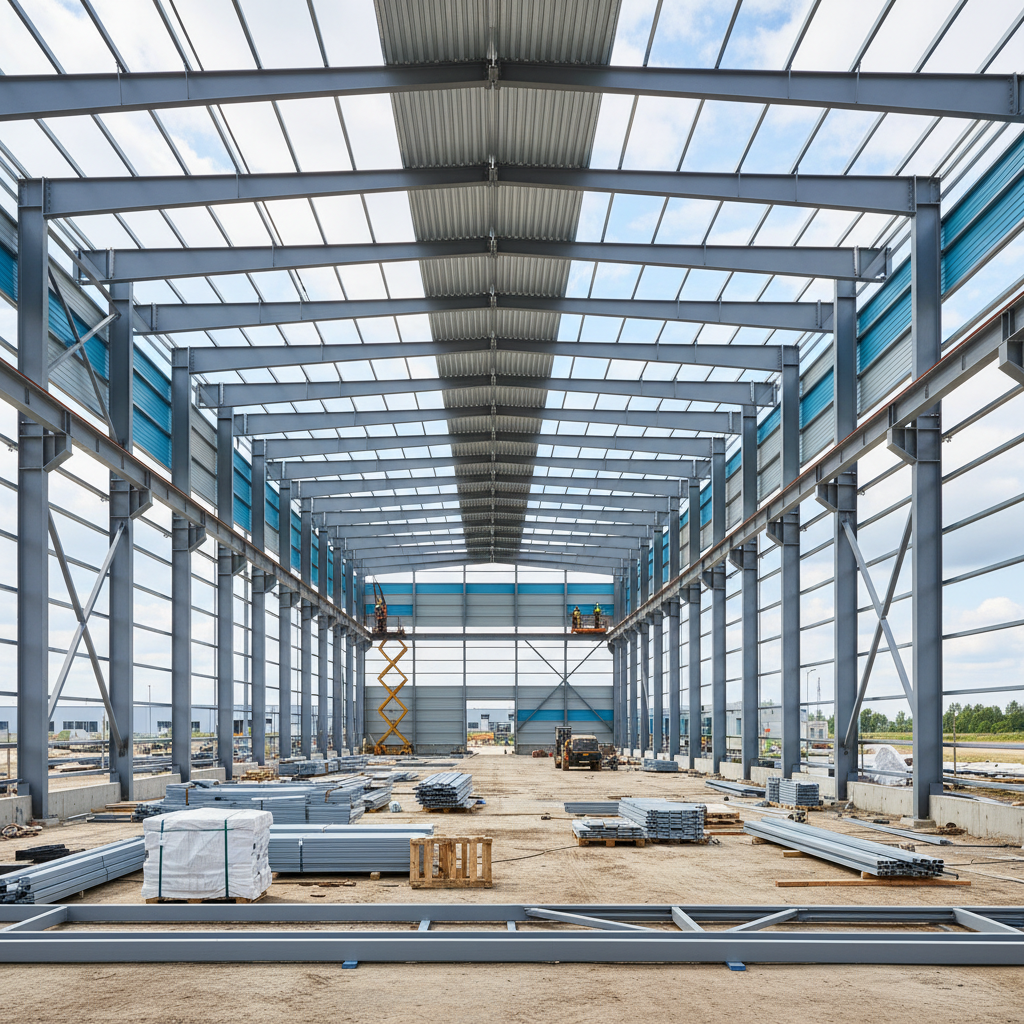
Construction of Warehouses and Industrial Halls in Varna in Ruse
We build steel halls and warehouse bases from 500 to over 15,000 m² with clear responsibilities from design to commissioning.
About this service
We build steel halls and warehouse bases from 500 to over 15,000 m² with clear responsibilities from design to commissioning. We provide structures with large clear spans (up to 40 m), industrial floors with a load-bearing capacity over 5 t/m² and energy-efficient solutions. Starting prices from 180 €/m² (excluding VAT). Standard construction period for a 1000 m² hall is 90-120 days.
За обекти в Русе вземаме предвид температурните амплитуди, дунавската влажност и спецификата на квартали като Възраждане, Здравец, Чародейка, Дружба. Огледът уточнява достъп, складиране на материали и технология, подходяща за конкретната сграда.
What we deliver and which problem we solve
What we deliver
Infra Remonti EOOD specializes in the design and complete construction of industrial, warehouse, and agricultural halls. Our activities cover the entire process – from conceptual phase and structural design, compliant with Eurocode, to steel structure installation, supply and installation of wall and roof sandwich panels, pouring high-strength industrial floors, and installing docking systems and industrial doors. We operate primarily in Varna and Burgas, where we apply specific anti-corrosion measures (hot-dip galvanizing, specialized coatings) due to the salty marine climate, as well as in the large industrial zones around Plovdiv and Sofia, adapting projects to higher seismic requirements. We possess our own machinery, including mobile cranes, hoists, and concrete pumps, which allows us to optimize deadlines and guarantee quality at every stage. Our teams are composed of certified installers and welders, working under continuous technical supervision, to deliver a fully completed and functional facility, ready for operation.
Which problem we solve
The main problem we solve for our clients is the need for fast, predictable, and cost-effective business expansion through the construction of functional spaces. Many investors face projects that become more expensive and delayed, with structural compromises leading to leaks, roof sagging under snow load, or insufficient floor load-bearing capacity. A poorly designed logistics base can lead to daily operational losses due to inefficient goods flow. We eliminate these risks through precise static dimensioning according to wind and snow loads for the specific region (e.g., higher for Varna and Burgas) and seismicity. We solve problems with condensation and high energy costs through proper selection of the thickness and type of insulation core for sandwich panels (PIR/PUR/mineral wool). A poorly executed industrial floor can crack or wear out in months under forklift traffic; our solutions with Sika or Mapei, reinforced with fibres and surface-hardened, guarantee long-term operation. We ensure compliance with all fire safety regulations (REI class), which is critical for insuring and legalizing the property, protecting the investment from serious legal and financial consequences.
Planning a new hall or warehouse?
Get an accurate quote and a free on-site inspection. Call +359 88 654 0238.
What does industrial hall construction include?
Our service is comprehensive and covers all key components for building a fully completed and functional facility.
Design and Geodesy
Preparation of a complete working project (Structural, Architectural, Fire Safety parts) and 3D visualization. Accurate geodesic surveying and tracing of the site, which is the basis for precise positioning of foundations and structural axes. The project complies with Eurocode for wind, snow, and seismic loads for the specific location.
Excavation and Foundations
Machine excavation for strip or isolated foundations (footings) to design elevation. Formwork construction and reinforcement cage placement according to structural design. Concrete pouring of minimum C25/30 class, with precise positioning of anchor groups for steel column installation.
Delivery and Installation of Steel Structure
Fabrication, delivery, and installation of main framed steel structure from hot-rolled (IPE, HEA/HEB) or cold-formed profiles of S235/S355 steel grade. All connections are made with high-strength bolts class 10.9 or by welding by certified welders, with full on-site quality control.
Delivery and Installation of Sandwich Panels
Installation of wall and roof thermal insulation sandwich panels with a core of polyurethane (PUR), polyisocyanurate (PIR), or mineral wool. Thicknesses from 60 mm to 200 mm, providing U-values up to 0.11 W/m²K. Selection of panels with fire reaction class up to A2-s1,d0 depending on the fire safety requirements of the site.
Pouring Industrial Floor
Execution of reinforced power-floated concrete with a thickness of 15 to 25 cm, concrete class C25/30 or C30/37. Reinforcement with double mesh or dispersed steel reinforcement (fibres). Surface application of quartz topping for wear resistance and final polishing. Load-bearing capacity designed for over 5 tonnes per square meter.
Roofing System and Drainage
Installation of roof panels with all necessary flashings – ridge, valley, gable. Integration of a drainage system, including gutters and downpipes made of galvanized sheet metal with polyester coating, sized for maximum rainfall in the region. Leak-proof guarantee.
Industrial Doors, Ramps, and Docks
Supply and installation of sectional industrial doors, roller doors, or high-speed doors. Integration of loading ramps (dock levelers) and dock shelters to create a fully functional loading zone that minimizes heat loss and ensures safety during loading and unloading activities.
Windows, Glazing, and Smoke Extraction
Installation of PVC, aluminum, or steel frames. Installation of roof smoke extraction hatches and polycarbonate rooflight strips to provide natural light and comply with fire regulations. Systems can be manually or automatically activated in case of fire.
Electrical and Plumbing Installations (point connection)
Construction of main supply routes for electrical installations and plumbing networks. Installation of pipeline networks in the floor and walls before final finishing works. Installation of grounding system, lightning protection, and main distribution boards, prepared for equipment connection.
Landscaping and Site Networks
Execution of activities outside the building: approaches, car parks, and maneuvering areas with asphalt or concrete paving. Construction of site networks for rainwater and domestic sewage, as well as external water and electricity supply to the building. Site shaping and landscaping according to the project.
8-Step Hall Construction Process
We follow a strict technological sequence that guarantees quality, safety, and adherence to deadlines.
- 1
Step 1: Finalizing the Project and Obtaining a Building Permit
After ideal project approval, our team of engineers develops the full working project. We coordinate all necessary parts (Structural, Architectural, Electrical, Plumbing, HVAC, Fire Safety, Geodesy). We assist in obtaining a building permit by providing the complete project documentation required by the municipal administration.
- 2
Step 2: Site Preparation and Excavation Works
We start with site clearing and precise tracing of the building axes by a geodetic surveyor. We perform machine excavation for the foundations to the design depth, which is determined by the geological report of the terrain. For example, in sandy soils near Varna, deeper foundations or pile foundations may be required.
- 3
Step 3: Foundation Construction
We install formwork and lay reinforcement cages for strip or isolated foundations. We fix anchor bolts or groups with millimetre precision using specialized templates. We pour concrete of C25/30 class or higher, vibrating the mixture to ensure density and absence of voids.
- 4
Step 4: Installation of Main Steel Structure
After the concrete reaches its design strength (usually 7-14 days), we deliver and install the main load-bearing frames – columns and main beams. Installation is carried out with a mobile crane, and elements are connected using high-strength bolts. Verticality of columns and levelling of beams are checked with precise laser instruments.
- 5
Step 5: Installation of Secondary Structure and Panels
We install the secondary elements – purlins (roof beams) and wall girts (plinths). Then, the installation of wall and roof sandwich panels begins. Each panel is fixed to the structure with specialized self-drilling screws with seals, ensuring watertightness and strength of the connection.
- 6
Step 6: Laying of Industrial Floor
Before pouring the floor, we lay waterproofing and all piping. We lay the reinforcement (meshes or fibres) and pour the concrete. We process the surface with rotary machines (helicopters), apply a wear-resistant topping, and polish it to smoothness. We cut expansion joints to prevent cracks.
- 7
Step 7: Installation of Doors, Windows, and Finishing Works
We install industrial doors, window frames, roof hatches, and all flashings around openings and building corners. We install gutters and downpipes. Internal partition walls are executed, if any, and foundations for office or utility rooms are prepared.
- 8
Step 8: Landscaping and Handover of the Project
We execute external paving, car parks, and approaches. We shape the terrain around the building and perform landscaping according to the project. We prepare full executive documentation and assist in conducting a state acceptance commission and issuing a Certificate of Commissioning (Act 16).
Do you need a budget for your investment intention?
Contact our engineers at +359 88 654 0238 for an initial consultation.
Why Clients Choose Infra Remonti for Hall Construction?
Our focus is on engineering precision, durability of materials used, and predictability of the entire process.
- We guarantee clear internal spans of up to 40 metres without intermediate columns, ensuring maximum space flexibility.
- We install industrial power-floated floors with a guaranteed load-bearing capacity of over 5 t/m², suitable for heavy racking systems and intensive traffic.
- We provide a written 15-year warranty for the entire structure, roofing system, and industrial floor.
- We use class S355 steel exclusively for main load-bearing elements, which provides higher strength and allows for optimization of structure weight.
- All welding activities are performed by certified welders in accordance with EN ISO 9606-1, with uncompromising quality control.
- For projects in Varna and Burgas, we apply mandatory anti-corrosion protection – hot-dip galvanizing or systems with epoxy primer and polyurethane coating.
- We achieve short installation times – a steel structure for a 1500 m² hall is installed within 10-15 working days.
- We design and build according to all Eurocode requirements, including for seismic regions of Sofia and Plovdiv (up to IX degree).
- We provide fire protection for the structure up to REI 180 class through cladding or application of intumescent paints.
- We work with a single contract and a single project manager for the entire project, saving the client coordination between dozens of subcontractors.
- We offer a flexible payment scheme of 30/40/30, tied to completion stages, which provides security for the investor.
- We provide full executive documentation and assistance for commissioning the facility (Act 16).
Калкулатор за Груб Строеж
Получете ориентировъчна цена за груб строеж по РЗП — за 60 секунди.
Какъв тип конструкция?
Изберете най-близкия вариант – ще уточним детайлите на място
Ready to get started?
Discuss your project with our technical manager today on +359 88 654 0238.
Key Materials in Hall Construction
The selection of the right materials is fundamental to the durability and functionality of any industrial building.
Structural Steel S355JR
We primarily use hot-rolled steel with a yield strength of 355 MPa (S355JR) for the main load-bearing frames. This steel grade allows for larger spans and more optimized (lighter) profiles compared to the commonly used S235. All profiles (IPE, HEA/HEB) are accompanied by a quality certificate according to EN 10025. Anti-corrosion protection consists of alkyd primer and paint or hot-dip galvanizing according to EN ISO 1461 for marine climates.
Thermal Insulation PIR Panels
For wall and roof cladding, we prefer panels with a polyisocyanurate (PIR) core due to their better fire performance (class up to B-s1,d0 vs. B-s2,d0 for PUR) and lower thermal conductivity coefficient (λ ≈ 0.022 W/mK). For a standard warehouse, we use a thickness of 80-100 mm, achieving a U-value of approximately 0.25 W/m²K, which meets standards. For cold rooms, we use thicknesses of 150-200 mm.
Concrete Class C25/30 and C30/37
For foundations, we use C25/30 concrete, and for heavily loaded industrial floors – C30/37. Concrete is supplied from certified concrete plants, and polypropylene or steel fibres are mandatory to limit shrinkage cracks. For underground elements or in high groundwater conditions, we use waterproofing additives from Sika or Penetron.
Industrial Flooring Systems (Sikafloor / Mapefloor)
The power-floated concrete is treated with a surface hardener (topping), most often quartz-based (e.g., Sikafloor-3 QuartzTop). This increases the wear resistance of the surface 4-6 times. In areas with chemical aggression or high hygiene requirements, we apply epoxy or polyurethane coatings (e.g., Sikafloor-264) with a thickness of 2-3 mm, which create a seamless, easy-to-clean, and chemically resistant surface.
Roof Waterproofing Membranes (TPO/PVC)
For low-slope roofs not constructed with sandwich panels, we use synthetic waterproofing membranes – TPO (thermoplastic polyolefin) or PVC. We prefer TPO membranes from manufacturers like BMI Group (Icopal/Bauder) or Sika, with a thickness of 1.5 - 2.0 mm. They are UV resistant, flexible at low temperatures, and hot-air welded, creating a completely homogeneous and secure waterproofing.
Fire Retardant Paints (Intumescent coatings)
When a high degree of fire resistance is required for the steel structure (e.g., R60, R90, R120), we apply intumescent (swelling) paints. At high temperatures, they form an insulating foam layer that protects the steel from reaching critical temperatures. The dry film thickness varies from 400 to 3000 microns depending on the profile's massiveness and the required fire resistance class.
Types of Facilities We Build
Our expertise covers a wide range of industrial, commercial, and agricultural buildings.
Frequently asked questions
Let's Build the Foundation of Your Business Together
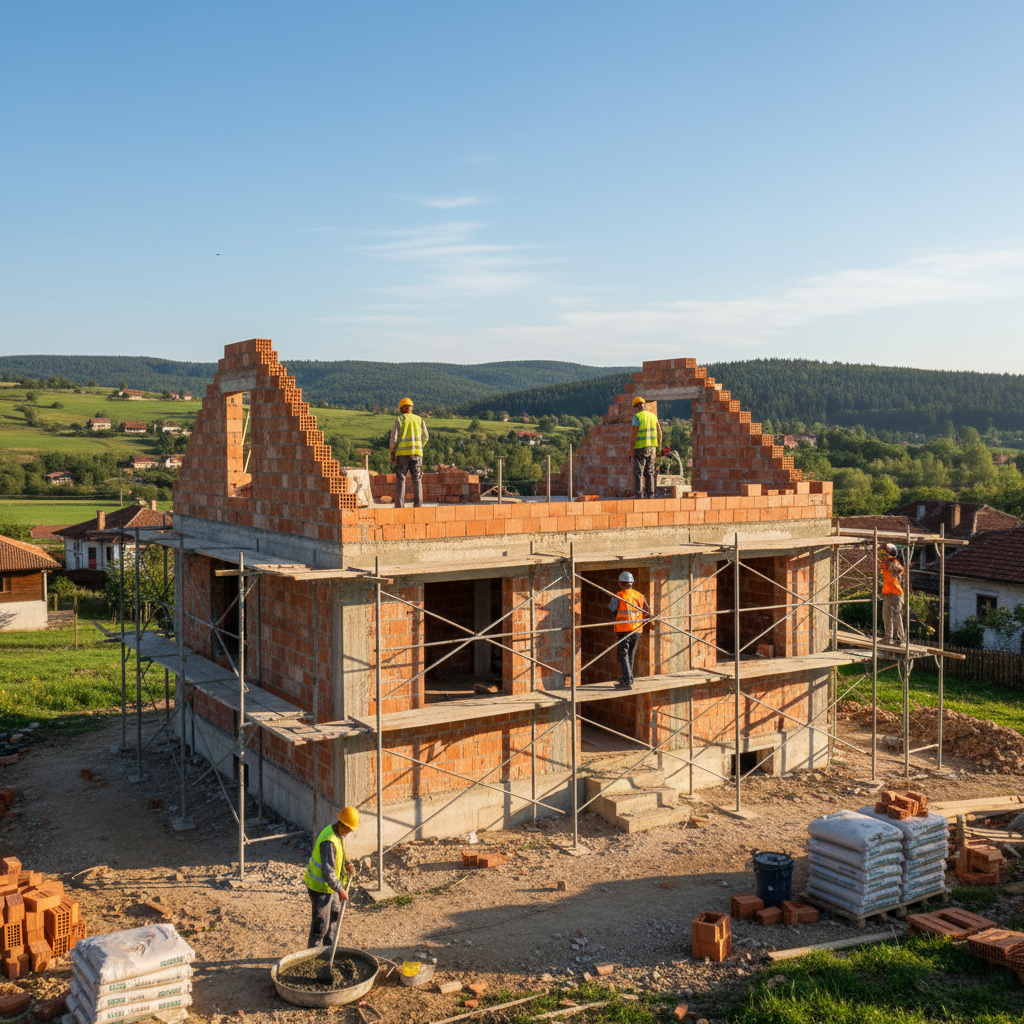
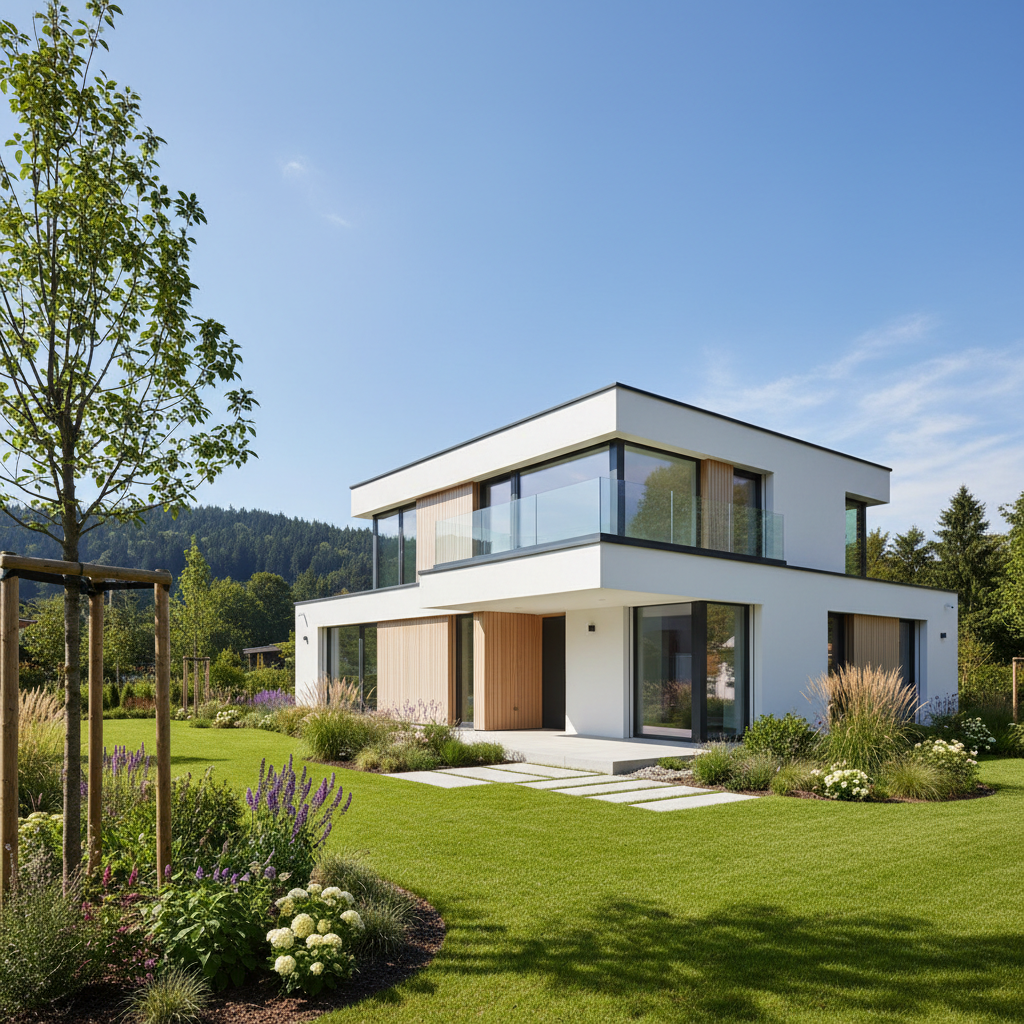
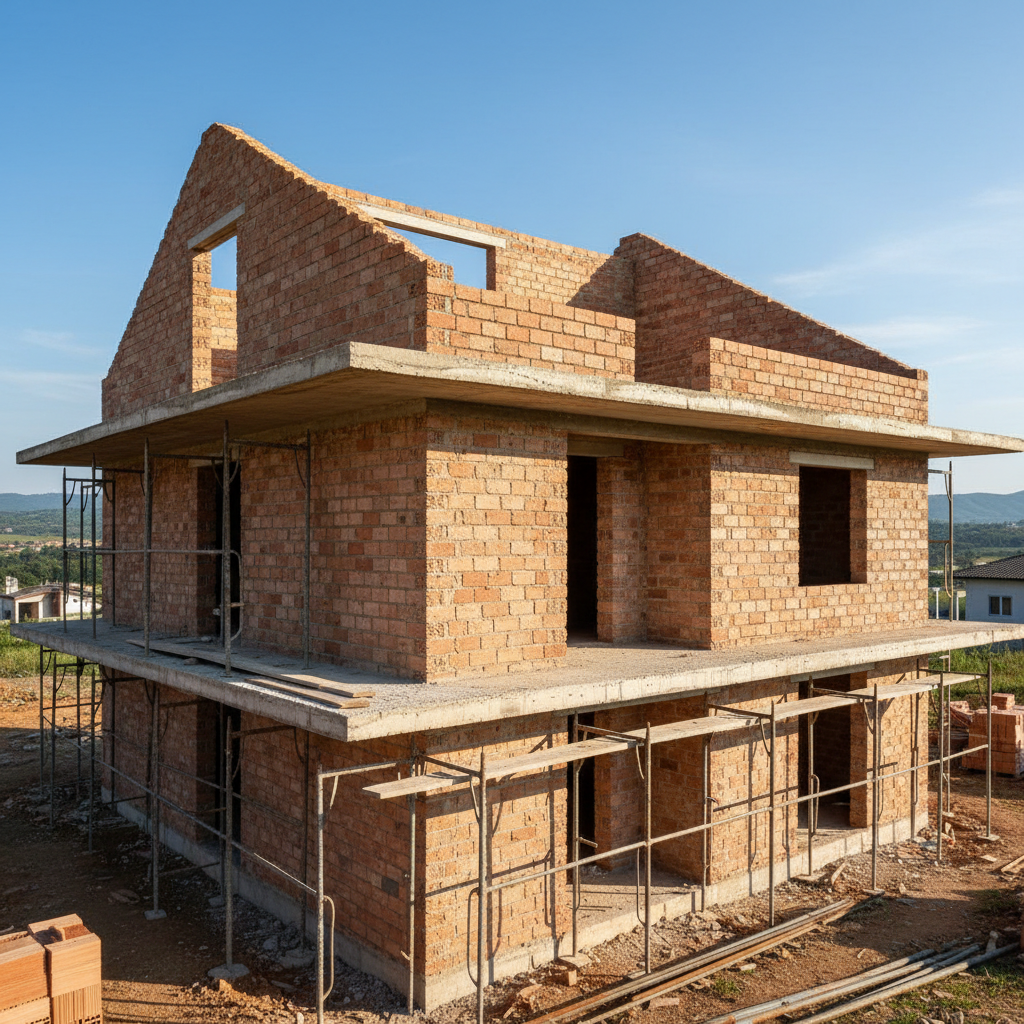
The construction of an industrial building is a significant investment that must be executed flawlessly. At Infra Remonti EOOD, we understand the responsibility and are ready to be your reliable partner from the first sketch to the final Act 16. We don't just build buildings, we create efficient and durable spaces for growth. Contact us on +359 88 654 0238 to schedule a free on-site inspection of your plot and discuss how we can realize your project with a predictable budget and optimal deadlines.
Заявете безплатен оглед
Стъпка 1 от 5 — Контактна информация
Или ни се обадете директно:
088 654 0238Ready to get started?
The construction of an industrial building is a significant investment that must be executed flawlessly. At Infra Remonti EOOD, we understand the responsibility and are ready to be your reliable partner from the first sketch to the final Act 16. We don't just build buildings, we create efficient and durable spaces for growth. Contact us on +359 88 654 0238 to schedule a free on-site inspection of your plot and discuss how we can realize your project with a predictable budget and optimal deadlines.
☎ 088 654 0238