
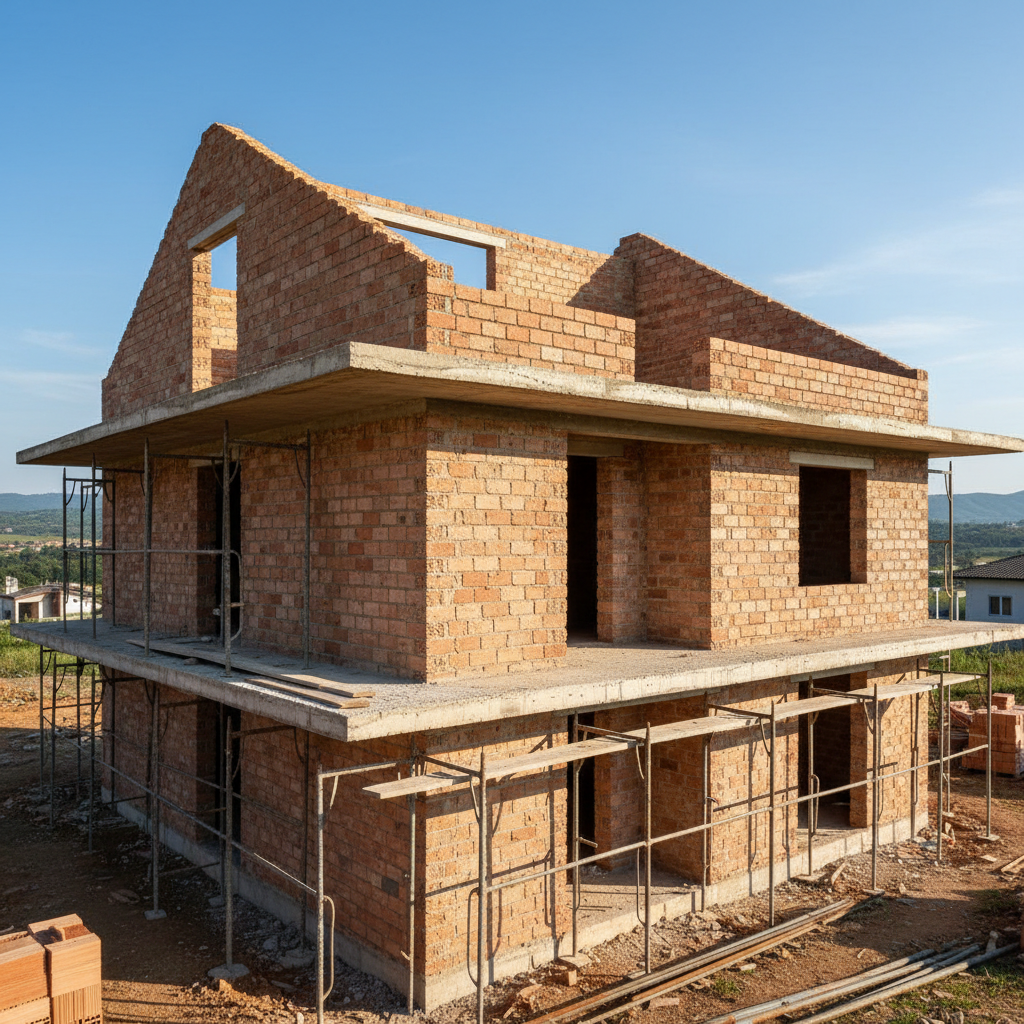
Shell & Core Construction of Houses and Buildings in Varna in Ruse
We build the load-bearing structure of your home – from excavation to roof, according to the approved architectural design.
About this service
We build the load-bearing structure of your home – from excavation to roof, according to the approved architectural design. We ensure technically flawlessly executed shell and core construction for houses between 100 and 800 m² GFA, which serves as a secure foundation for all subsequent finishing works. Starting prices from €350/m² excl. VAT for the entire process up to Act 14 issuance. The standard completion time for a 250 m² GFA house is 120-150 days.
За обекти в Русе вземаме предвид температурните амплитуди, дунавската влажност и спецификата на квартали като Възраждане, Здравец, Чародейка, Дружба. Огледът уточнява достъп, складиране на материали и технология, подходяща за конкретната сграда.
What we deliver and which problem we solve
What we deliver
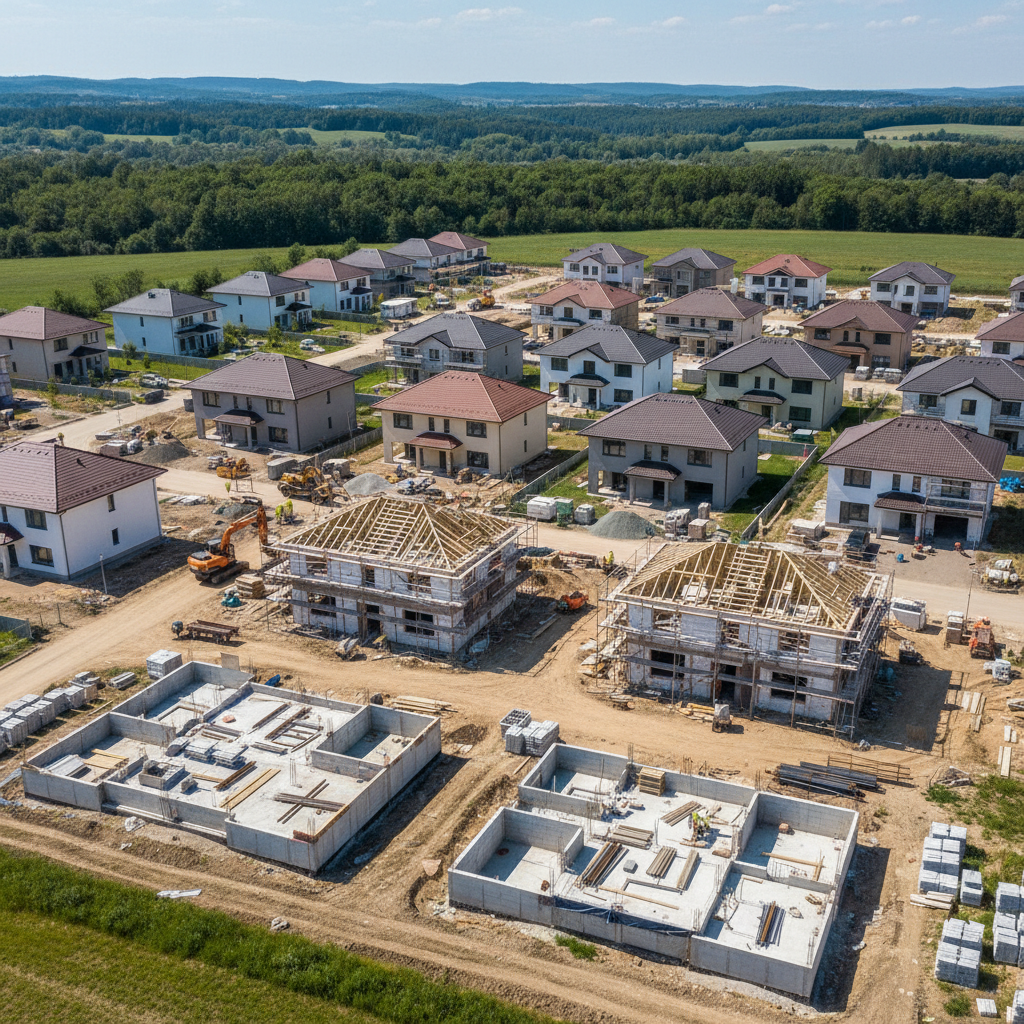
Infra Remonti EOOD specializes in the execution of “shell & core construction” – the key stage that defines the structural integrity and durability of any building. Our service covers the entire cycle of activities for constructing the load-bearing structure of single-family houses, residential buildings, and commercial properties to the degree of completion required for obtaining a Certificate under Art. 181, para. 2 of the Spatial Planning Act (better known as "Act 14"). This includes precise geodetic tracing, excavation works, foundation laying (strip or slab), construction of the reinforced concrete structure (columns, beams, slabs, and staircases), and execution of external and internal masonry walls. We work with modern formwork systems and our own machinery (excavators, concrete pumps), which allows us to optimize project timelines and costs. Our teams are located in the main regional cities – Varna, Burgas, Plovdiv, and Sofia, which enables quick mobilization and adequate response to the specific conditions of each region – from the high humidity and salty aerosols on the Black Sea coast to the higher seismic requirements in the Sofia field. The service is intended for investors and private clients who have an approved investment project and a building permit and are looking for a reliable partner solely for the structural part of the building.
Which problem we solve
Poorly executed shell & core construction is an invisible problem with enormous future consequences. Omissions at this stage lead to the most costly and difficult-to-remedy defects. The problem we solve is the risk of structural compromise, hidden behind future plasters and insulation. Poor reinforcement or the use of concrete with a lower class than designed (e.g., C16/20 instead of C25/30) leads to cracks in slabs and walls, sagging beams, and in the worst case – jeopardizing the safety of the building during a seismic event. Improperly executed waterproofing of foundations leads to capillary moisture on the walls of the ground floor, mold, and permanent damage to finishing coatings. Thermal bridges, caused by improper connection of structural elements or poor masonry, lead to up to 30% higher heating and cooling bills. With our approach, we eliminate these risks. We solve the problem of uncertainty by providing full traceability of materials – every truck of concrete arrives with a certificate of class and consistency, every batch of rebar has a declaration of conformity. We solve the problem of poor planning by working with strict linear schedules. In this way, we provide not just a building, but a capital investment with protected value, backed by our 15-year written guarantee for structural integrity.
Do you have a finished project and building permit?
Call +359 88 654 0238 for a detailed shell & core construction offer.
What does the “Shell & Core Construction” service include?
Every element of the structure is critical. Here are the ten main components we perform to achieve Act 14:
1. Geodetic Tracing and Positioning
Precise determination of the building's location on the property according to the design visa. We use total stations to mark the building axes with millimeter accuracy. This guarantees that the foundations will be in the correct place, eliminating future legal and technical problems with neighbours and regulations.
2. Machine Excavations for Foundations
We perform excavation works with tracked excavators to the designed foundation level. We ensure ground preparation, including a 10 cm thick blinding concrete (C12/15), which creates a clean and level working surface for reinforcement and waterproofing. We transport excavated earth to regulated landfills.
3. Construction of Reinforced Concrete Foundations
We construct strip, pad, or slab foundations according to the structural design. We lay a two-layer waterproofing system, most commonly with roll-on bitumen membranes. Reinforcement is prepared and installed on site, after which C25/30 concrete, delivered from a certified concrete batching plant, is poured.
4. Reinforced Concrete Load-Bearing Structure
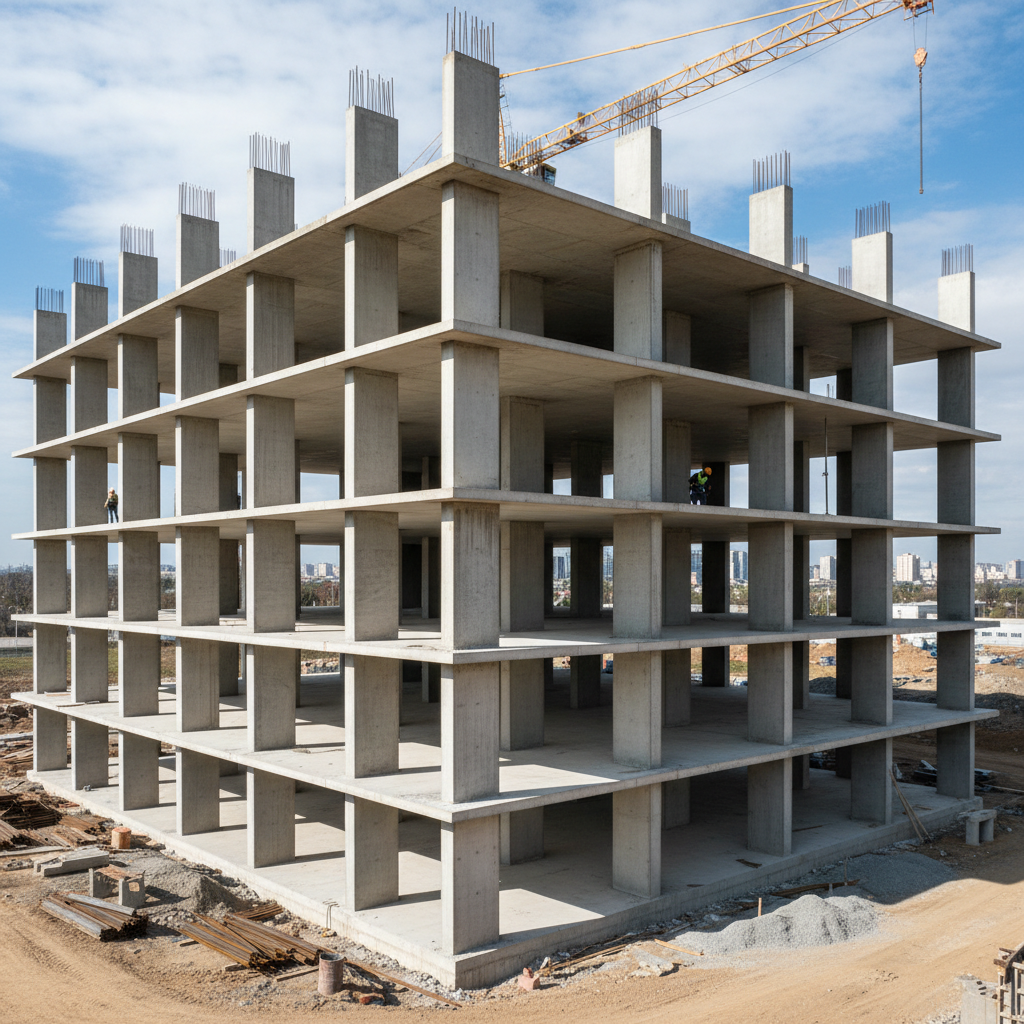
Construction of load-bearing columns, shear walls, beams, and slabs floor by floor. We use systemic formwork for smooth surfaces and accurate dimensions. B500B steel reinforcement is checked by our technical manager before each concreting to ensure full compliance with the design.
5. Reinforced Concrete Staircases
We construct monolithic reinforced concrete staircases, which are an integral part of the building's structure. They are formed and reinforced together with the floor slab to ensure a monolithic connection and maximum strength. This guarantees the absence of creaking and vibrations, characteristic of prefabricated solutions.
6. External and Internal Masonry
We perform masonry with ceramic blocks (e.g., Wienerberger Porotherm 25 N+F for external walls, 12 N+F for internal) or aerated concrete. We use thermal insulation mortar to minimize thermal bridges. Each course is levelled, and strict bonding of the blocks is followed according to the manufacturer's instructions.
7. Chimneys and Ventilation Ducts
We construct chimney and ventilation components using ready-made system elements (e.g., Schiedel) that ensure fire safety and excellent draught. They are built into the masonry and anchored to the building's reinforced concrete structure, ensuring their stability and durability.
8. Roof Structure
Construction of the load-bearing structure of the roof. For pitched roofs – a wooden structure made of impregnated coniferous timber, class C24. For flat roofs – a reinforced concrete slab with designed slopes for drainage, prepared for waterproofing and thermal insulation. Includes reinforced concrete perimeter beams and upstands.
9. Backfilling and Vertical Planning
After shuttering removal of the basement and laying waterproofing and thermal insulation on the external walls, we perform backfilling with compaction in layers of 20-30 cm. We shape the main levels around the building according to the vertical planning design, preparing the terrain for future landscaping and paving.
10. Preparation of Documents for Act 14
As the building contractor, we prepare and sign all necessary documents on our part to establish the compliance of the construction with the issued building permits. This includes the construction logbook, acts for hidden works, material certificates, and declarations required for filing the object with the municipality.
The Shell & Core Construction Process in 8 Steps
From the first shovel to the roof - a transparent and systematized sequence.
- 1
Step 1: Final Clarification and Site Preparation
After signing the contract, we meet with the client and designer for final clarification of details. We provide temporary fencing for the plot, install an information board, and prepare a site for material storage and a rebar yard. We check available access for heavy machinery.
- 2
Step 2: Tracing and Excavation Works
Our surveyor traces the outlines of the building and the main axes. We begin machine excavations to the designed depths. Layer-by-layer removal and transport of excavated soil are carried out. After reaching the designed level, the bottom of the excavation is manually cleaned, and a 10 cm C12/15 blinding concrete is laid.
- 3
Step 3: Laying Foundations
The waterproofing membrane is laid over the blinding concrete. The formwork for the foundations is erected, and the rebar cage is assembled according to the structural drawing. After inspection by the structural engineer and supervisor, the foundations are concreted with C25/30 concrete. Technological openings for plumbing pipes are left.
- 4
Step 4: Construction of Basement / Level 0.00
The vertical elements (columns, walls) of the basement or ground floor are constructed. The formwork and reinforcement for the slab above the first level (level 0.00) are assembled. Before concreting, necessary pipe routes for plumbing and electrical installations, which will be embedded in the slab, are laid.
- 5
Step 5: Concreting the Slab and Masonry of the Floor
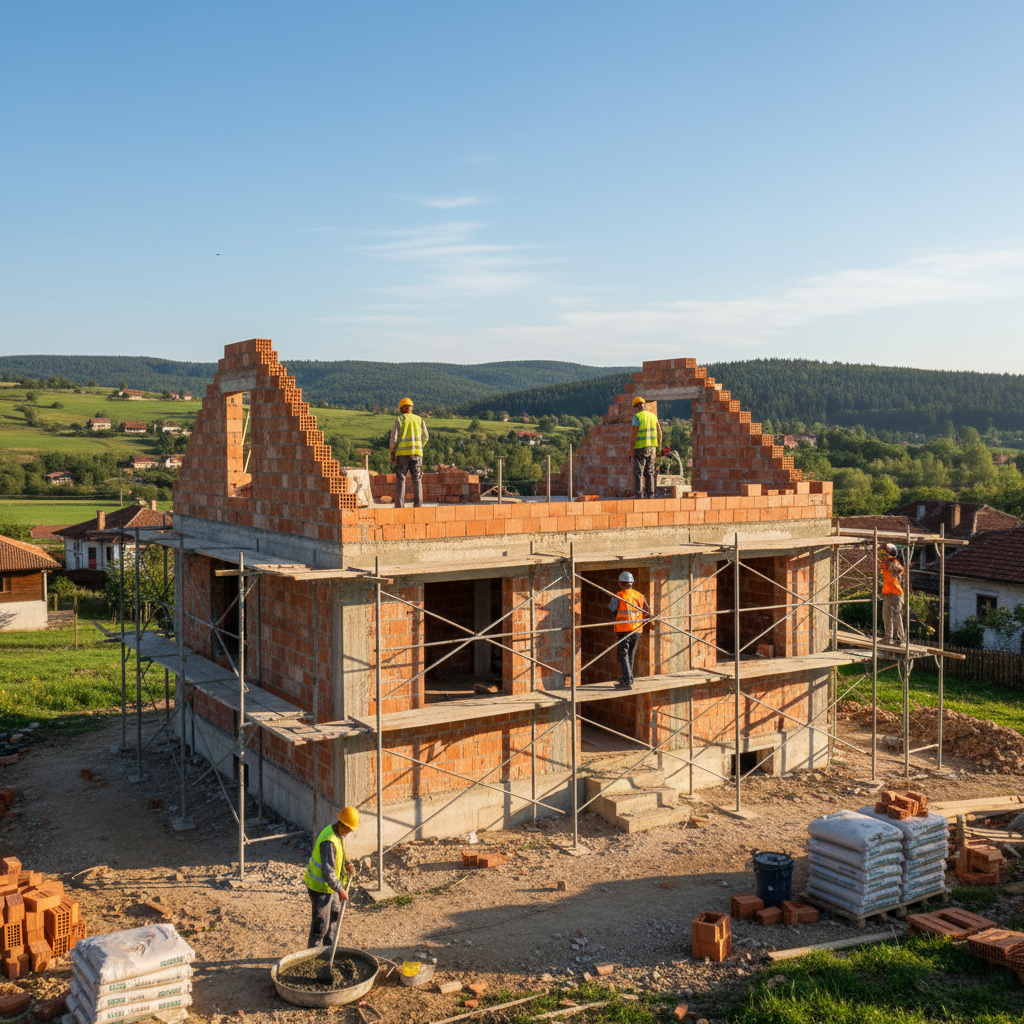
The slab is concreted and vibrated to achieve the required density. After reaching strength (usually 3-7 days, depending on the season), the formwork is partially stripped. The masonry of the external and internal walls of the floor begins with ceramic blocks and thermal insulation mortar.
- 6
Step 6: Repeating the Cycle for Subsequent Floors
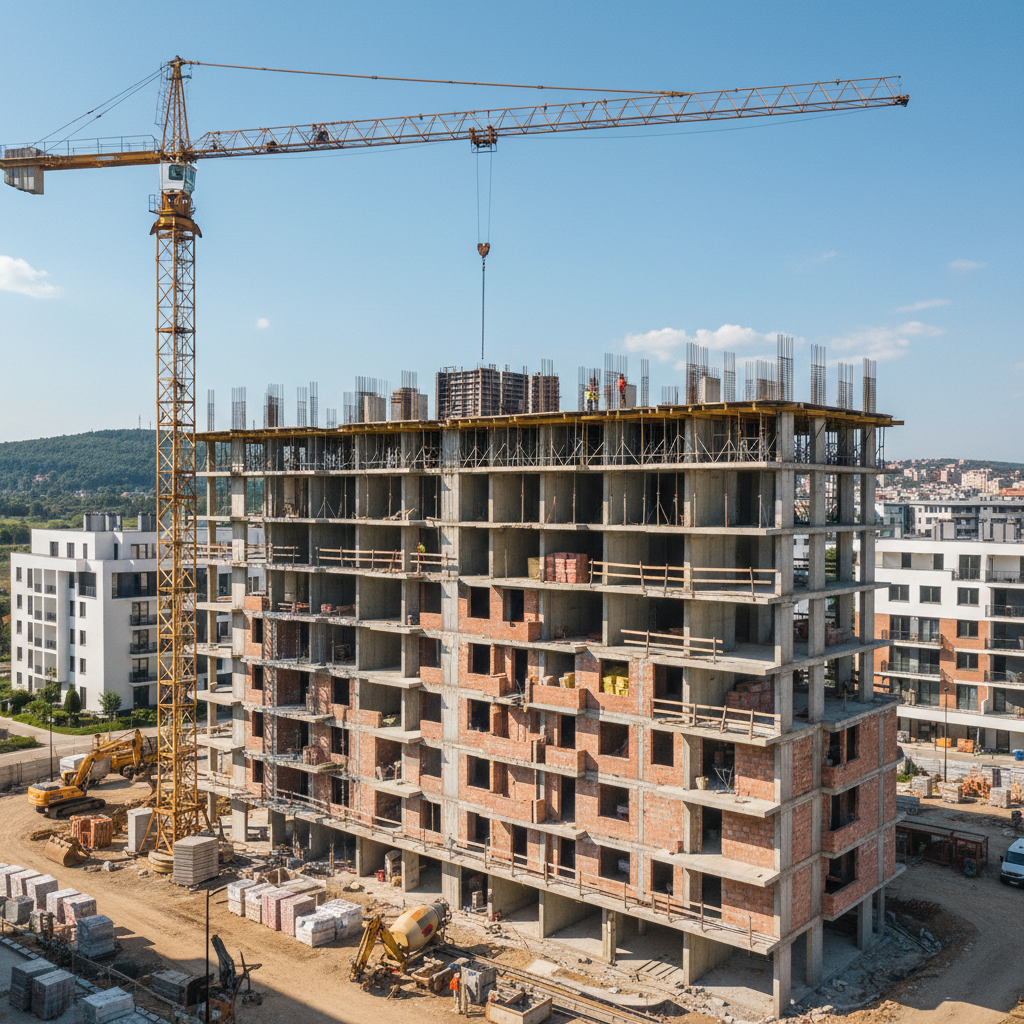
The process from steps 4 and 5 is repeated for each subsequent floor of the building: formwork for vertical elements, formwork and reinforcement for the slab, concreting, formwork stripping, masonry. We ensure strict verticality of elements and adherence to design dimensions at every stage.
- 7
Step 7: Construction of Roof Structure
After completion of the last floor, the roof construction begins. For a flat roof, a reinforced concrete slab with slopes is executed, and for a pitched roof, we build the wooden load-bearing structure (rafters, purlins, king posts) from impregnated material. Perimeter boards, valleys, and ridge elements are installed according to the architectural detail.
- 8
Step 8: Final Inspections and Preparation for Act 14
After the roof structure is completed, the building is structurally finished. A final inspection is conducted by our technical manager, the structural engineer, and the supervisor. We clear the site of construction waste and prepare all necessary as-built documentation for introducing the construction for the Act 14 procedure.
Ready to lay the foundations?
Contact us for a free consultation and site visit.
Why choose Infra Remonti for shell & core construction?
We don’t just build walls; we build trust and security for decades to come.
- We guarantee the use of concrete class no lower than C25/30 for all load-bearing elements, with laboratory samples accompanying every delivery.
- All rebar steel used is class B500B, accompanied by a certificate of origin and quality from the manufacturer, guaranteeing the designed strength.
- We provide a real 15-year written warranty for the structural integrity of the building, including for cracks and deformations.
- We have our own formwork systems and machinery, which reduces reliance on rentals and shortens construction times by up to 15%.
- Our technical managers are on site daily, providing continuous quality control and compliance with the design.
- In Varna and Burgas, we use special concrete admixtures for increased sulfate resistance and protection of reinforcement from corrosion caused by salty air.
- For projects in Sofia and the region, we apply higher reinforcement requirements, exceeding regulatory norms by 5-10%, for additional security during seismic events.
- Transparent pricing based on a quantified bill of quantities, without hidden fees. You pay for actually expended materials and labor.
- We provide the full set of documents required for the smooth issuance of Act 14, saving you administrative headaches.
- We use thermal insulation mortar, which reduces heat loss through masonry joints by over 50% compared to standard mortar.
- We strictly adhere to agreed deadlines. In case of delay on our part, we owe penalties as described in the contract.
- As part of the Infra Remonti EOOD group, we have access to preferential material prices from leading suppliers, which is reflected in the final price for the client.
Калкулатор за Груб Строеж
Получете ориентировъчна цена за груб строеж по РЗП — за 60 секунди.
Какъв тип конструкция?
Изберете най-близкия вариант – ще уточним детайлите на място
Get a price you can build on.
Send us your project at office@infra-remonti.bg or call for a meeting.
Materials that define strength
The quality of shell & core construction is directly related to the quality of the materials used. We do not compromise.
Reinforced Concrete Class C25/30
This is our standard for all load-bearing structural elements – foundations, columns, beams, and slabs. This concrete class provides a characteristic compressive strength of 25 MPa. We work with certified concrete batching plants, always using plasticizers (e.g., Sika ViscoCrete) which improve workability and ensure dense placement without voids.
Rebar Steel Class B500B
We exclusively use rebar steel of this class, which has a yield strength of 500 MPa and high ductility. This is critically important for absorbing tensile stresses in reinforced concrete, especially under seismic loads. Every delivery is accompanied by a quality certificate guaranteeing its mechanical properties.
Ceramic Blocks Wienerberger Porotherm 25 N+F
For external masonry walls, we prefer Porotherm 25 N+F due to their excellent balance of strength, thermal insulation, and sound insulation qualities. With a thermal conductivity coefficient λ ≈ 0.25 W/mK and fire reaction class A1, these blocks provide comfort and safety. The “Tongue and Groove” (N+F) system minimizes vertical joints.
System Formwork (Doka/Peri)
The use of system formwork instead of hand-assembled panels is standard in our work. This ensures perfectly smooth surfaces of concrete elements, which reduces costs for subsequent plasters, and allows for a much faster assembly and disassembly cycle. Precision of dimensions is guaranteed.
Waterproofing Membranes (Sika/Mapei)
For waterproofing foundations and basement walls, we use high-quality roll-on bitumen membranes with polyester reinforcement (e.g., SikaBit PRO P-40) or elastic cementitious waterproofing (e.g., Mapelastic from Mapei). Proper waterproofing is the only protection against moisture and mold in the building's foundations.
Impregnated Timber for Roofs (Class C24)
For pitched roof structures, we only use calibrated, dried, and impregnated coniferous timber with strength class C24. Impregnation (vacuum-pressure impregnated) provides protection against wood borers, fungi, and fire (flame retardant class), guaranteeing the longevity of the roof structure for decades to come.
Types of Objects for which we perform Shell & Core Construction
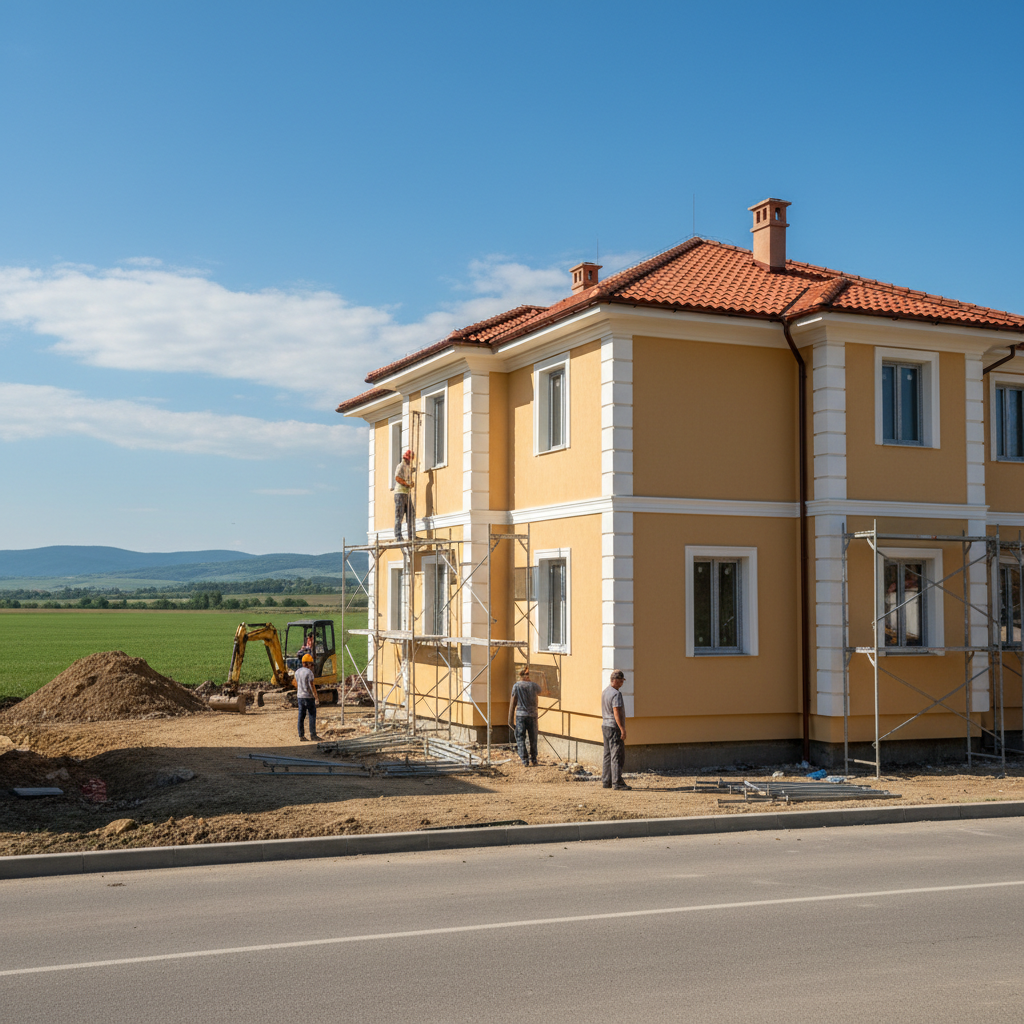
Our expertise covers a wide range of buildings whose foundation is a robust reinforced concrete structure.
Frequently asked questions
Give your new home a secure start.
Properly executed shell & core construction is an investment that pays off throughout the life of the building. Do not compromise on the foundation of your future. Infra Remonti EOOD offers you technical expertise, quality materials, and a 15-year warranty. Call today at +359 88 654 0238 for a free inspection of your property and a detailed, transparent offer. The first step towards your dream home starts with a conversation.
Заявете безплатен оглед
Стъпка 1 от 5 — Контактна информация
Или ни се обадете директно:
088 654 0238Ready to get started?
Properly executed shell & core construction is an investment that pays off throughout the life of the building. Do not compromise on the foundation of your future. Infra Remonti EOOD offers you technical expertise, quality materials, and a 15-year warranty. Call today at +359 88 654 0238 for a free inspection of your property and a detailed, transparent offer. The first step towards your dream home starts with a conversation.
☎ 088 654 0238