
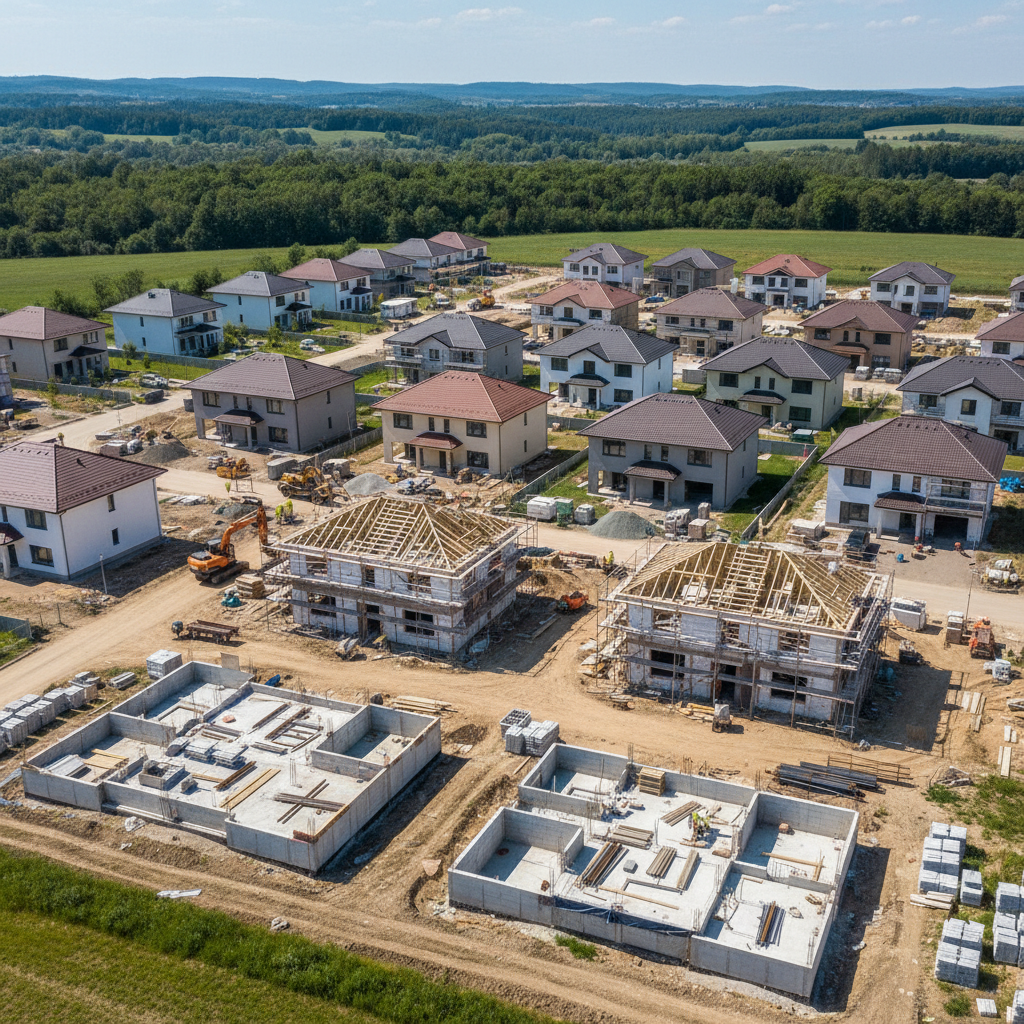
Complete Construction of House Complexes in Varna in Ruse
We are the general contractor for the construction of residential complexes with 5 to 50+ houses, from concept design to commissioning (Act 16).
About this service
We are the general contractor for the construction of residential complexes with 5 to 50+ houses, from concept design to commissioning (Act 16). We provide a single point of responsibility, eliminating coordination chaos. Prices for full execution start from 900 €/m² GFA, with a typical project of 15-20 houses taking between 18 and 30 months. We undertake the construction of complete infrastructure.
За обекти в Русе вземаме предвид температурните амплитуди, дунавската влажност и спецификата на квартали като Възраждане, Здравец, Чародейка, Дружба. Огледът уточнява достъп, складиране на материали и технология, подходяща за конкретната сграда.
What we deliver and which problem we solve
What we deliver
Infra Remonti EOOD operates as a general contractor for investors and developers planning the construction of house complexes. Our scope of work is comprehensive – from pre-project analysis of the plot and assistance with master plan design, to the physical construction of all buildings, adjacent infrastructure (roads, alleys, water and electricity networks, landscaping), and the final commissioning procedure with Act 16. We have our own specialized teams for key stages such as earthworks, formwork, rebar, concrete works, and masonry, which gives us full control over deadlines and quality. Our project managers and technical supervisors coordinate all subcontractors for HVAC, electrical, plumbing, and finishing works, ensuring a single point of communication for the investor. We operate mainly in the regions of Varna and Burgas, where we apply specific solutions for the maritime climate, as well as in Plovdiv and Sofia, where we consider local market and logistical specifics. We don't just build houses; we create a complete residential environment with a functioning community and long-term value.
Which problem we solve
The main problem we solve for our investor-clients is the risk of chaos, delays, and cost overruns arising from managing dozens of different subcontractors for individual houses, infrastructure, vertical planning, and landscaping. Through the general contractor model, we assume full responsibility and eliminate the possibility of blame-shifting between different companies. Another serious problem is inconsistent quality between individual units in the complex. We solve this through strict standardization of processes and materials – all houses are built with C25/30 concrete, Wienerberger Porotherm 25 N+F bricks, and Bramac roofing systems, ensuring uniformly high quality of execution. We eliminate the critical risk of failure to obtain Act 16 due to discrepancies between buildings and built infrastructure. We manage the complex logistics of phased handover of finished houses, which allows the investor to start sales and generate early cash flow. We also comprehensively resolve cases of connection to utility companies (water and sewerage, electricity) for the entire site, which is significantly more complex than connecting a single building.
Planning a multi-house residential project?
Eliminate coordination risks. Call +359 88 654 0238 for a preliminary project analysis.
What does the “Construction of House Complex” service include?
Our service is designed to provide the investor with a finished product with full technical and administrative accountability.
Master plan and infrastructure design
We develop or assist in the development of a comprehensive master plan (PUP-PRZ), layout plan, and vertical planning. We design the street network, sidewalks, parking lots, as well as the routes of all underground utilities – water supply and sewerage, electrical supply, telecommunications, and storm drainage. This ensures optimal land use and trouble-free operation.
Construction of road network and parking lots
We construct the entire internal street network of the complex, including excavation, crushed stone embankments 40-60 cm thick, laying curbs, and asphalt layers (binder 6 cm, wearing course 4 cm) or vibro-pressed pavers 8 cm thick, adapted to the expected load. We build all necessary parking spaces according to the project.
Construction of underground networks (water, sewerage, and electricity)
We lay the entire underground network for water supply (HDPE PN16 pipes) and sewerage (PVC SN8 pipes), including the construction of inspection manholes. We also build the piping network for high-current and low-current electrical supply, including the necessary number of manholes. If needed, we also build local wastewater treatment plants (WWTPs).
Fences, gates, and access control
We build the perimeter fence of the complex, which can be solid, made of exposed concrete, masonry, or metal panels. We install automated gate doors for cars and pedestrians, as well as barriers. We also build the access control and security building, if envisaged in the project.
Vertical planning and landscaping
We carry out all vertical planning activities, including the construction of retaining walls and terracing of the terrain. We build irrigation systems and execute the landscaping project, including turfing, planting trees and shrubs in the common areas.
Shell construction (Act 14) of all buildings
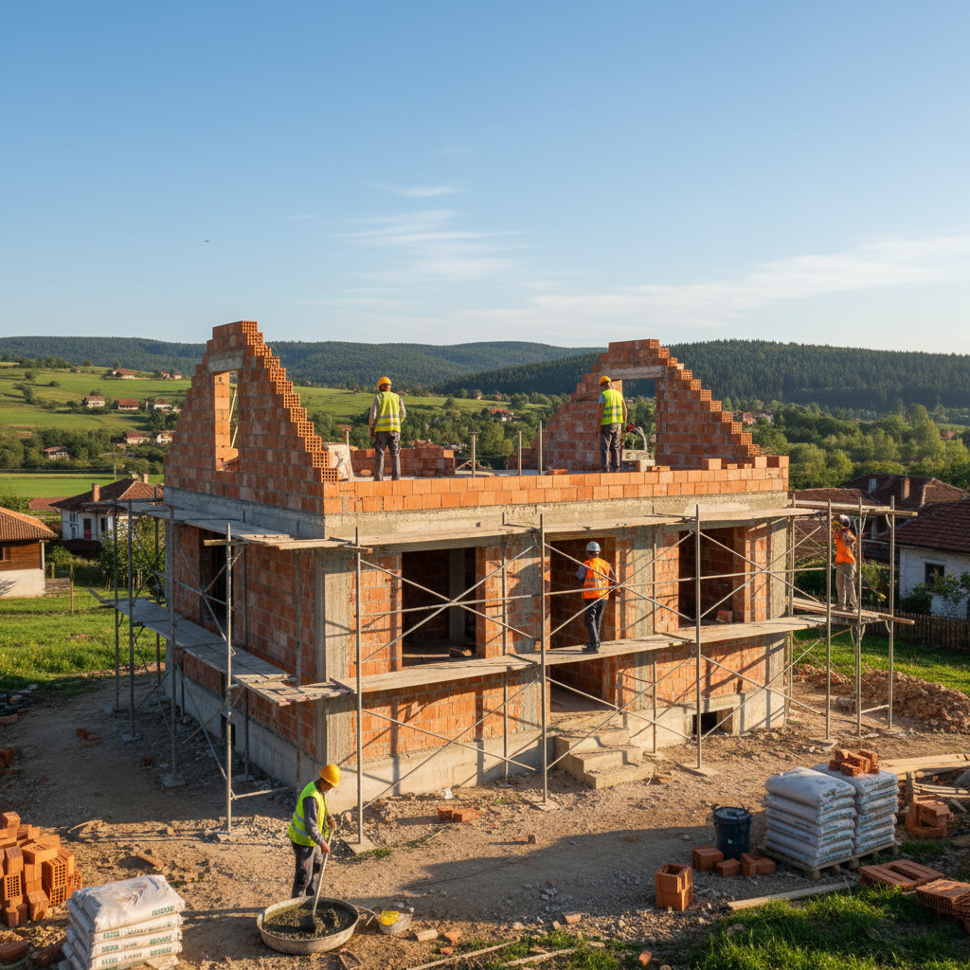
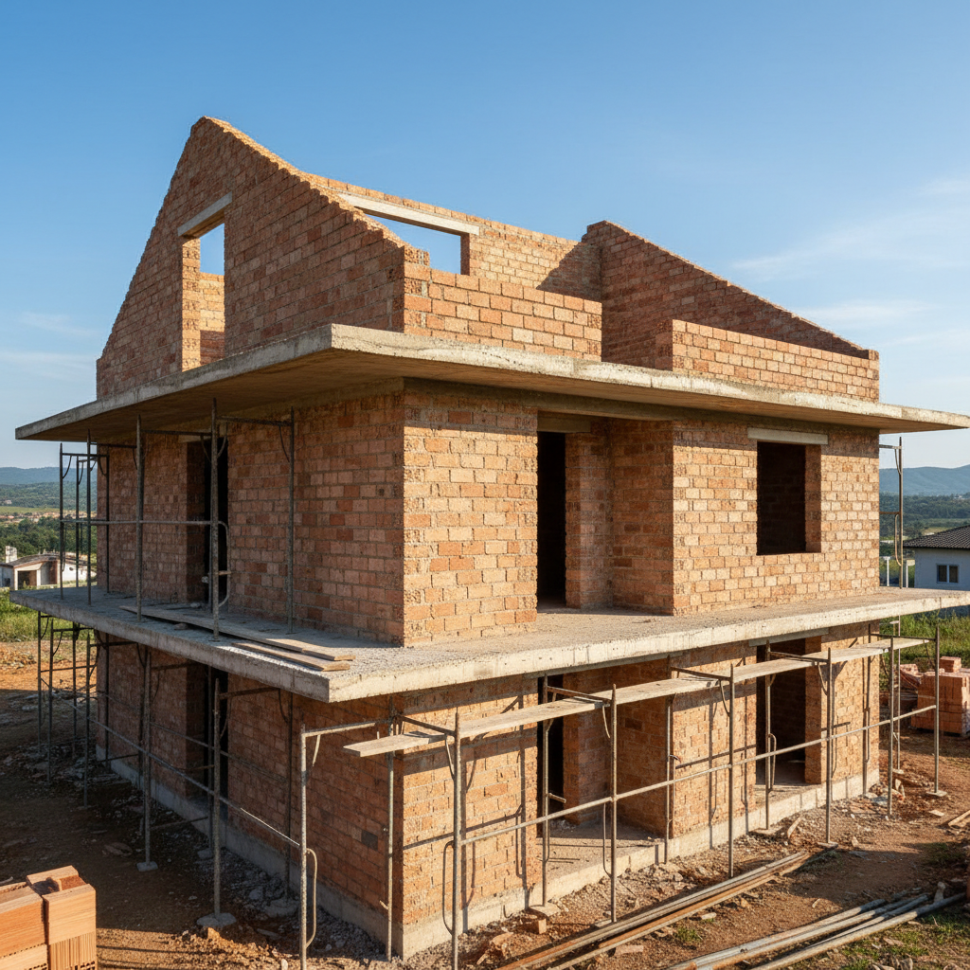
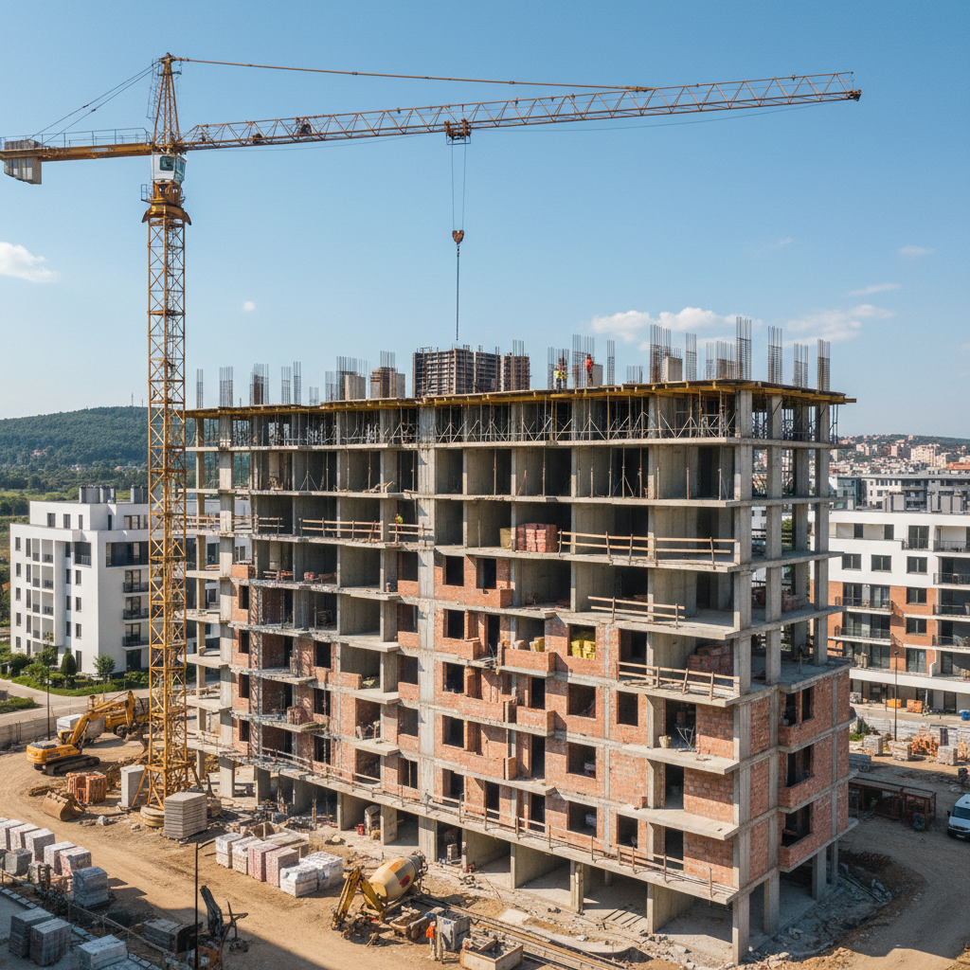
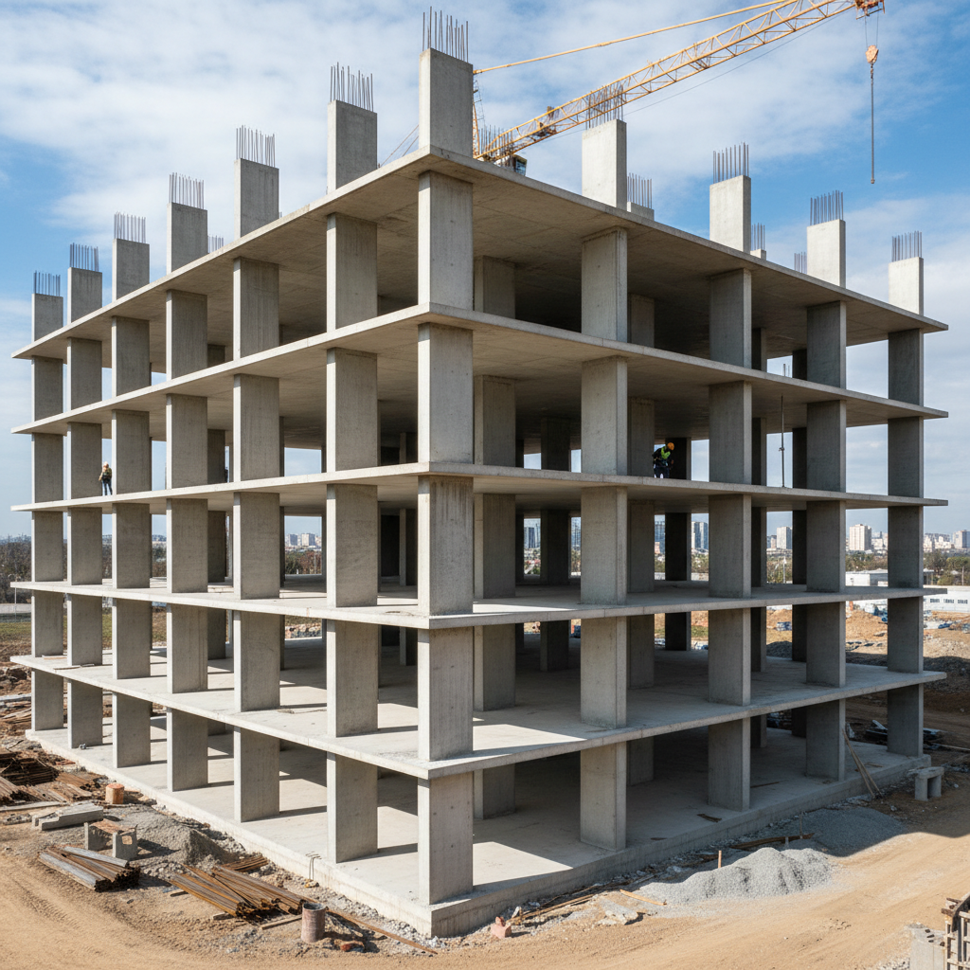
We execute the shell construction of all houses in the complex to a unified standard. This includes excavation works, laying of waterproofing and foundations, execution of reinforced concrete load-bearing structure (columns, beams, slabs) from C25/30 concrete and masonry with Wienerberger Porotherm 25 N+F ceramic blocks or equivalent.
Complete roofing systems and facades
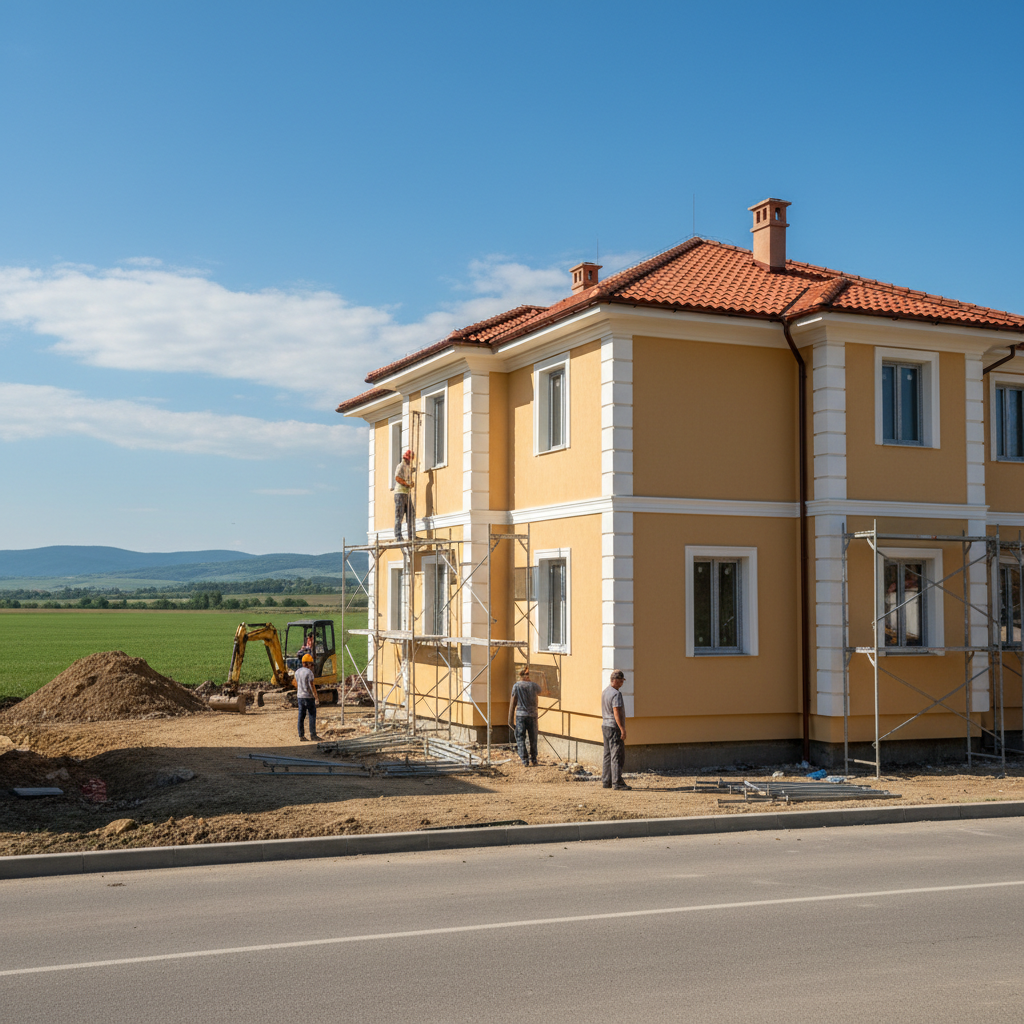
We construct pitched roofs, including wooden or metal structure, vapor-permeable membrane, batten grid, and roof tiles (Bramac, Tondach), with all necessary accessories. We install a complete thermal insulation system on the facades, for example, Baumit StarSystem with 10 cm EPS-F, and apply a finishing plaster with uniform color and texture for the entire complex.
Windows and external doors
We supply and install the windows for all houses, usually 5 or 6-chamber PVC profiles with triple glazing for optimal energy efficiency. We also install the entrance doors of the buildings, in line with the overall vision of the complex.
Phased construction management
We develop a detailed linear schedule for phased execution and handover of the houses. This allows the investor to start sales and receive fresh capital while the construction of subsequent phases continues, optimizing the financial model of the project.
Full administration up to Act 16
We prepare and submit all necessary documentation for opening a construction site, drawing up acts and protocols during construction (including Act 14 and 15), and the final procedure for appointing a State Acceptance Commission (SAC) for commissioning the entire complex (Act 16).
Residential Complex Construction Process
Our process is structured for maximum efficiency and transparency – from initial analysis to final key handover.
- 1
Step 1: Plot analysis and investment intent
We hold a meeting with the investor to define goals. We analyze property ownership documents and approved PUP, checking indicators such as density (Pzastr), intensity (Kint), height (Hcornice), and landscaping (%ozel). We conduct a preliminary cost analysis and project feasibility study. The result is a clear framework for design.
- 2
Step 2: Design and budgeting
In collaboration with architects and engineers, we manage the technical design process. After completing the conceptual design, we prepare a detailed bill of quantities (BoQ) and a final budget for the entire project. This budget is fixed in the general contractor agreement, providing security to the investor. We use software for precise cost estimation.
- 3
Step 3: Site clearance and mass earthworks
Upon receiving a building permit, we mobilize heavy machinery – bulldozers, excavators, rollers. We clear the terrain of vegetation, existing structures, and perform mass excavation and backfilling to shape the terrain according to the vertical planning project and the routes of future streets and buildings.
- 4
Step 4: Underground infrastructure construction
Before building construction, we construct underground networks. We lay main sewer collectors and water pipelines in pre-excavated trenches, on a sand bed. We build inspection manholes and lay the pipe network for cables. This prevents future excavations of already built paved surfaces.
- 5
Step 5: Foundations and shell construction of buildings
We start phased or parallel excavation for the foundations of individual houses. We lay waterproofing membranes (e.g., Sika Igolflex N) and execute the foundations. This is followed by the construction of the reinforced concrete load-bearing structure, with formwork and concrete pouring optimized for several buildings simultaneously to increase efficiency.
- 6
Step 6: Masonry, roofs, and external enclosures
After formwork removal, our masonry teams construct the external and internal walls with ceramic blocks. In parallel, other teams install roof structures and roofing (tiles, waterproofing), as well as windows. The goal is rapid building enclosure to protect them from atmospheric influences.
- 7
Step 7: Facades and external pavements
After window installation, work on the thermal insulation systems of all buildings begins simultaneously to ensure a uniform appearance. At the same time, the construction of the road base, laying of curbs, and final paving (asphalt or pavers) in the common areas, as well as the construction of fences, begin.
- 8
Step 8: Finishing works and Act 16
Internal finishing works (plastering, screeds, installations) are carried out by building or in phases. After completion of the entire site, including infrastructure and landscaping, we prepare executive documentation and organize the commissioning procedure before the DNCC, up to receiving Act 16.
Ready to turn your plot into a thriving complex?
Get a comprehensive budget analysis from Infra Remonti EOOD.
Why do investors choose Infra Remonti for complex construction?
Our approach focuses on risk reduction, cost optimization, and ensuring the final result for the investor.
- Single contract and single point of accountability for projects from 2 to 50+ million euros, completely eliminating coordination risks between different contractors.
- Proven experience in successfully obtaining Act 16 for entire complexes, including all adjacent infrastructure, which is critical for project realization.
- We specialize in managing phased construction, allowing developers to start sales up to 12 months earlier and optimize their cash flow.
- We optimize material prices through volume orders: concrete (>5,000 m³), rebar steel (>500 tons), bricks (>10,000 pallets), saving up to 15% of their value.
- In-house teams for critical activities (earthworks, formwork, concrete) give us full control over the schedule and quality of execution, without dependence on external factors.
- We thoroughly understand the specifics of the maritime climate in Varna and Burgas, using concrete with special additives and anti-corrosion protection for all metal elements.
- Our project managers use professional software (Primavera P6/MS Project) for detailed planning and tracking of complex, multi-component projects.
- We provide a full 15-year written warranty covering both the structure of each house and the common infrastructure – roads, sewerage, retaining walls.
- We offer a flexible payment scheme 30/40/30, tied to key milestones (contract, Act 14, Act 16), which supports the investor's financial planning.
- We have established relationships and know the requirements of utility companies (water and sewerage, Energo-Pro, CEZ) in Varna, Burgas, Plovdiv, and Sofia, accelerating the connection process.
- We undertake the entire administrative burden of communication with the municipality, RDNSK, fire department, and other institutions, saving the investor hundreds of hours of work.
Калкулатор за Груб Строеж
Получете ориентировъчна цена за груб строеж по РЗП — за 60 секунди.
Какъв тип конструкция?
Изберете най-близкия вариант – ще уточним детайлите на място
Looking for a reliable general contractor for your project?
Discuss your plans with our lead engineer. Call +359 88 654 0238.
Materials used in complex construction
We rely on proven systemic solutions and materials from leading manufacturers to guarantee durability and uniform quality for the entire site.
Reinforced concrete class C25/30 and C30/37
We use C25/30 (B30) concrete for all load-bearing elements – foundations, columns, beams, and slabs. For heavily loaded elements or by special request, we apply class C30/37. For sites in maritime areas like Varna, we work with concrete batching plants that incorporate special additives for increased sulfate resistance and watertightness, according to BDS EN 206.
Wienerberger Porotherm ceramic blocks
For external and load-bearing walls, we typically use Porotherm 25 N+F ceramic blocks. The 'tongue and groove' system allows for fast and precise work, and the thermal conductivity coefficient (λ ≈ 0.25 W/mK) provides good thermal insulation capacity for the wall even before external insulation is applied. Their use guarantees fire resistance class A1.
Baumit StarSystem thermal insulation system
We apply a complete, certified external thermal insulation composite system (ETICS) for all facades to ensure energy efficiency and a uniform appearance. The system includes StarContact adhesive-smoothing compound, expanded polystyrene (EPS-F) thermal insulation boards 10-15 cm thick, fiberglass mesh, and a finishing SilikonTop silicone plaster, which is breathable and self-cleaning.
Bramac / Tondach roofing systems
We construct roofs as a complete system from one manufacturer. This includes vapor-permeable membrane, counter battens and support grid, ceramic or concrete tiles (e.g., Bramac Classic Protector PLUS model), as well as all accessories – caps, ventilating tiles, ridge and valley elements. This provides a 30-year material warranty from the manufacturer and perfect waterproofing.
Pipelife pipelines for water and sewage infrastructure
For the complex's underground infrastructure, we use pipes and fittings from proven manufacturers such as Pipelife. For water pipes, we rely on HDPE pipes with PE100 strength, pressure class PN10/PN16. For domestic and storm sewerage, we use PVC-U pipes with increased ring stiffness (SN4/SN8), ensuring long-term operation under the load of road surface and traffic.
Semmelrock / VJF concrete pavements
For alleys, sidewalks, and parking lots, we use vibro-pressed concrete pavers 6-8 cm thick, capable of accommodating vehicular traffic. We lay them on a precisely leveled and compacted base of several fractions of crushed stone (30-40 cm). For streets with heavier loads, we lay asphalt concrete in two layers with a total thickness of 10 cm.
Types of complexes we build
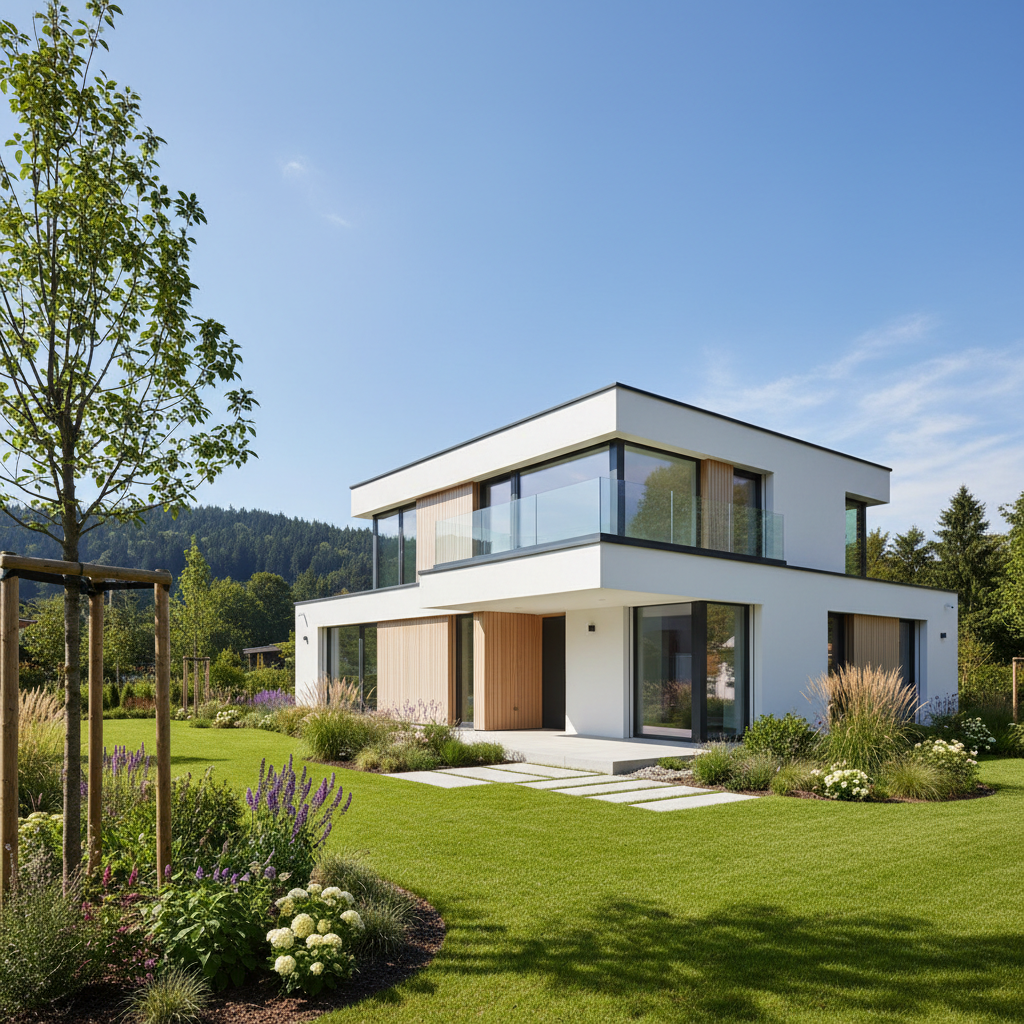
Our experience covers a wide range of residential complex projects, tailored to the investor's goals and market needs.
Frequently asked questions
Ready to launch your residential complex project?
From an empty plot to a fully commissioned complex, Infra Remonti EOOD offers a solution under a single contract for developers and investors. We eliminate the risks of subcontractor coordination and guarantee project execution on time and within budget. Take advantage of our volume discounts for materials and years of experience navigating the regulatory environment for large-scale projects. Call us today at +359 88 654 0238 to schedule a free site visit and preliminary budget discussion for your project in Varna, Burgas, or nationwide.
Заявете безплатен оглед
Стъпка 1 от 5 — Контактна информация
Или ни се обадете директно:
088 654 0238Ready to get started?
From an empty plot to a fully commissioned complex, Infra Remonti EOOD offers a solution under a single contract for developers and investors. We eliminate the risks of subcontractor coordination and guarantee project execution on time and within budget. Take advantage of our volume discounts for materials and years of experience navigating the regulatory environment for large-scale projects. Call us today at +359 88 654 0238 to schedule a free site visit and preliminary budget discussion for your project in Varna, Burgas, or nationwide.
☎ 088 654 0238