
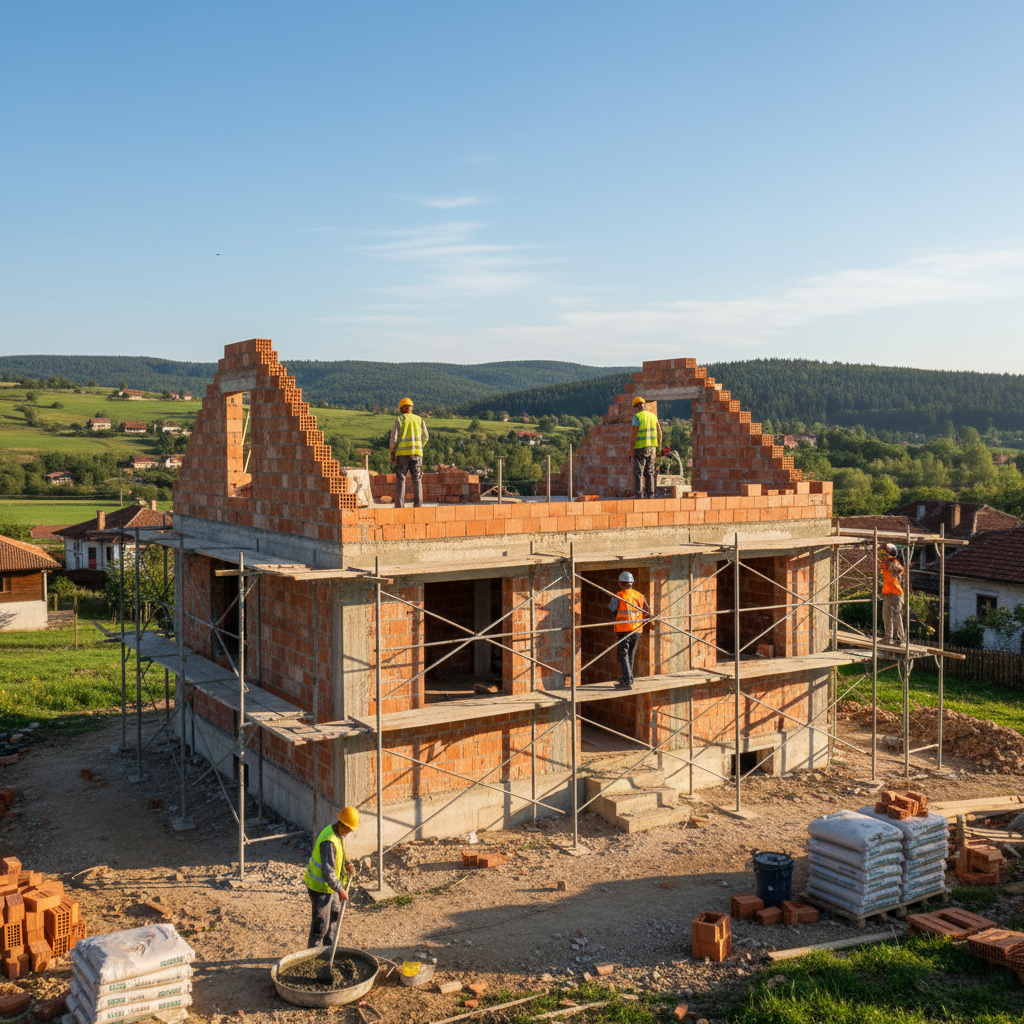
Comprehensive house construction in Varna and the region in Ruse
We build single-family and multi-family houses from conceptual design to Act 16.
About this service
We build single-family and multi-family houses from conceptual design to Act 16. We offer full engineering, including all construction and installation works (CIV) at starting prices from €650/m² for shell construction and €950/m² for turnkey. The average time for a house of 150 m² GFA is 9-12 months. We provide full coordination and a single point of contact for the entire process.
За обекти в Русе вземаме предвид температурните амплитуди, дунавската влажност и спецификата на квартали като Възраждане, Здравец, Чародейка, Дружба. Огледът уточнява достъп, складиране на материали и технология, подходяща за конкретната сграда.
What we deliver and which problem we solve
What we deliver
Infra Remonti EOOD performs a full cycle of house construction, taking responsibility from project analysis to final handover of the site. The service is aimed at private investors, families, and entrepreneurs who have an architectural design and are looking for a single, responsible contractor. Our approach eliminates the need for the client to coordinate the work of surveyors, excavation companies, formworkers, rebar fixers, concrete workers, and dozens of other subcontractors. We are your project manager. We have our own specialized teams for each stage of construction: from laying the foundations, through the construction of the monolithic reinforced concrete structure, masonry, roofing system, to window installation and facade finishing. We operate modern construction machinery, including excavators, trucks, concrete pumps, and system formwork (Peri/Doka), which allows us to meet deadlines and guarantee precision. We cover construction sites throughout the country, with main centers of activity in Varna and the region, Burgas, Plovdiv, and Sofia, adapting construction technologies to the specific climatic and geological conditions of each region – from high humidity and salty mists along the Black Sea coast to the seismic requirements in the Sofia field.
Which problem we solve
The main problem we solve is the fragmentation and lack of centralized responsibility in the construction process. When the owner works with multiple separate contractors, each delayed stage cascades, postponing the entire project, and when a defect arises, blame-shifting begins. This leads to uncontrollable budget increases, missed deadlines, and significant stress. Our service eliminates this by providing a single point of communication and responsibility. Technically, we prevent critical risks. Improperly executed rebar or the use of lower-grade concrete can compromise the structural integrity of the building, especially in seismic zones like Sofia. We implement strict control over materials and their installation. We prevent thermal bridges through precise masonry and installation of thermal insulation, saving future heating costs and eliminating the risk of mold and condensation. We solve the problem of foundation waterproofing – critical for coastal areas of Varna and Burgas with high groundwater levels – by incorporating modern membrane systems like SikaProof A+. In this way, we provide a secure, dry, and energy-efficient home with guaranteed quality and a predictable final price.
Do you have a ready-made house project?
Send it to us for a free and detailed offer at +359 88 654 0238.
What does the “House Construction” service include?
Our service covers all main stages of construction to provide you with a finished and secure building structure, ready for finishing works or fully completed.
Project Management and Administration
We undertake full project coordination, including preparing a detailed Gantt chart, organizing deliveries, communicating with supervision and municipal authorities. You receive a single point of contact for all questions and weekly progress reports.
Geodetic Surveying and Excavation Works
Precise determination of the building's location and axes according to the project. We perform machine excavations for foundations to the design level, including removal of excavated soil. If necessary, we also stabilize the base with drainage layers of crushed stone.
Delivery and Installation of Reinforcement
Fabrication and installation of B500B class reinforcing steel, fully compliant with the structural engineer's opinion. Every joint, overlap, and detail is precisely executed, which is critical for the seismic resistance of the building.
Formwork and Concrete Mixes
We use system formwork for walls and slabs, ensuring perfectly smooth surfaces and accurate dimensions. We work with certified concrete class C20/25 or higher, which is vibrated during placement to achieve maximum density and strength.
Foundation Waterproofing
Installation of high-quality roll-on or sheet waterproofing membrane (e.g., Sika, Mapei) over the entire foundation slab and basement walls. This stage is key to preventing capillary moisture and leaks in the underground levels.
Masonry with Ceramic or Aerated Concrete Blocks
Construction of exterior and interior walls with materials from leading manufacturers such as Wienerberger (Porotherm) or Ytong. We follow the “warm” wall technology, using thermally insulating mortar to minimize thermal bridges.
Roof Construction – Pitched or Flat
Execution of the supporting structure (wooden or reinforced concrete), installation of vapor-permeable diffusion membrane, double battens, and installation of the chosen roofing system – tiles (Bramac, Tondach), sheet metal, or a complete flat roof system with TPO/PVC membrane.
External Thermal Insulation Composite System (ETICS)
Installation of facade thermal insulation from EPS or rock wool with a minimum thickness of 10 cm, plastering with mesh, and application of a finishing coat – silicate, silicone, or polymer render, resistant to the atmospheric conditions in the specific region.
Installation of Windows and Exterior Doors
Precise installation of the client's chosen windows (PVC, aluminum, wood) using hydro and vapor insulation tapes (out-of-frame installation) to ensure maximum airtightness and energy efficiency of the building.
Installation of Plumbing and Electrical Systems to Point/Cap
Concealed laying of all pipe and cable routes within the structure and walls according to approved designs. Electrical installations are run to junction boxes, and plumbing to capped outlets, ready for sanitary fixture installation.
The House Construction Process in 8 Steps
Our methodology is optimized for maximum efficiency, transparency, and quality control at every stage.
- 1
Step 1: Preliminary Preparation and Planning (1-2 weeks)
We begin with a detailed review of all project parts – architecture, structures, plumbing, electrical, HVAC. We prepare an implementation schedule, clarify logistics for deliveries, and mobilize the necessary team and equipment. We sign a contract with clear deadlines and a fixed price.
- 2
Step 2: Clearing and Geodetic Surveying (3-5 days)
The site is cleared of vegetation and leveled. A licensed surveyor marks the axes of the future building and benchmark elevations with millimeter precision. These markers are the basis for all subsequent construction activities and ensure compliance with the design.
- 3
Step 3: Excavation Works and Foundations (2-4 weeks)
Machine excavation for the foundations is carried out. Blinding concrete and waterproofing membrane are laid. Reinforcement for the foundations is installed, and the foundation slab is poured with C20/25 concrete. Time is allowed for design strength to be reached before loading.
- 4
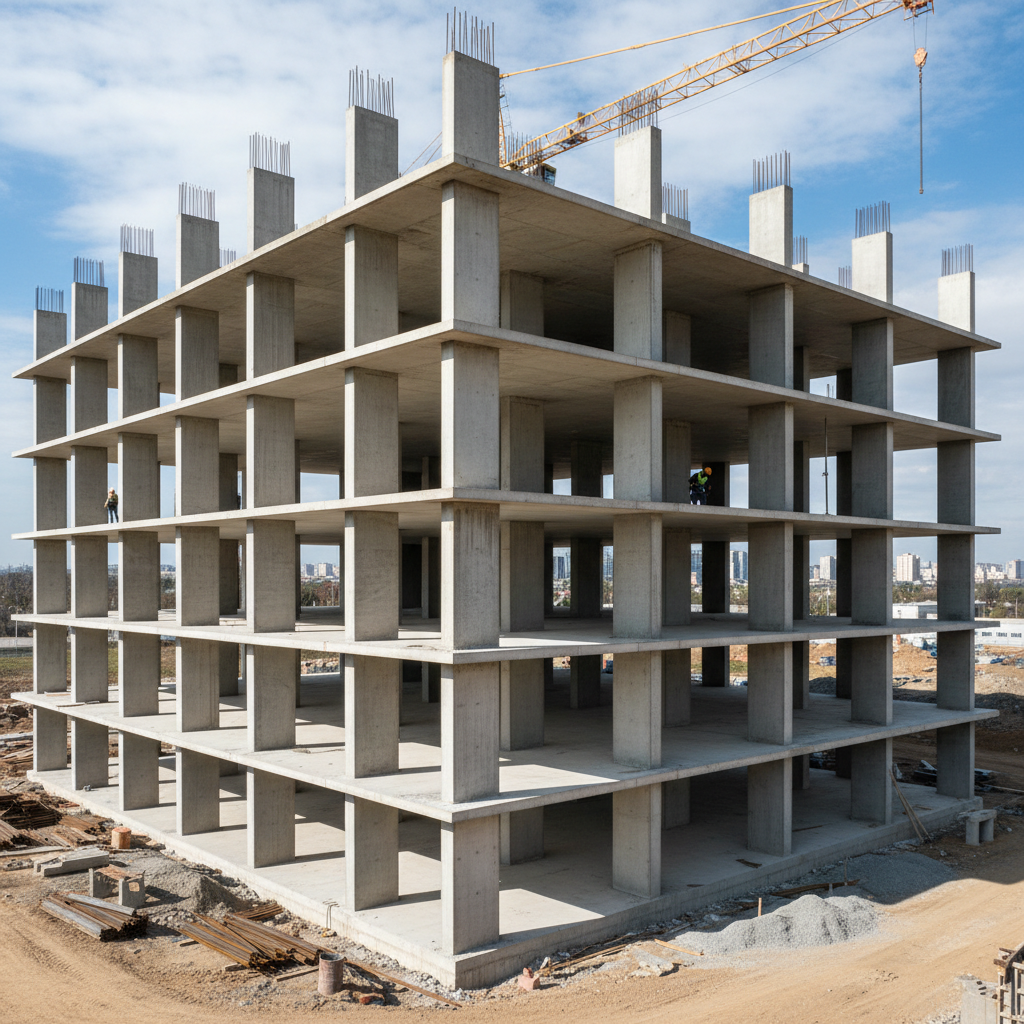
Step 4: Construction of Reinforced Concrete Structure (4-8 weeks)
The load-bearing skeleton of the building is constructed floor by floor. Formwork for vertical elements (columns, shear walls) is installed, reinforcement is placed, and concrete is poured. This is followed by formwork and reinforcement for the floor slab and its concreting. The process is repeated until the roof slab is reached (Act 14).
- 5
Step 5: Masonry Works (2-4 weeks)
After de-shuttering the floors, the construction of external and internal partition walls begins. We work with ceramic or aerated concrete blocks, ensuring ideal verticality and horizontality of rows, as well as proper execution of connections to the load-bearing structure.
- 6
Step 6: Roof Structure and Covering (2-3 weeks)
The wooden or metal roof structure is installed according to details. All layers are laid – diffusion membrane, counter-battens and battens (double lathing), and the final covering (tiles, sheet metal) is installed. Gutters and downpipes are fitted.
- 7
Step 7: Installation of Windows and Facade Finishing (3-5 weeks)
Windows and exterior doors are installed, after which the building is "enclosed". This allows work to begin on the facade – bonding of thermal insulation boards, doweling, rendering with reinforcing mesh, and laying the finishing render. The building acquires a finished exterior.
- 8
Step 8: Handover of Site and Documentation (1 week)
After completion of the agreed construction works (e.g., to "shell construction" or turnkey), an inspection and acceptance of the site is performed by the client and construction supervision. We prepare and hand over the complete set of as-built documentation, acts, and protocols, as well as our written 15-year warranty for the structure.
Ready to start building your home?
Contact us at +359 88 654 0238 for a consultation and a free plot inspection.
Why choose Infra Remonti for your house construction?
We offer more than construction – we offer security, predictability, and an engineering approach.
- A single contract and a single point of contact for the entire process, saving you coordination between dozens of subcontractors and potential conflicts.
- Fixed price, stipulated in the contract. No hidden fees or unpleasant surprises during construction. You pay the agreed amount.
- Written 15-year warranty for the building's structure, giving you long-term peace of mind for your investment.
- Very strict material control. We check quality certifications for every delivery of concrete, steel, and bricks.
- Own teams and machinery, giving us full control over execution quality and adherence to deadlines.
- Experience with regional specifics: seismic reinforcement for Sofia, moisture and salt protection for Varna and Burgas, thermal insulation for Plovdiv.
- Transparency in communication. You receive weekly progress reports with photo documentation and clear communication with your project manager.
- We use Peri/Doka system formwork, ensuring perfectly straight walls and slabs, which facilitates finishing works and reduces their cost.
- Payment in installments (30/40/30), linked to the actual completed stages of construction, protecting your investment.
- Precise execution of thermal and waterproofing details, preventing future problems with mold, condensation, and high bills.
- Compliance with all regulations under the Spatial Planning Act and European construction standards (Eurocodes), guaranteeing smooth commissioning.
- We provide full construction documentation (acts and protocols) for every concealed stage, required for the legalization of the building.
Калкулатор за Груб Строеж
Получете ориентировъчна цена за груб строеж по РЗП — за 60 секунди.
Какъв тип конструкция?
Изберете най-близкия вариант – ще уточним детайлите на място
Planning construction? Don't compromise on quality.
Call +359 88 654 0238 to discuss the technical parameters of your project.
Materials that guarantee strength and durability
We do not compromise on quality and work only with proven manufacturers and certified materials that we build into the foundations of your home.
Reinforced Concrete Class C20/25 (B25)
This is the minimum concrete class we use in load-bearing elements such as foundations, columns, and slabs. It provides a characteristic compressive strength of 25 N/mm². For more heavily loaded structures or taller buildings, we use class C25/30 or C30/37. We work only with concrete plants that provide a declaration of conformity for each delivery.
Ceramic Blocks Wienerberger Porotherm 25 N+F
These blocks are the standard for energy-efficient and "breathable" walls. With dimensions of 250x375x238 mm and a "tongue and groove" system, they minimize vertical joints and reduce thermal bridges. They have a thermal conductivity coefficient λ ≈ 0.25 W/mK and fire reaction class A1, making them an excellent solution for exterior enclosing walls.
Reinforcing Steel Class B500B
All reinforcement we use complies with standard EN 10080. Class B500B is high-ductility steel with a yield strength of 500 MPa, specifically designed to withstand loads during seismic events. For each project, an accurate quantity survey is prepared and reinforced steel is fabricated in factory conditions.
Thermal Insulation System Baumit StarSystem
An integrated external thermal insulation system, which includes StarContact adhesive-plastering mix, EPS-F facade boards with a thickness of 10-15 cm (λ ≈ 0.038 W/mK), glass fiber mesh, and Baumit SilikonTop finishing coat. The system is vapor-permeable and highly water-repellent, ideal for the climate in Bulgaria.
Roof Tiles Bramac Classic Protegon
Concrete tiles with an innovative Protegon coating that reflects up to 300% more infrared rays compared to standard tiles. This leads to a reduction in temperature in the attic space by up to 10°C, which is a significant advantage for hot summers in Plovdiv and Southern Bulgaria.
Waterproofing Membrane SikaProof A+ 12
High-tech, fully self-adhering TPO membrane for waterproofing foundations and basements "before concrete pouring". Its special layer creates a mechanical bond with the fresh concrete, preventing any water migration between the membrane and the structure. This makes it an ideal solution for sites with high water pressure, such as those near the sea.
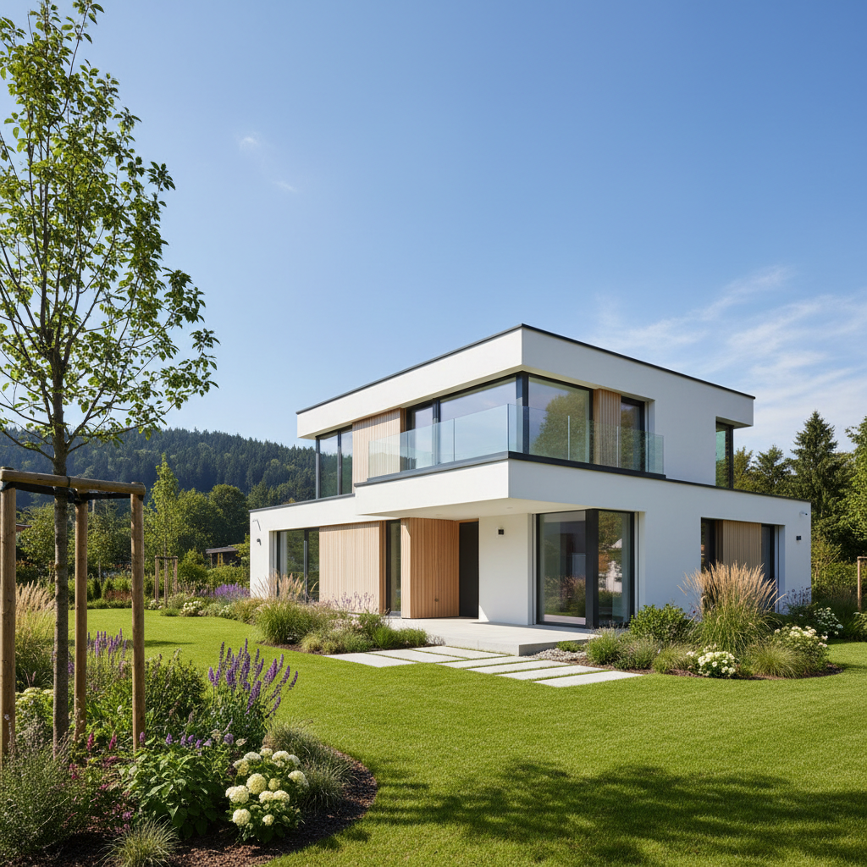
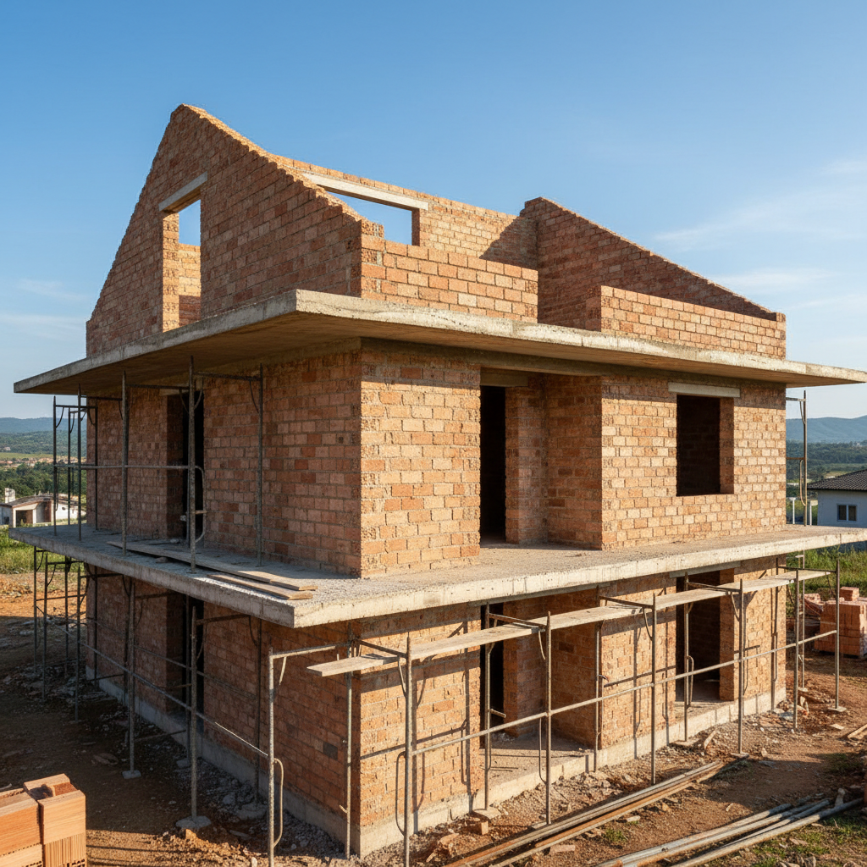
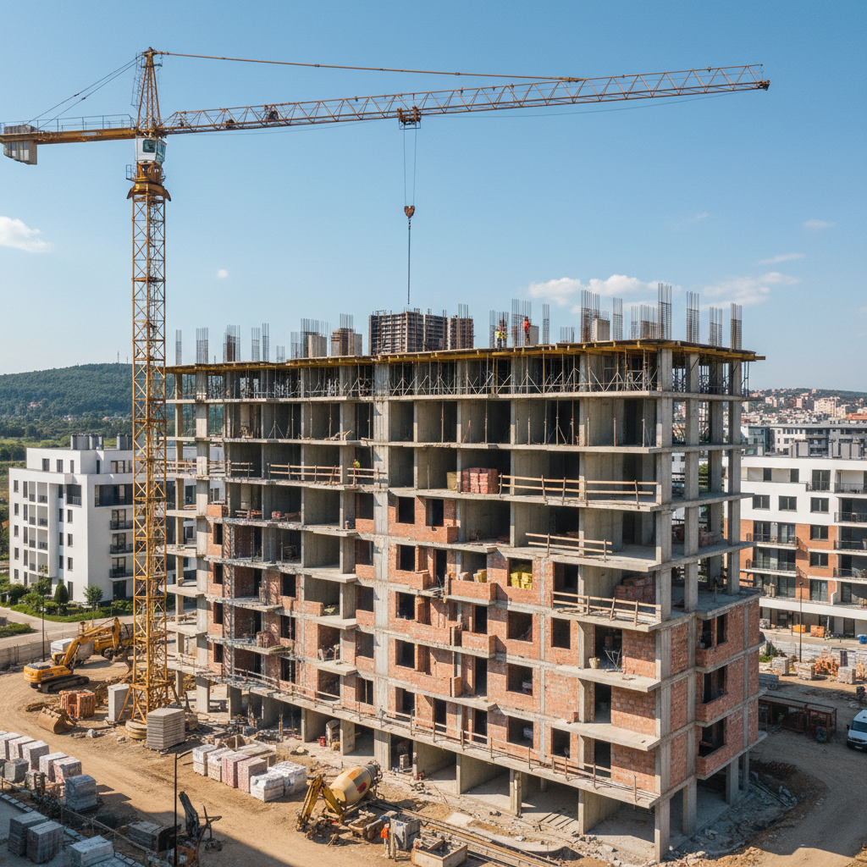
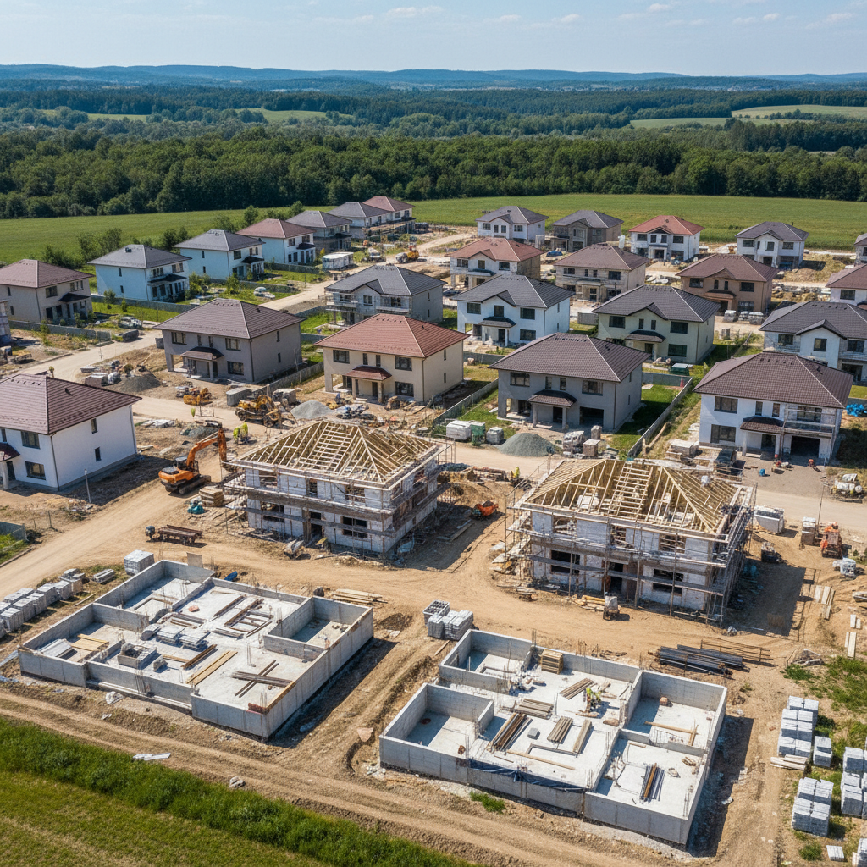
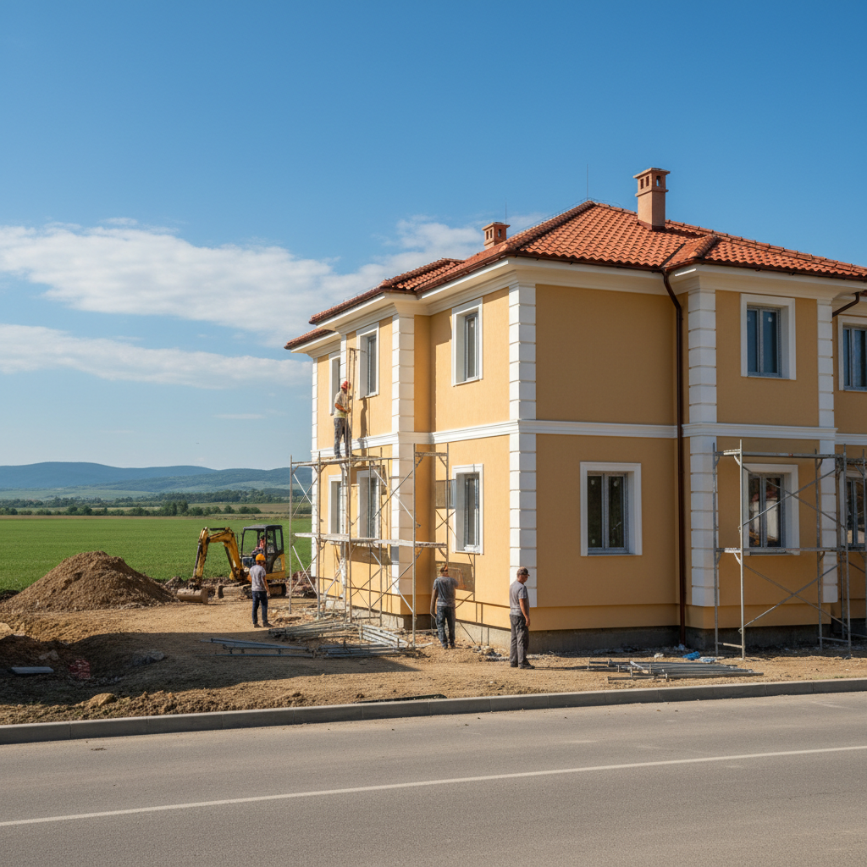
Types of properties we build
Our experience covers a wide range of residential construction projects.
Frequently asked questions
Let's build your dream home together!
House construction is one of the most important investments in life. Entrust it to a contractor with proven experience, engineering capability, and clear responsibility. "Infra Remonti" EOOD offers a full cycle of construction with guaranteed quality and a predictable budget. Contact us at +359 88 654 0238 to request a free site inspection and receive a detailed offer tailored to your project. We look forward to hearing from you!
Заявете безплатен оглед
Стъпка 1 от 5 — Контактна информация
Или ни се обадете директно:
088 654 0238Ready to get started?
House construction is one of the most important investments in life. Entrust it to a contractor with proven experience, engineering capability, and clear responsibility. "Infra Remonti" EOOD offers a full cycle of construction with guaranteed quality and a predictable budget. Contact us at +359 88 654 0238 to request a free site inspection and receive a detailed offer tailored to your project. We look forward to hearing from you!
☎ 088 654 0238