
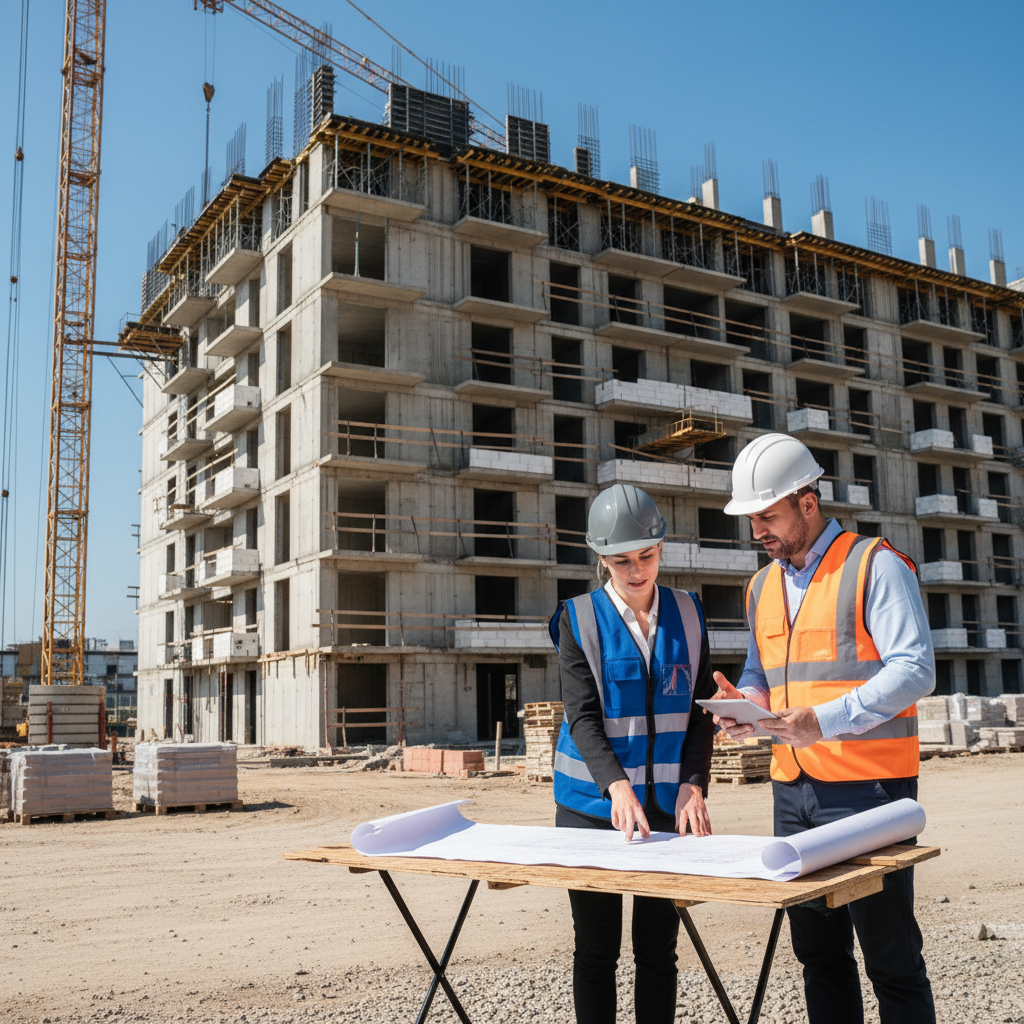
Complete Building Construction in Varna and the Region in Ruse
At Infra Remonti EOOD, we undertake the full cycle of your project's construction – from conceptual design and building permit to commissioning (Act 16).
About this service
At Infra Remonti EOOD, we undertake the full cycle of your project's construction – from conceptual design and building permit to commissioning (Act 16). We offer a single contract, a single point of contact, and full transparency for projects with a built-up area from 150 m² to 5000 m². Starting prices for complete execution begin from 850 €/m² without VAT, with an estimated completion time of 12 to 24 months, depending on the scale.
За обекти в Русе вземаме предвид температурните амплитуди, дунавската влажност и спецификата на квартали като Възраждане, Здравец, Чародейка, Дружба. Огледът уточнява достъп, складиране на материали и технология, подходяща за конкретната сграда.
What we deliver and which problem we solve
What we deliver
Infra Remonti EOOD, part of the Infra Remonti EOOD group, offers a comprehensive service for the complete construction of residential and commercial buildings. The service is intended for investors, entrepreneurs, and private individuals who are looking for a single, responsible partner for the realization of their project from an empty plot to a fully completed and legally commissioned facility. Our integrated team includes architects, structural engineers, plumbing, electrical, and HVAC engineers, technical managers, and construction crews who work in full synchronization. This eliminates the need for the client to coordinate dozens of different subcontractors. We have our own machinery, including excavators, trucks, cranes, and formwork systems, which allows us to directly control quality and deadlines. We operate mainly in Varna and Burgas, where we specialize in dealing with the challenges of the marine climate, but we also carry out large-scale projects in the regions of Plovdiv and Sofia, adapting our technologies to local geological and administrative specifics. We take on the entire administrative burden, including communication with municipal and state institutions, to ensure a smooth and predictable process for our clients.
Which problem we solve
The main problem we solve is the fragmentation, chaos, and lack of accountability in managing a complex construction process. When an investor works with separate designers, a separate company for rough construction, dozens of subcontractors for installations and finishing works, and a separate consultant for legalization, the risk of errors, delays, and cost overruns increases exponentially. Communication gaps lead to discrepancies between design and execution, necessitating expensive rework. For example, incorrectly positioned plumbing openings in the structural design can halt construction for weeks. A lack of a unified schedule leads to downtime for crews and equipment. With our 'single point of contact' model, blame-shifting is avoided – responsibility for every detail, from concrete strength to the final Act 16 protocol, is ours. This prevents budget 'surprises' – the client receives a firm offer based on a detailed quantity-value estimate. We save months of delays related to coordination and administrative procedures, and eliminate the risk of legal complications during the commissioning of the building, ensuring that all documentation and execution fully comply with legal requirements.
Ready to turn a plot of land into a finished building?
Contact us at +359 88 654 0238 to discuss your investment project.
What does the 'Complete Construction' service include?
We provide every element necessary to transform your idea into reality – from the first sketch to handing over the keys.
Full Design and Coordination
Preparation of a comprehensive investment project for all parts: Architecture, Structures, Electrical, Plumbing, HVAC, Geodesy, H&S, AS-BUILT documentation. Includes 3D visualizations, coordination with all utility companies (Energo-Pro, VIK) and submission to the respective municipality for issuing a Building Permit. The process is entirely managed by our architect and administrative team.
Project Management and Construction Supervision
We provide licensed construction supervision and a technical manager who are on site daily. They are responsible for compliance with the project, quality control of materials and execution, maintaining the order book, preparing acts and protocols according to Ordinance No. 3, and full coordination between all on-site contractors.
Earthworks and Foundation Works
Execution of excavation works in accordance with the geological report. Construction of formwork and rebar preparation according to the structural design. Laying of lean concrete and waterproofing system, most often with rolled bituminous membranes with mineral finish (e.g., General Membrane) with a thickness of 4.5 mm. Foundation construction with concrete class minimum C25/30, with control of every concrete mixer.
Construction of Load-Bearing Structure (Rough Construction)
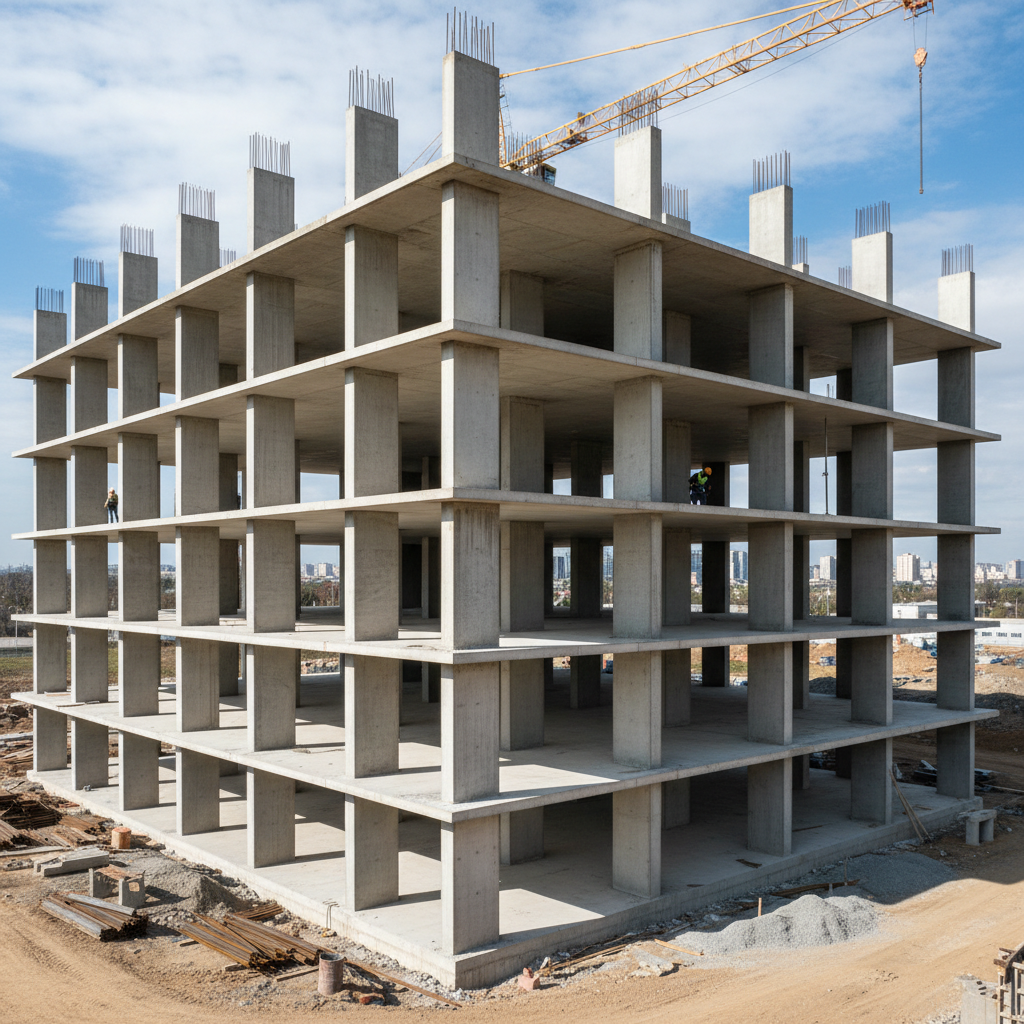
Execution of reinforced concrete or metal structure, including columns, beams, slabs, and staircases. We work with Doka/Peri formwork systems for perfectly smooth surfaces. Construction of external and internal masonry with Wienerberger Porotherm or Ytong ceramic blocks, observing all requirements for thermal and sound insulation and fire resistance.
Roofing System and Waterproofing
Construction of a complete roofing system – wooden or metal structure, diffusion membrane (e.g., Bramac Universal 140), lath framework, and final covering (ceramic/concrete tiles Bramac/Tondach). Includes valleys, gutters, and downpipes. Execution of all waterproofing for terraces and flat roofs with liquid (SikaLastic) or roll systems.
Facade System and Joinery
Installation of thermal insulation system (EPS or rock wool) with a minimum thickness of 10 cm and coefficient λ ≤ 0.038 W/mK. Laying of fiberglass mesh, plastering, and finishing silicate or silicone render (Baumit, Weber). Installation of high-quality PVC or aluminum joinery (e.g., 6-chamber profile with triple glazing 44 mm).
All Internal Installations (Electrical, Plumbing, HVAC)
Complete construction of the electrical installation to the socket, including main and apartment boards. Laying of plumbing pipes for clean and wastewater to the stopcock, with polypropylene pipes for hot and cold water. Construction of heating, ventilation, and air conditioning installation according to the project – pipe distribution, preparation for radiators, convectors, or underfloor heating.
Internal Finishing Works (Turnkey)
Execution of internal machine lime-cement or gypsum plasters (Röfix/Knauf), cement screeds on floors with a thickness of 5-7 cm. Construction of partition walls and wall linings with plasterboard. Fine plastering and painting, installation of flooring, interior doors, sanitary equipment. The degree of completion is agreed individually.
Vertical Planning and Landscaping
Execution of vertical planning activities outside the building – pavements, paths, curbs, parking spaces. Construction of fencing systems. Delivery of soil and basic landscaping, including turfing. Construction of drainage systems around the building and rainwater harvesting systems, if provided for in the project.
Preparation for and Commissioning (Act 16)
Collection and systematization of all as-built documentation, material certificates, test protocols. Conducting 72-hour tests of installations. Organization of a state acceptance commission (SAC) and defense of the project before it. Obtaining a final Certificate of Commissioning (Act 16).
Our complete construction process in 8 steps
From initial consultation to the final Act 16, we follow a clear and structured methodology for managing your project.
- 1
Step 1: Consultation, pre-design study, and offer
We start with a thorough meeting to clarify your investment intention, budget, and requirements. We analyze property documents and building parameters according to the master plan. We prepare a preliminary concept and indicative budget framework. After approval, we prepare a detailed offer and contract for design and construction.
- 2
Step 2: Design and engineering phase
Our architectural team develops conceptual, technical, and working designs in constant dialogue with you. We coordinate all specialties – structural, electrical, plumbing, HVAC, geodesy – to eliminate discrepancies. We use BIM modeling for larger projects for full 3D visualization and optimization of processes, which reduces the risk of errors on site.
- 3
Step 3: Coordination and issuance of building permit
We undertake the entire administrative procedure for coordinating the project with the municipal administration, RZI (Regional Health Inspectorate), RDPBSN (Regional Directorate for Fire Safety and Population Protection), and utility companies (VIK, Energo-Pro). We submit the full set of documents to NAG/the relevant municipality and track the process until a valid building permit is issued. This stage usually takes between 3 and 6 months.
- 4
Step 4: Site opening and earthworks
After obtaining the permit, we establish the building line and level with a licensed geodesist. We mobilize equipment and personnel, fence the site, and place an information sign. We carry out excavation works according to the project and geological report, reinforce the excavation if necessary, and transport the excavated soil. We lay lean concrete and waterproofing.
- 5
Step 5: Execution of rough construction (structure)
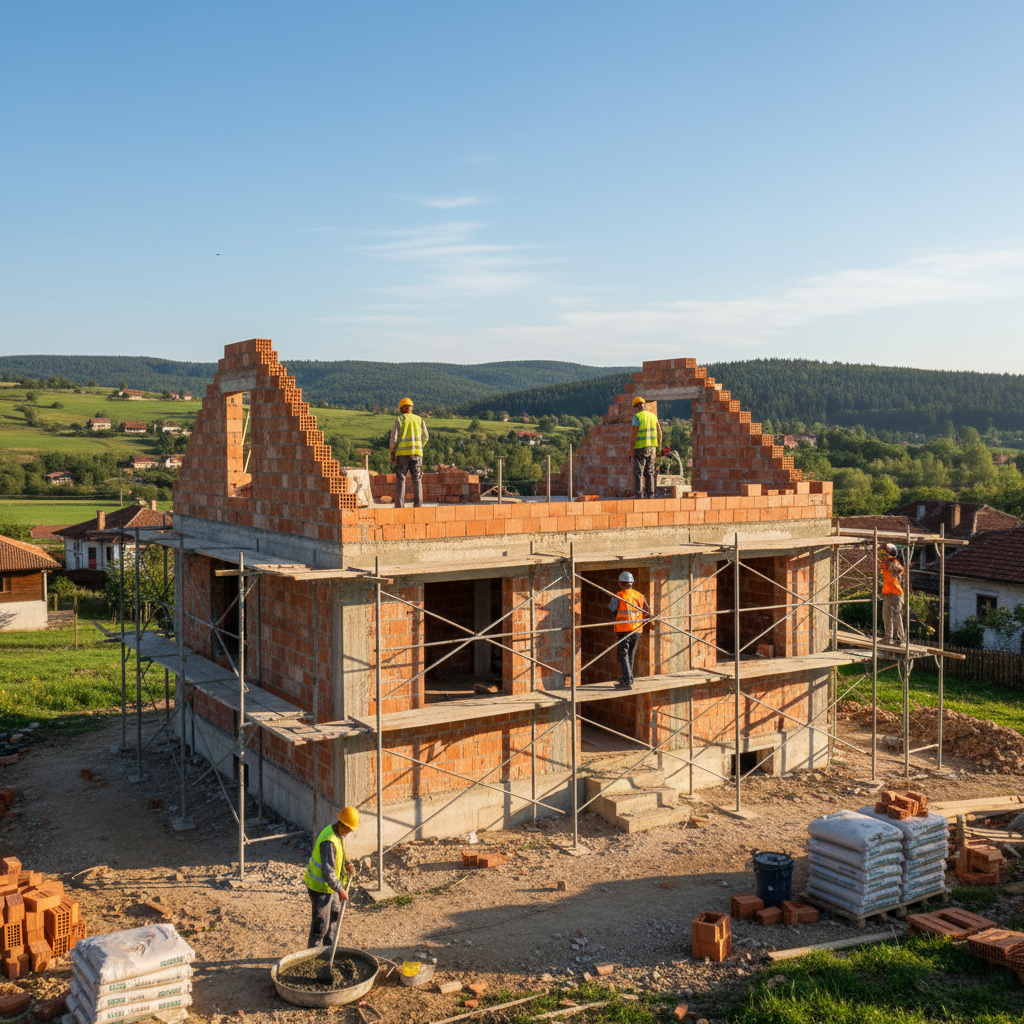
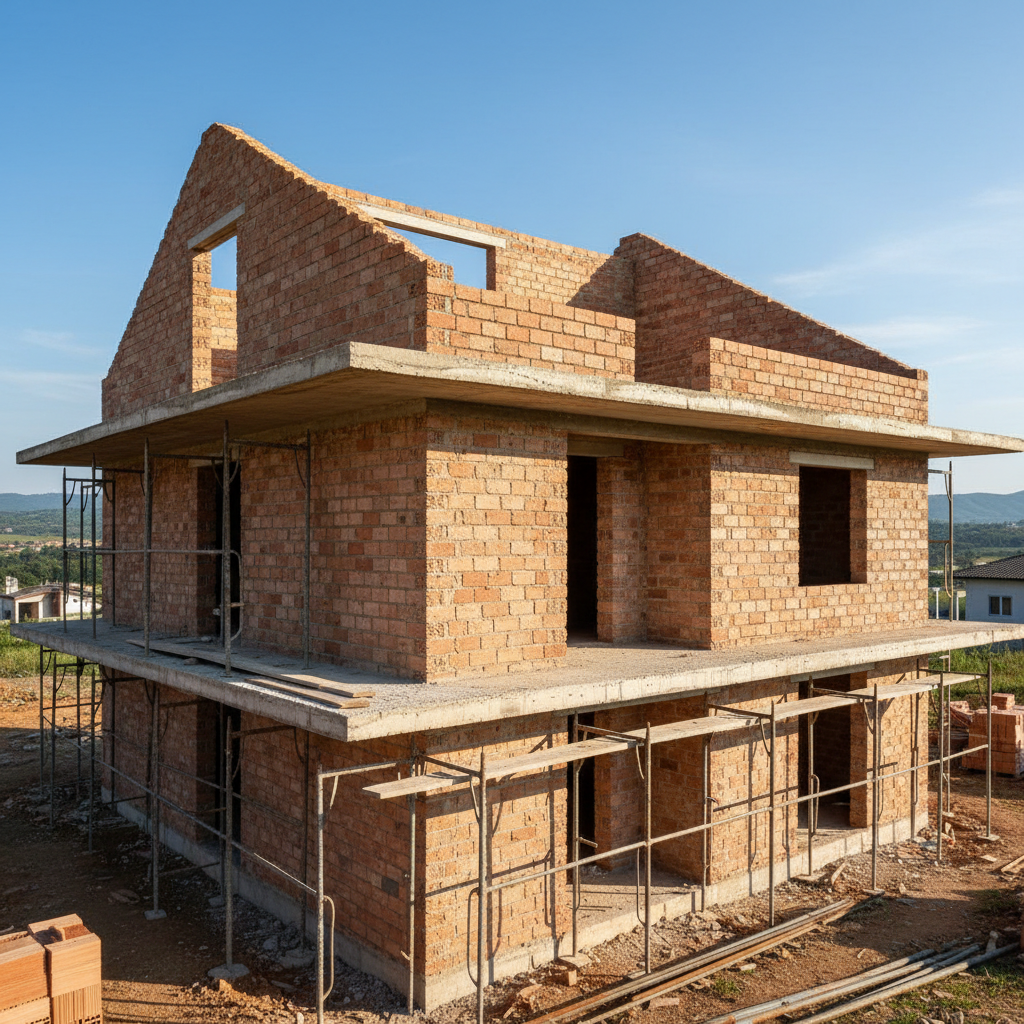
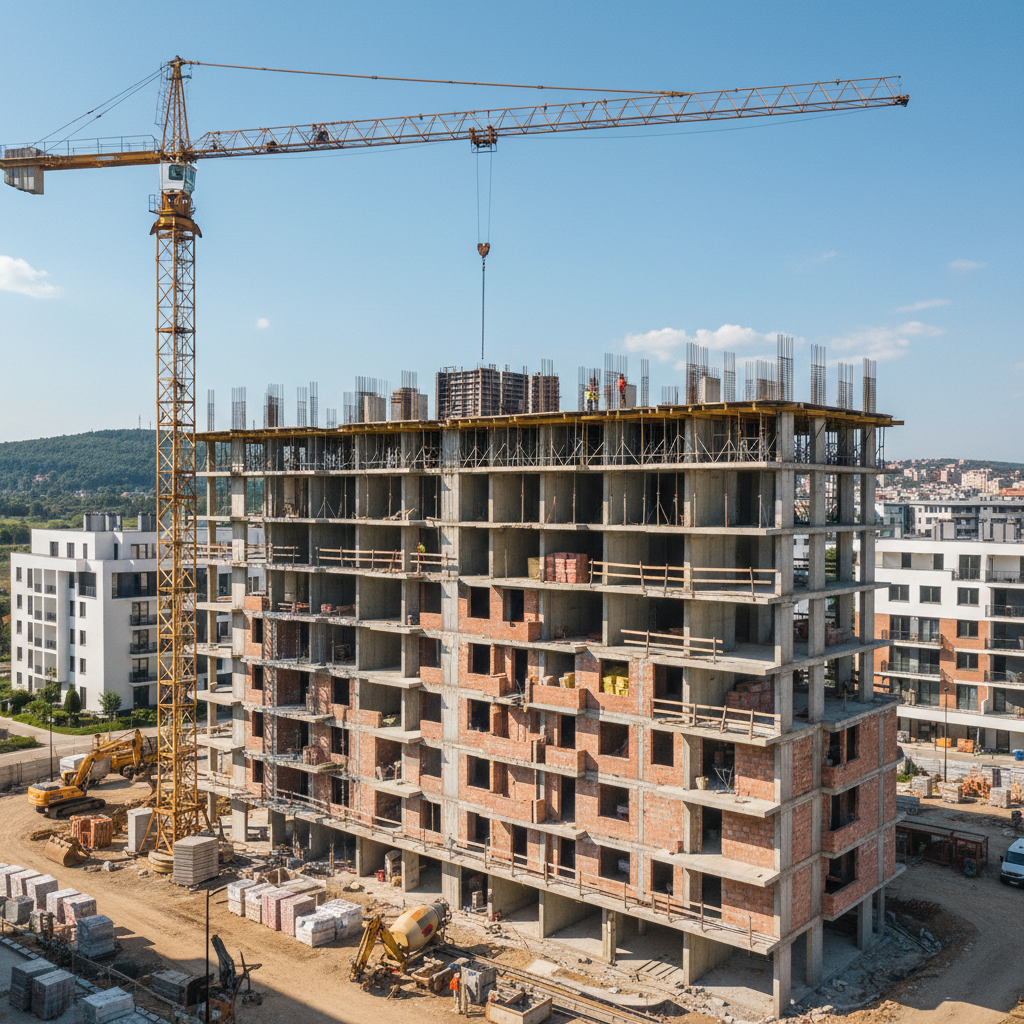
This is the stage of building the 'skeleton' of the building, from foundations to roof. The reinforced concrete structure – columns, beams, slabs – is executed, and load-bearing and partition masonry is built with bricks (e.g., Porotherm). Each stage (formwork, rebar, concrete) is accepted with a protocol from the construction supervision before proceeding further.
- 6
Step 6: Facades, roof, joinery, and installations
After completing the structure, the building is 'closed'. We install the joinery, build the roofing system, and apply the facade thermal insulation and render. In parallel, our installation teams build the electrical, plumbing, and HVAC routes inside the building before they are covered with plaster and flooring.
- 7
Step 7: Finishing works and vertical planning
Inside the building, plasters, screeds, and putty are applied. Floor and wall coverings, interior doors, sanitary ware, switches, and sockets are installed. Outside the building, vertical planning is carried out – paths, parking lots, fences, and landscaping. All systems are tested. This stage concludes with the signing of Act 15.
- 8
Step 8: Commissioning (Act 16) and handover
We prepare and submit the full set of as-built documentation for the appointment of a State Acceptance Commission. We represent you before the commission and rectify any comments. After the Certificate of Commissioning (Act 16) is issued, the object is officially handed over to you with all documents, warranty cards, and a written 15-year warranty from us.
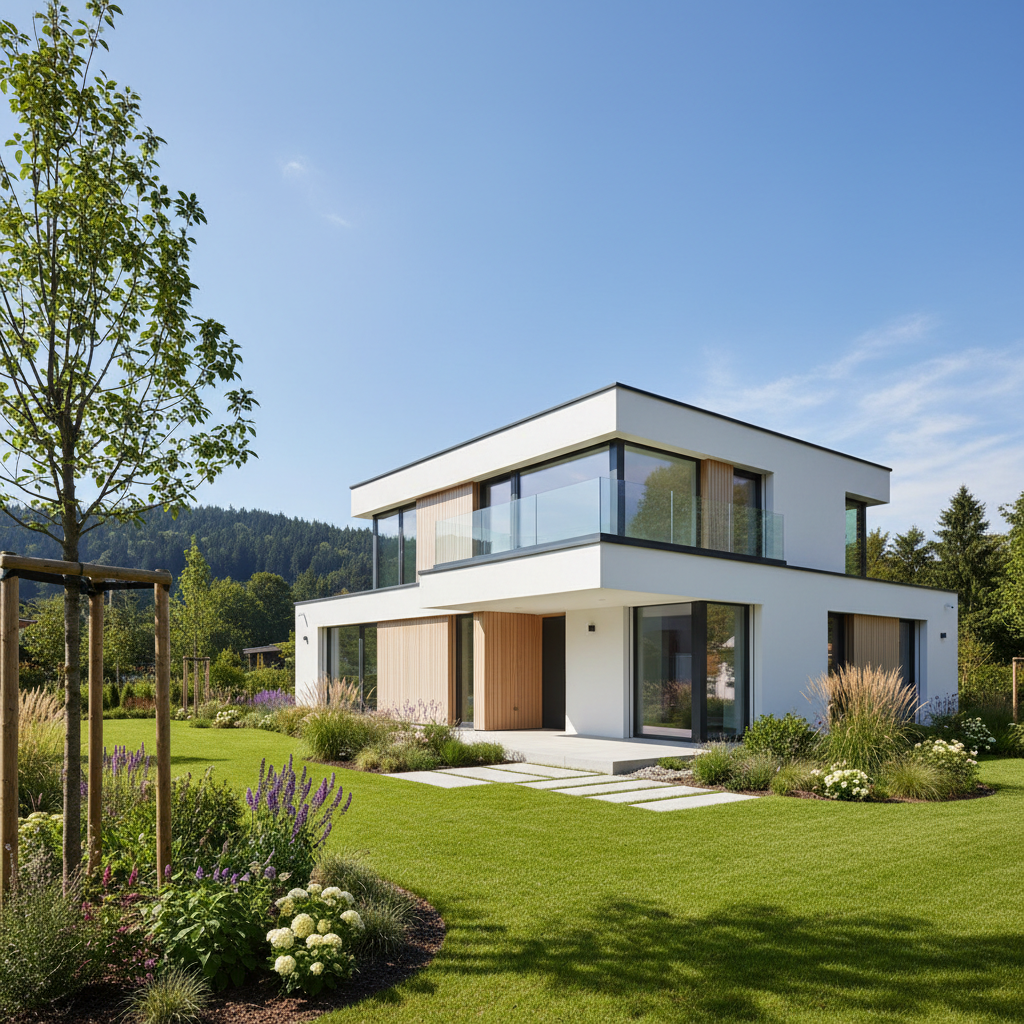
Explore our completed buildings
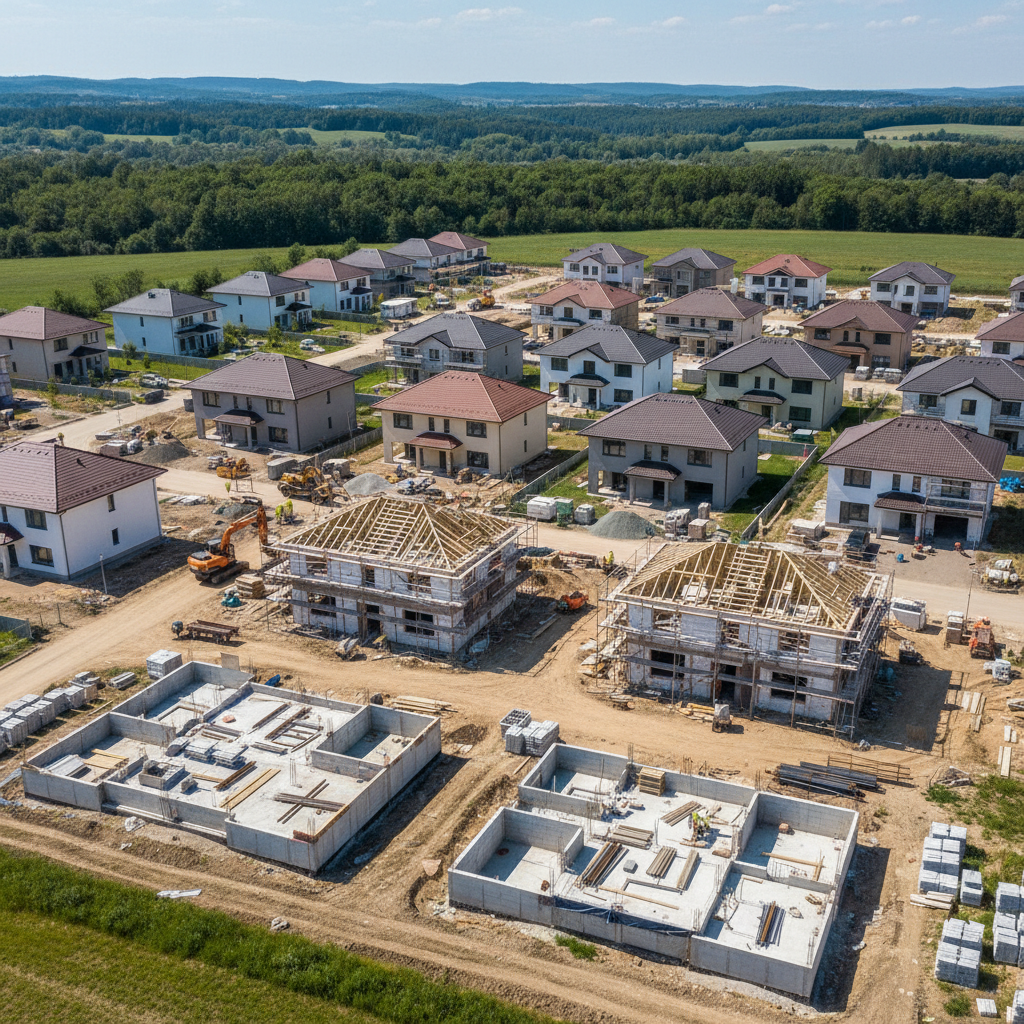
Every project of ours is a reference for quality and adherence to deadlines.
Why choose Infra Remonti for complete construction?
Our integrated approach offers security, predictability, and higher value for your investment.
- A single partner and contract, eliminating chaos and shifting responsibility between different subcontractors.
- Guaranteed budget and execution deadline, enshrined in the contract, protecting you from unforeseen costs and delays.
- Full administrative support – we handle communication with the municipality, RDNSK, VIK, Energo-Pro from design to Act 16.
- In-house design team that works in sync with construction teams, preventing 95% of errors at the design stage.
- Written 15-year warranty for all structural elements and waterproofing, ensuring your peace of mind in the long term.
- Optimized costs through consolidated material orders and our own machinery, saving up to 15% of the final budget.
- Transparency with regular reports and site access, so you are informed about progress at every stage of construction.
- Proven experience in the specific conditions of Varna – we deal with high humidity, saline mists, and strong winds.
- Use of certified materials from leading manufacturers such as Wienerberger, Baumit, Sika, and Bramac for guaranteed quality.
- Signing of Act 15 and preparation for Act 16 are included in the service, guaranteeing legal commissioning.
- Daily site control by a technical manager and construction supervisor, ensuring 100% adherence to the project.
- Flexible payment scheme 30/40/30, tied to actual completed stages, not calendar dates.
Калкулатор за Груб Строеж
Получете ориентировъчна цена за груб строеж по РЗП — за 60 секунди.
Какъв тип конструкция?
Изберете най-близкия вариант – ще уточним детайлите на място
Have a plot of land? Let's turn it into a home or a successful business.
Call us at +359 88 654 0238 for a free initial consultation.
Materials that guarantee durability and security
For complete construction, we choose only proven system solutions and materials that ensure quality from foundations to roof.
Reinforced concrete class C25/30
For all load-bearing elements – foundations, columns, beams, and slabs – we use concrete with a compressive strength class of C25/30 (B30). This class guarantees the necessary load-bearing capacity even under higher loads and openings. We work only with licensed concrete plants, and each delivery is accompanied by a quality certificate and test specimens are taken for laboratory testing.
Wienerberger Porotherm 25 N+F Ceramic Blocks
For external and load-bearing masonry, we choose Porotherm 25 N+F blocks from Wienerberger. They provide excellent thermal insulation (λ ≈ 0.25 W/mK), good sound insulation, and a high class of fire resistance (REI 240). The 'tongue and groove' system allows for tight fitting of the blocks, reduces mortar consumption, and eliminates thermal bridges at vertical joints, which is crucial for energy efficiency.
Baumit StarSystem Thermal Insulation System
For facade insulation, we apply a comprehensive Baumit StarSystem with expanded polystyrene (EPS-F) with a thickness of 10-15 cm or rock wool. The system includes StarContact White adhesive-plastering compound, StarTex reinforcing mesh, and finishing SilikonTop silicone render. This ensures vapor permeability, resistance to pollution, and long-lasting color, especially important for the marine climate in Varna.
Bramac Classic Protector PLUS Roofing System
The complete Bramac roofing system includes Classic concrete tiles with Protector PLUS coating, which provides protection against mold, mildew, and extreme weather conditions. The system is complemented by original components: diffusion membrane, ventilating elements, dry ridge installation, and snow retention clips. This creates a strong, ventilated, and secure roof with a 30-year manufacturer's warranty.
REHAU Synego Joinery with Triple Glazing
We install 7-chamber REHAU Synego PVC joinery with 80 mm construction depth and triple glazing (44 mm) with low-emissivity K-glass. This configuration achieves an overall window U-value (Uw) of up to 0.8 W/m²K, which significantly reduces heating and cooling costs. The system also offers excellent sound insulation up to 46 dB, ensuring comfort in the building.
Sika Igolflex-N Foundation Waterproofing
To protect basement walls and foundations from groundwater and moisture, we use Sika Igolflex-N thick-layer bituminous waterproofing. This is an elastic, two-component coating that is applied in two layers with a total thickness of 3-4 mm. It forms a seamless, durable membrane that remains flexible even at low temperatures and effectively protects the structure from corrosion and leaks.
Types of projects we build from design to Act 16
Our expertise covers a wide range of residential, commercial, and industrial buildings.
Frequently asked questions
Start your construction project with a reliable partner!
Don't wander between designers, craftsmen, and institutions. With Infra Remonti EOOD, you get a complete solution, a clear budget, and predictable results, backed by a 15-year warranty. We transform the complex construction process into a calm and well-managed endeavor. Call us at +359 88 654 0238 or fill out the contact form to request a free site visit and initial consultation for your future home or investment property.
Заявете безплатен оглед
Стъпка 1 от 5 — Контактна информация
Или ни се обадете директно:
088 654 0238Ready to get started?
Don't wander between designers, craftsmen, and institutions. With Infra Remonti EOOD, you get a complete solution, a clear budget, and predictable results, backed by a 15-year warranty. We transform the complex construction process into a calm and well-managed endeavor. Call us at +359 88 654 0238 or fill out the contact form to request a free site visit and initial consultation for your future home or investment property.
☎ 088 654 0238