
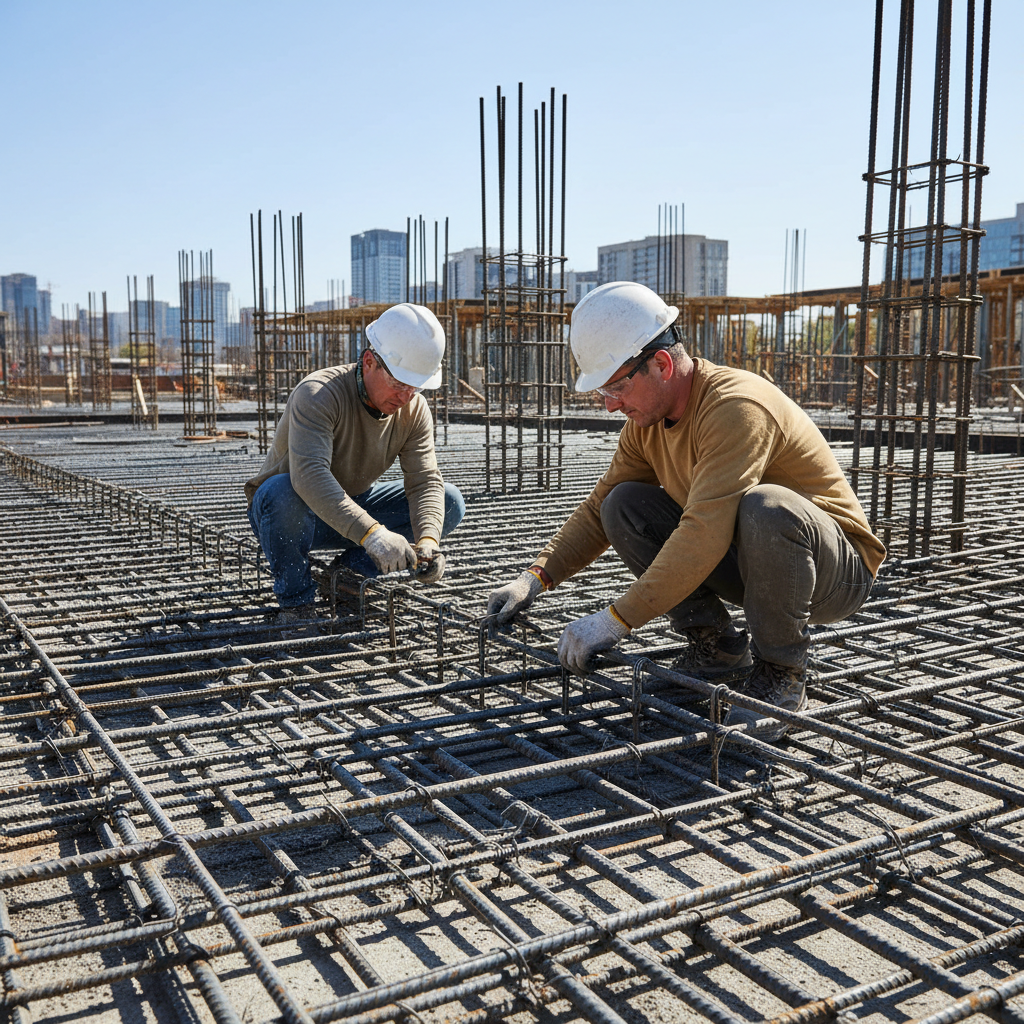
Professional Reinforcement Works in Varna and the region in Burgas
We ensure the structural strength of your building through precise fabrication, placement, and tying of reinforcement steel in accordance with the structural.
About this service
We ensure the structural strength of your building through precise fabrication, placement, and tying of reinforcement steel in accordance with the structural design. We work on projects from 5 to 500+ tons of steel, with labour and mechanisation costs starting from approximately 18 €/m² of GFA, depending on complexity and steel quantity (kg/m³). Reinforcement installation for a standard family house (150 m²) takes about 5-7 working days. Each element comes with a 15-year written warranty.
За обекти в Бургас съобразяваме изпълнението с влажния морски климат, ветровото натоварване и достъпа в квартали като Сарафово, Лазур, Изгрев, Славейков. При офериране включваме логистика, защита на общи части и реалистичен график за работа без излишно забавяне.
What we deliver and which problem we solve
What we deliver
Infra Remonti EOOD is your specialised partner for all types of reinforcement works. Our activity covers the full cycle – from detailed analysis of structural drawings and preparation of working cut and bend schedules, through delivery of certified reinforcement steel grade B500B or B500C, to its precise cutting, bending, and placement on site. We have our own mobile reinforcement yards, equipped with high-performance bending and cutting machines, which allows us to react flexibly and minimise waste. Our teams of certified rebar fixers are based in Varna, Burgas, Plovdiv, and Sofia, which enables us to undertake projects nationwide – from foundations of single-family houses and villas, to complex reinforced concrete structures of multi-storey residential and industrial buildings, retaining walls, and infrastructure facilities. We work with quantities from a few tons to hundreds of tons of steel, with each project managed with a focus on uncompromising compliance with design requirements, ensuring the necessary concrete cover, and the stability of the reinforcement cage before and during concreting. Our goal is to create the steel "skeleton" that will guarantee the longevity and seismic resistance of your investment for decades to come. This also includes adapting methods and materials to specific conditions, such as using spacers with increased resistance in the aggressive marine environment of Varna and Burgas or steel with higher ductility for the seismic areas of Sofia.
Which problem we solve
Improperly executed reinforcement is a hidden but one of the biggest threats to any building. We solve the problem of compromised structural integrity that arises from non-compliance with the details in the structural design. One of the most common omissions we prevent is insufficient concrete cover. Just 1 cm less cover can accelerate steel corrosion by decades, especially in the salty and humid climate of Varna and Burgas. This leads to cracking and spalling of the concrete, exposure of the reinforcement, and complete loss of load-bearing capacity. Another critical problem is incorrect spacing between bars or the use of a smaller diameter than prescribed. This reduces the strength of the element (slab, beam, column) and makes it vulnerable to design load or seismic impact. We solve this problem through strict control and double-checking of each element before concreting. We also prevent errors in bar splices (laps) – too short a splice means that the force will not be transmitted from one bar to the other, which is equivalent to breaking the reinforcement. Through our precise tying with rebar wire at every necessary intersection, we ensure the immobility of the cage during pouring and vibrating of the concrete, eliminating the risk of bar displacement and changes in the structural scheme. Non-compliance with these details leads to hidden defects that can manifest years later in the form of unacceptable deflections, wide cracks, or in the worst case – progressive collapse of the structure. Our work eliminates these risks, providing you with long-term peace of mind and security.
Reinforcement is the skeleton of the building. Are you sure about its strength?
Call +359 88 654 0238 for a consultation and offer.
What does our "Reinforcement Works" service include?
Each stage of the process is executed with precision and control to ensure full compliance with the structural design.
Analysis of structural design and specifications
We conduct a thorough review of the drawings and quantity surveys provided by the designer. We identify complex nodes and potential areas for fabrication optimisation, aiming to ensure feasibility and avoid errors and rework on site. This stage is crucial for the smooth running of the entire process and is performed before ordering steel.
Preparation of working drawings for fabrication (cut and bend schedules)
Based on the design, our technicians prepare detailed cutting and bending diagrams for each reinforcement bar. These "cut and bend schedules" contain precise dimensions, bending angles, and markings for each element, which minimises material waste (under 3%) and significantly speeds up work in the reinforcement yard and on site.
Delivery of certified B500B/C steel
We work exclusively with steel from proven manufacturers such as SIDENOR and Stomana Industry, accompanied by a quality certificate. We typically use grade B500B, and for projects with higher seismic resistance requirements (often in Sofia and Plovdiv) or at the explicit request of the designer, we supply grade B500C steel, which has higher ductility.
Fabrication – cutting and bending
In our stationary or mobile reinforcement yard, we perform precise cutting and bending of steel using professional machines. We achieve accuracy of linear dimensions up to ±5 mm and angles up to ±2°. This ensures that links, L-shaped elements, and all other shapes fit perfectly into their places in the formwork.
Placement of bottom reinforcement for foundations and slabs
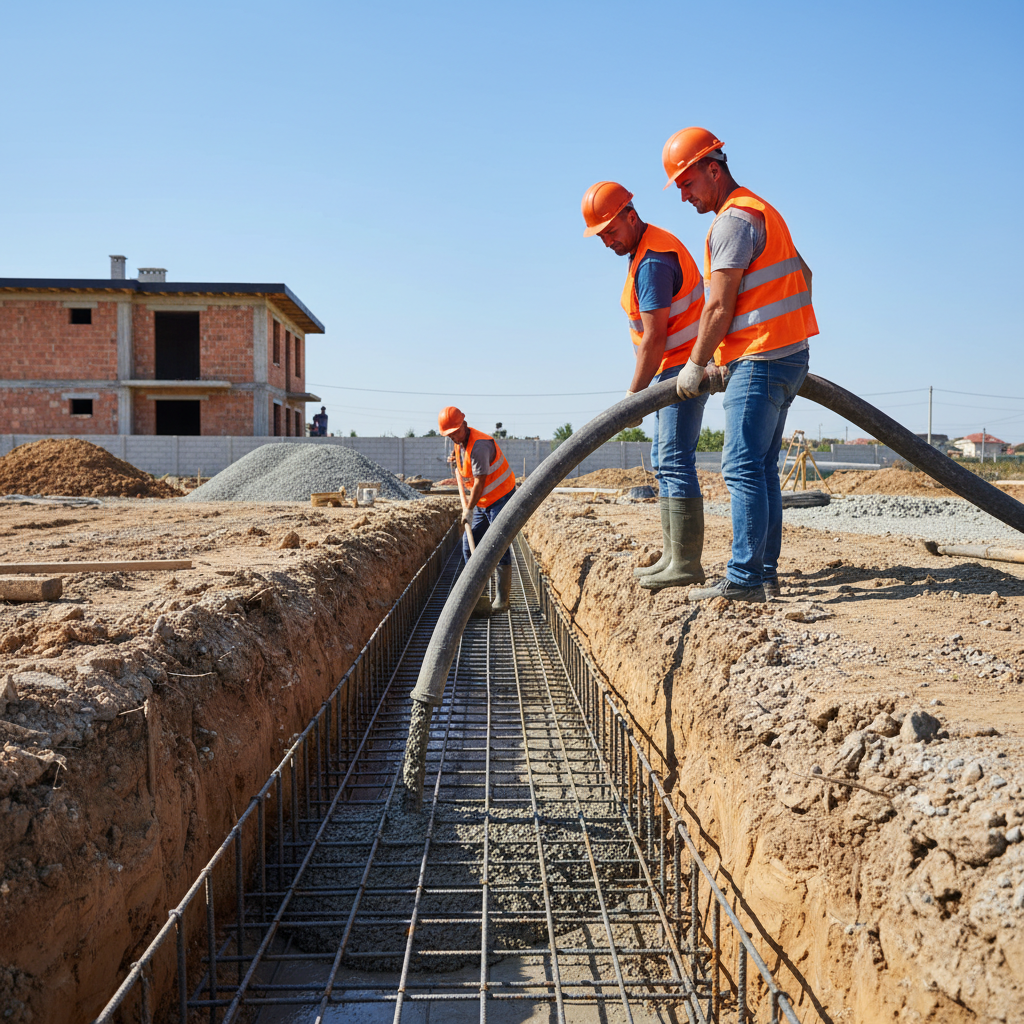
We install the bottom reinforcement mesh in foundations, strip foundations, and slabs. We place the bars on special plastic or concrete spacers (chairs) to ensure the concrete cover (typically 35-50 mm for foundations) prescribed in the design, which is critical for corrosion protection.
Installation of reinforcement for vertical elements
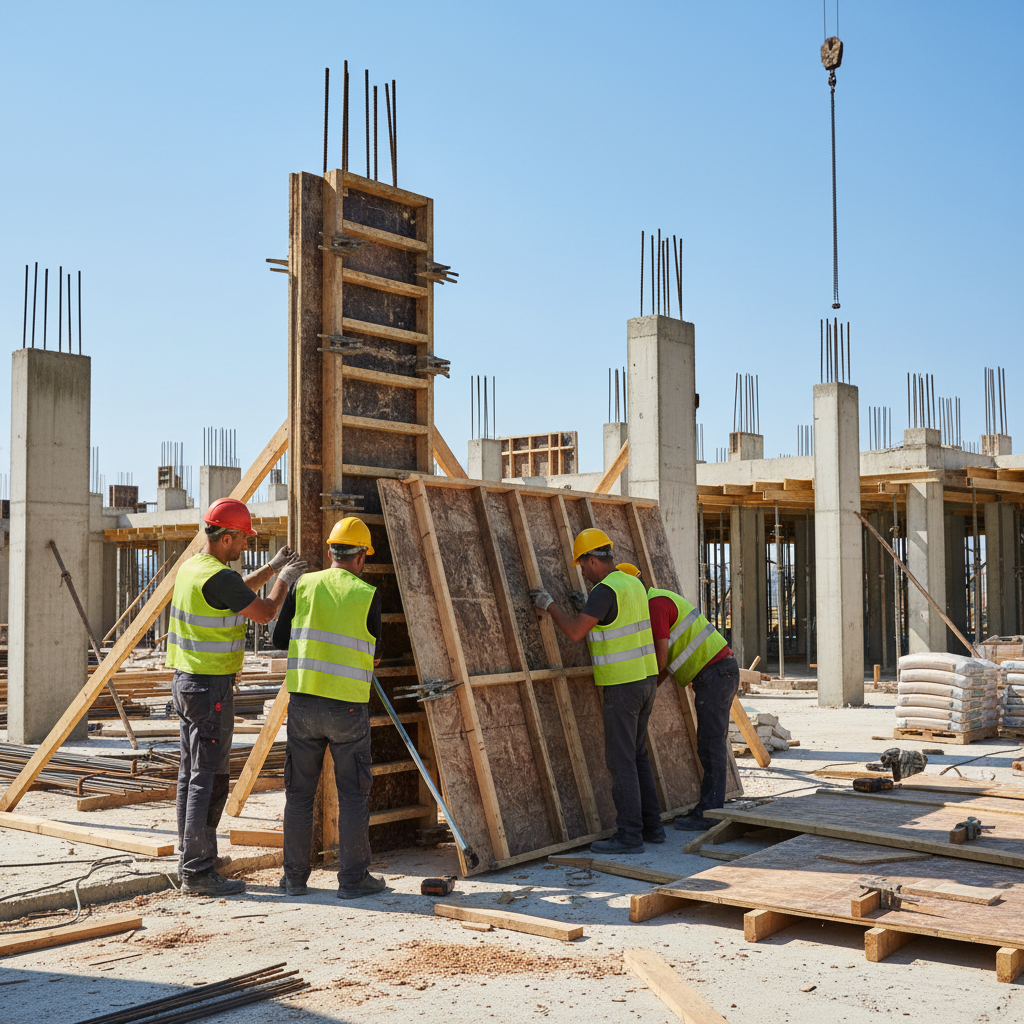
We fabricate and install reinforcement cages for columns, walls, and seismic shear walls. Special attention is paid to the density and correct positioning of links (stirrups), which provide shear resistance to columns and prevent buckling of longitudinal bars under compression.
Placement of top reinforcement for slabs and beams
We place the top reinforcement in the support areas (columns and walls) where negative bending moments occur. We use special "chair" type supports to position the bars at the precise height in the slab cross-section, ensuring its design load-bearing capacity.
Reliable tying of reinforcement
All intersections of reinforcement bars are securely tied with double-twisted reinforcement wire with a diameter of 1.2-1.4 mm. Depending on the element, we tie every or every second/third intersection to create a rigid cage that will not move during the placement and vibration of the concrete mix. This guarantees that the structure is executed exactly as designed.
Ensuring concrete cover with spacers
We systematically place plastic or concrete spacers across the entire area and volume of the reinforcement. We space them approximately 80-100 cm apart to ensure that the minimum concrete cover (c_min) specified by the designer (e.g., 25 mm for internal slabs, 40 mm for external elements in Varna) is provided everywhere.
Final inspection and acceptance protocol
After completing the reinforcement works for a given element (e.g., a slab), but before ordering concrete, we conduct a joint inspection with a representative of the investor or construction supervisor. We check diameters, spacing, number of bars, splices, and cover against the drawings. Only after signing an acceptance protocol (Act 8) do we proceed to concreting.
Our workflow in 8 steps
From drawing to finished reinforcement cage – we follow an established procedure for quality and efficiency.
- 1
Step 1: Receiving the assignment and analysis (Day 1)
We receive the structural drawings and bill of quantities. Our technical manager analyses them for completeness and clarity. Key parameters such as steel grade, diameters, minimum concrete cover, and splice details are checked. If there are any ambiguities, we immediately contact the designer for clarification before any physical work begins.
- 2
Step 2: Preparation of cut and bend schedules and material requisition (Day 1-2)
We prepare detailed working drawings for fabrication (cut and bend schedules) that describe each reinforcement position. Based on these, we precisely calculate the required quantity of steel by diameter and requisition it from our suppliers. We optimise the requisition according to standard bar lengths (12m) to reduce waste to under 3%.
- 3
Step 3: Delivery and unloading on site (Day 3)
We coordinate the delivery of reinforcement steel. Upon its arrival on site, we visually inspect for rust and verify quality certificates against the order. We unload and arrange the bars by diameter on a pre-prepared area (reinforcement yard), protecting them from mud and contamination.
- 4
Step 4: Fabrication (cutting and bending) (Day 3-5)
Using professional cutting and bending machines, our rebar fixers begin fabrication according to the prepared cut and bend schedules. Each package of finished elements (e.g., column ties) is marked with the position number from the drawing to facilitate and speed up subsequent installation. Work is carried out quickly and with high precision.
- 5
Step 5: Installation of main reinforcement (foundations, columns) (Day 4-6)
We begin the installation of the finished elements directly into the formwork. First, the reinforcement of the horizontal elements in the base (foundations) is placed, with spacers installed. Then, the cages of the vertical elements (columns, shear walls) are erected and temporarily fixed to ensure their stability and plumbness.
- 6
Step 6: Placement of reinforcement for slabs and beams (Day 6-8)
Once the vertical reinforcement is in place, the formwork for the slab and beams is installed. We place the bottom mesh, install the beam reinforcement, and then the top mesh of the slab, positioned at the correct height using "chairs." All reinforcing bars around openings and along the perimeter are also installed.
- 7
Step 7: Tying and final adjustments (Day 8-9)
The entire reinforcement mesh is checked, and all intersections are securely tied. Additional spacers are placed where needed to ensure the required cover everywhere. The entire cage is walked through, and final adjustments are made to the positioning of the bars to ensure full compliance with the design.
- 8
Step 8: Handover and protocol for hidden works (Day 10)
We formally invite the construction supervisor and investor for an inspection. Together, we verify the installed reinforcement against the drawings. After approval, we jointly sign a protocol for the acceptance of hidden works (Act 8). Only after this document is the site ready for the next step – concrete pouring.
Ready to lay the foundations of your project?
Contact us at +359 88 654 0238 for a free site visit and precise quote.
Why clients choose Infra Remonti for reinforcement works?
Our work is at the core of the safety and longevity of every building.
- We guarantee a minimum of 40 mm concrete cover for external elements in a marine climate (Varna, Burgas), exceeding standard requirements for maximum corrosion protection.
- We use B500C grade steel for projects in seismic zones (Sofia, Plovdiv), providing 25% higher deformation absorption capacity during an earthquake.
- Our cut and bend fabrication process reduces steel waste to under 3%, resulting in direct material savings for the client.
- We provide a 15-year written warranty covering reinforcement displacement and corrosion due to insufficient concrete cover caused by our fault.
- Every one of our rebar fixers has a minimum of 5 years of experience and has undergone in-house training for working according to Eurocode 2 and our internal quality standards.
- We perform mandatory double tying of the corners of links in columns to prevent them from opening under high pressure.
- We do not allow welding of load-bearing reinforcement on site unless explicitly prescribed and controlled by a special technology.
- We invest in modern cutting and bending machines, guaranteeing dimensional accuracy up to ±5 mm, which is critical for proper assembly.
- Before each concreting, we issue a protocol (Act 8), certifying to the supervisor and client that the work has been completed 100% according to the design.
- We have mobile teams that can start work within 72 hours of order confirmation in Varna, Burgas, Plovdiv, or Sofia.
- We use only certified plastic and concrete spacers, never makeshift materials like stones or bricks, which compromise the structure.
- Our technical managers actively communicate with designers to resolve issues, ensuring the best technical solution, not just execution.
Калкулатор за Груб Строеж
Получете ориентировъчна цена за груб строеж по РЗП — за 60 секунди.
Какъв тип конструкция?
Изберете най-близкия вариант – ще уточним детайлите на място
Need a rebar quote?
Send us the structural design and you'll receive a detailed price offer within 48 hours. Call +359 88 654 0238.
Materials that build security
We use only certified materials that meet the highest European standards for quality and durability.
Reinforcement steel grade B500B
This is the standard ribbed reinforcement steel for Bulgaria and Europe, which we use in over 90% of projects. It has a guaranteed minimum yield strength of 500 MPa. The periodic rib profile ensures excellent bond with concrete. Supplied by manufacturers such as Stomana Industry AD or Promet Steel AD, always accompanied by a quality certificate according to EN 10080. Suitable for all types of standard reinforced concrete structures.
Reinforcement steel grade B500C
Grade C steel has the same strength as Grade B (500 MPa), but significantly higher ductility (plasticity). This means it can absorb much larger deformations before breaking. This makes it mandatory for structures in seismically active areas like Sofia, Plovdiv, and for elements subjected to dynamic loads. Higher ductility allows the building to "absorb" earthquake energy through deformation, without leading to brittle failure.
Epoxy-coated reinforcement (Fusion Bonded Epoxy Rebar)
For extremely aggressive environments, such as port facilities, foundations immediately adjacent to the seashore (e.g., in Asparuhovo quarter, Varna) or elements exposed to chemicals, we offer work with epoxy-coated reinforcement. The coating, for example, from Sika or Mapei systems, creates an impenetrable barrier that completely isolates the steel from moisture and chlorides, extending the life of the structure by over 100 years. Requires special working technology to avoid damaging the coating.
Stainless reinforcement steel
This is the most corrosion-resistant option, but also significantly more expensive. It is used in extremely critical and long-lasting structures, such as monuments, exposed concrete facades, and critical bridge components. Stainless steel is practically everlasting and requires no concrete cover for protection, but the cross-section is sized based only on strength. We offer it as an option for specific client requirements.
Concrete and plastic spacers (chairs)
These are small but critically important elements that ensure the precise distance between the reinforcement and the formwork (concrete cover). We use only factory-produced spacers made of high-strength fibre concrete or impact-resistant plastic. They do not corrode, do not absorb water, and have high load-bearing capacity, so they do not crush under the weight of the reinforcement and workers. We never use pieces of bricks or stones.
Reinforcement tying wire
We use soft low-carbon (annealed) steel wire with a diameter of 1.2 mm to 1.6 mm. It is soft enough to allow quick and easy tying of knots, but also strong enough to hold the reinforcement bars immobile during concreting. Each delivery is checked for strength and absence of rust. Proper and secure tying guarantees that the design geometry of the reinforcement is maintained.
Types of projects for which we perform reinforcement
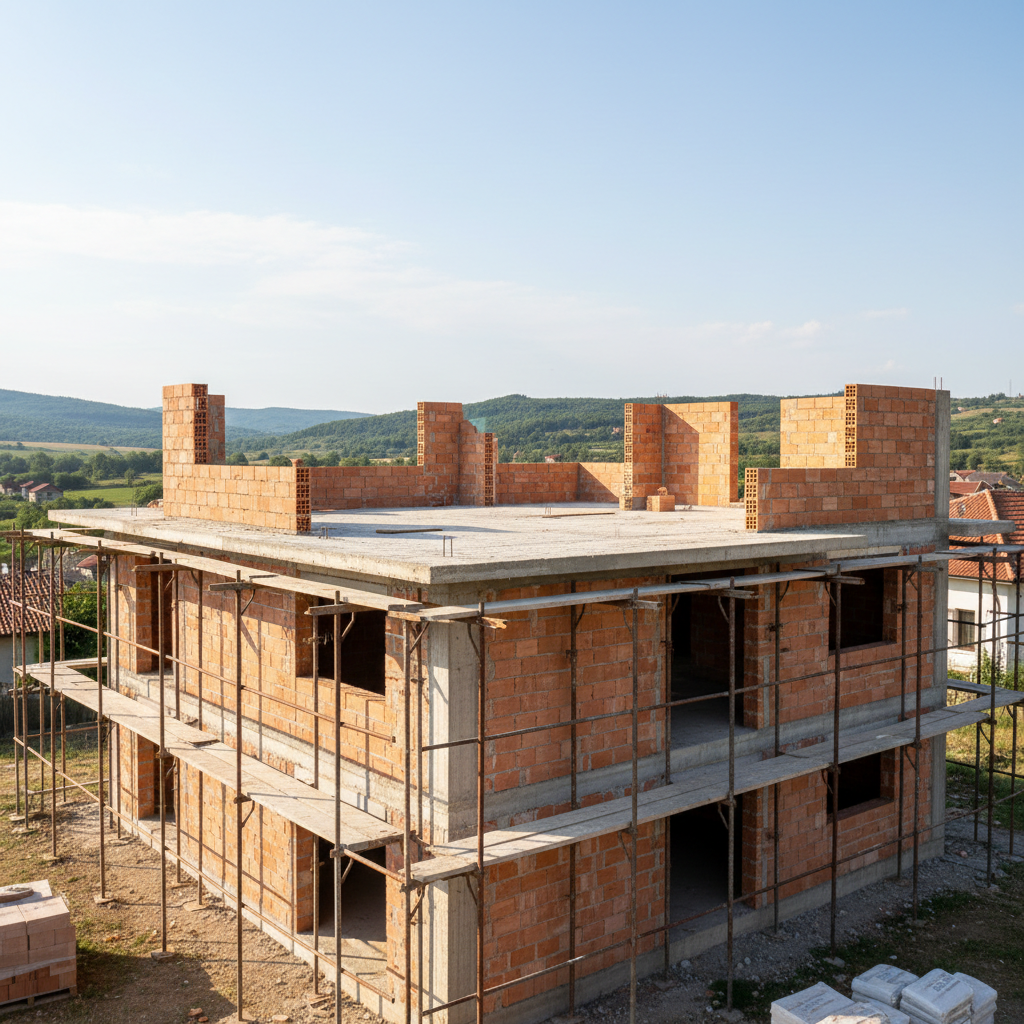
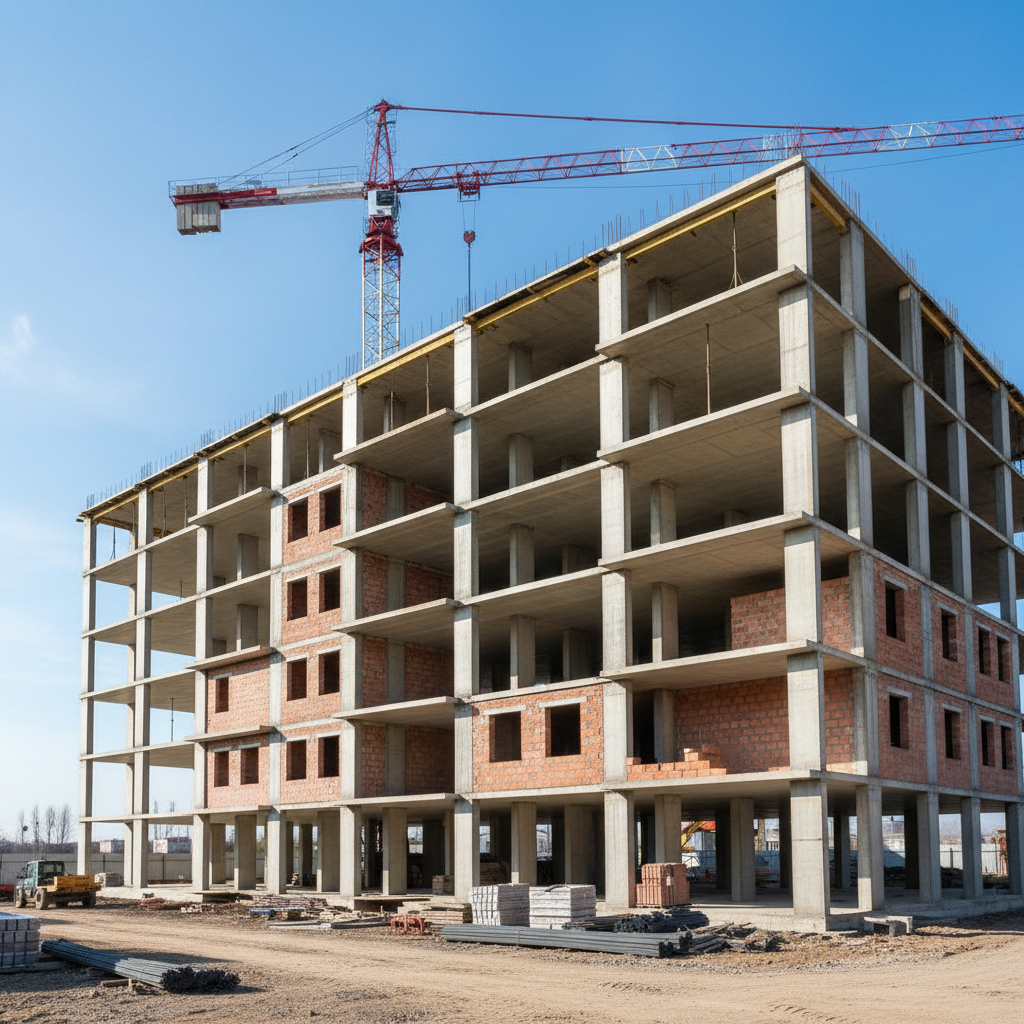
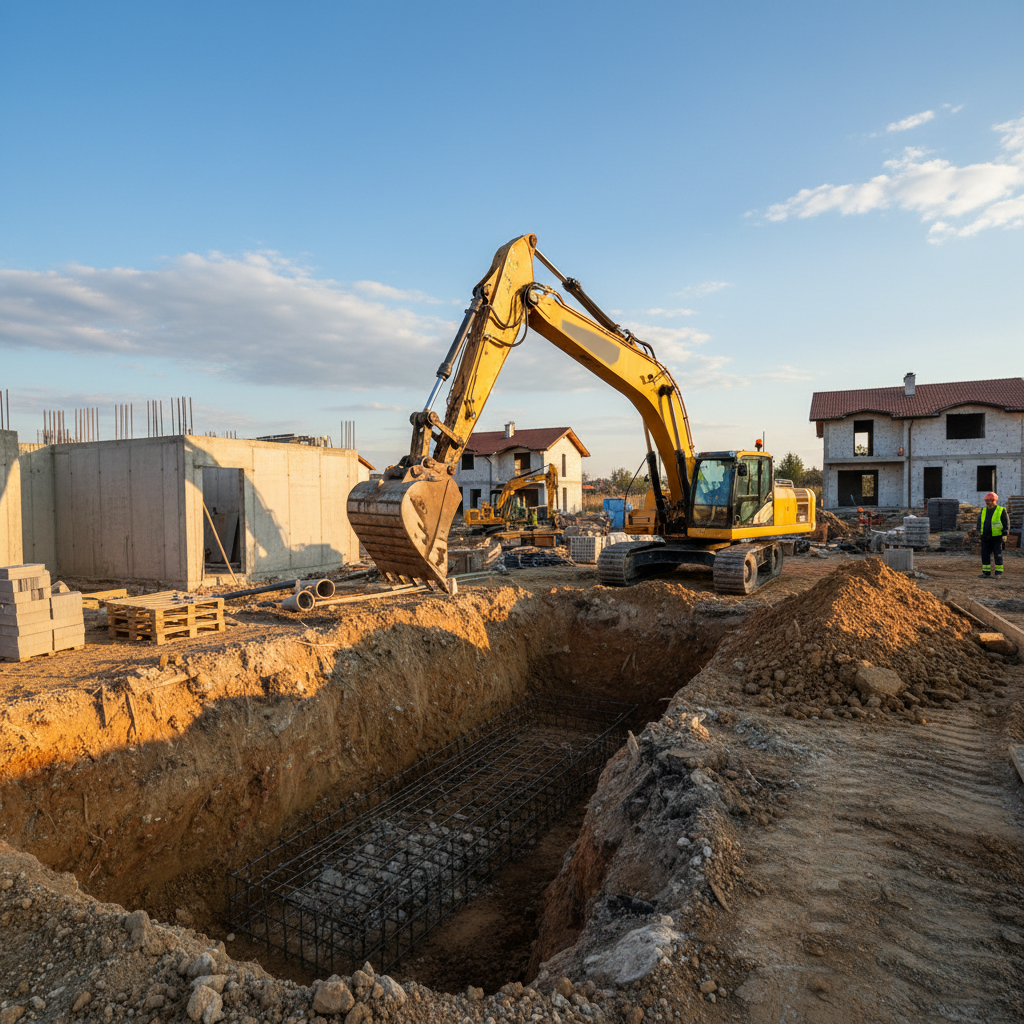
Our experience covers a wide range of reinforced concrete structures.
Frequently asked questions
Related services in Rough construction

Don't compromise on your building's skeleton!
Reinforcement is hidden, but the security and longevity of your entire investment depend on its quality. Trust the specialists at Infra Remonti EOOD for precise and professional execution, backed by a 15-year written warranty. We don't just place steel; we build security. Call +359 88 654 0238 now for a free site visit and a detailed, no-obligation quote based on your structural design.
Заявете безплатен оглед
Стъпка 1 от 5 — Контактна информация
Или ни се обадете директно:
088 654 0238Ready to get started?
Reinforcement is hidden, but the security and longevity of your entire investment depend on its quality. Trust the specialists at Infra Remonti EOOD for precise and professional execution, backed by a 15-year written warranty. We don't just place steel; we build security. Call +359 88 654 0238 now for a free site visit and a detailed, no-obligation quote based on your structural design.
☎ 088 654 0238