
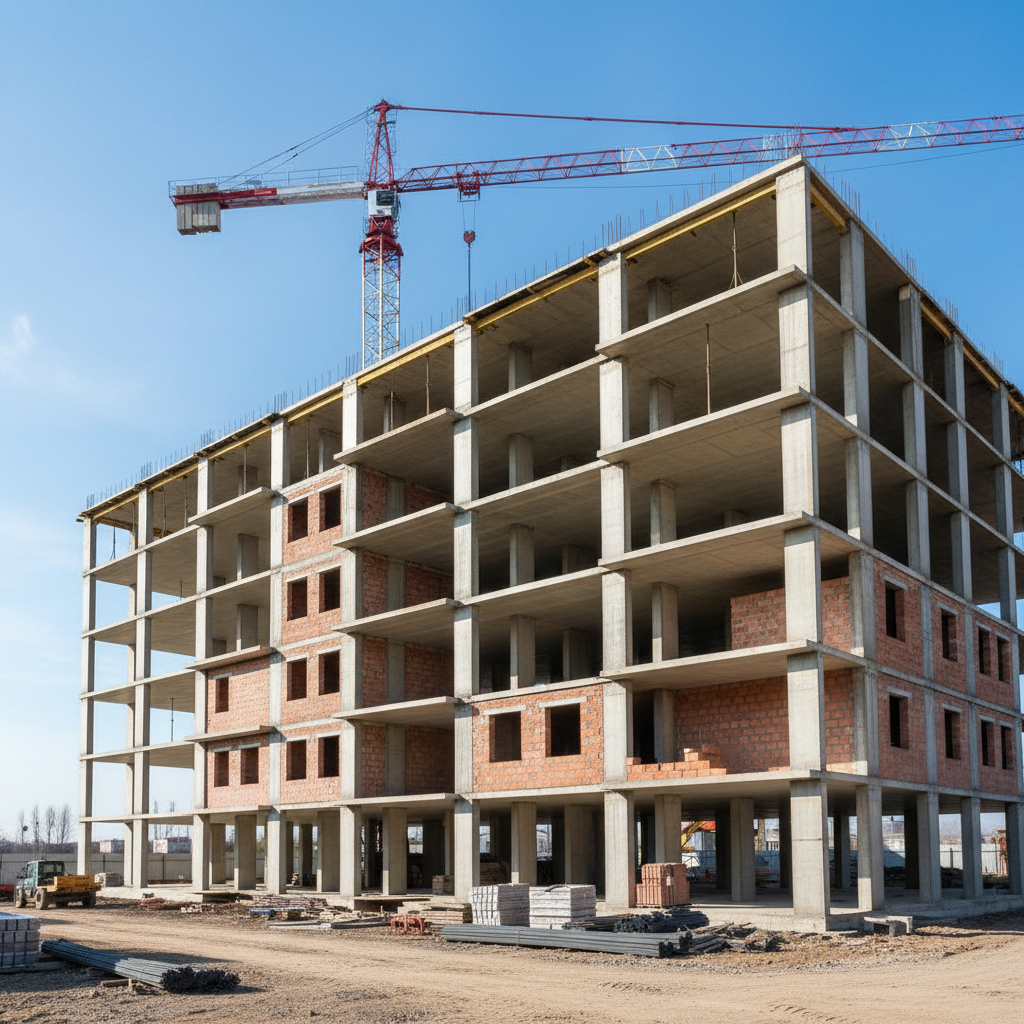
Shell & core construction of buildings in Varna and nationwide in Burgas
We perform a full cycle of shell & core construction for multi-family residential buildings, offices, warehouses, and industrial facilities from 500 to 10,000+.
About this service
We perform a full cycle of shell & core construction for multi-family residential buildings, offices, warehouses, and industrial facilities from 500 to 10,000+ m² GFA. We work with concrete classes C25/30 to C32/40 and certified B500 reinforcement, ensuring seismic resistance according to standards. Our shell & core construction prices start from 165 €/m² GFA (excluding VAT), with an average completion time for 2000 m² GFA being 5-7 months. We provide full coordination from excavation to the roof slab.
За обекти в Бургас съобразяваме изпълнението с влажния морски климат, ветровото натоварване и достъпа в квартали като Сарафово, Лазур, Изгрев, Славейков. При офериране включваме логистика, защита на общи части и реалистичен график за работа без излишно забавяне.
What we deliver and which problem we solve
What we deliver
“Infra Remonti EOOD” is a specialized unit within “Bulgar Build EOOD”, focused entirely on the execution of building shell & core construction. Our scope covers the entire construction cycle – from geodesic tracing and excavation works, through the construction of foundations, reinforced concrete load-bearing structures (columns, beams, slabs), to masonry and roof structures. We work on projects for multi-family residential buildings, office centres, hotels, logistics parks, and industrial halls. Our primary market is Varna and the Black Sea coast, where we have established logistics centres and permanent teams, but we also undertake significant projects in Plovdiv and Sofia. Our team consists of experienced technical managers, engineers, foremen, and highly skilled formworkers, rebar workers, and masons, who work in synergy to achieve optimal deadlines and uncompromising quality. We have our own heavy machinery – tower cranes, concrete pumps, excavators, as well as systemic formwork panels from leading manufacturers such as PERI and Doka, which allows us to be flexible and independent of external suppliers, guaranteeing the rhythm of the construction process and cost control. This enables us to offer competitive pricing and predictability to our clients – investors and entrepreneurs.
Which problem we solve
Poor quality shell & core construction is the basis for endless future problems and costs, far exceeding the initial savings from choosing a cheap contractor. We solve fundamental problems that can compromise the entire building. One of the most common is insufficient concrete strength due to improper mix design, poor vibration, or neglected curing conditions. This leads to cracks, leaks, and in the worst case – structural instability. We solve this problem by working only with certified concrete plants, continuous laboratory control of test specimens, and strict adherence to technological processes. Another critical risk is improper rebar placement – insufficient concrete cover, which leads to corrosion and weakening of the cross-section, especially in the aggressive marine environment of Varna and Burgas. Our dual control by the foreman and technical manager before each concreting eliminates this risk. Inaccurate formwork leads to crooked walls and slabs, which subsequently requires expensive levelling plasters and screeds. By using PERI/Doka system formwork, we guarantee millimetre precision and smooth surfaces, saving up to 20% on finishing costs. We also prevent the problem of “thermal bridges” and poor masonry by using Wienerberger, Ytong system solutions and ensuring correct execution of connections and joints. This way, we build not just a structure, but a strong and secure foundation for decades to come, which will pass the state acceptance committee (Act 16) without problems.
Starting a building project?
Call +359 88 654 0238 for a free on-site survey and a precise shell & core construction quote.
What does the “Shell & core construction service” include?
Our service covers all activities for constructing the load-bearing structure and enclosing elements of the building up to a stage ready for the start of installation and finishing works.
Geodetic tracing and positioning
Precise determination of the building's location, main axes, and elevation levels (datums) using a total station. This is a critical first step that ensures the structure will be built exactly according to the approved design and within property boundaries.
Excavation and shoring
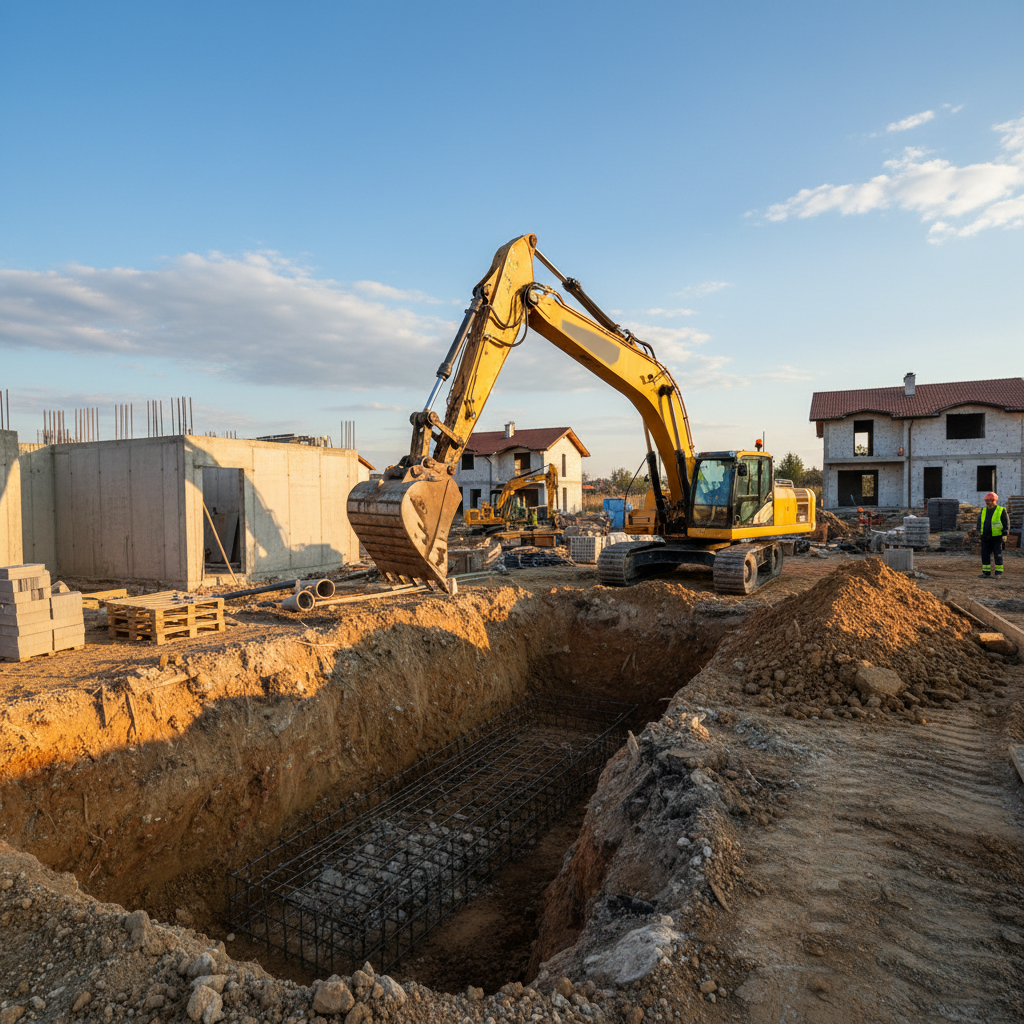
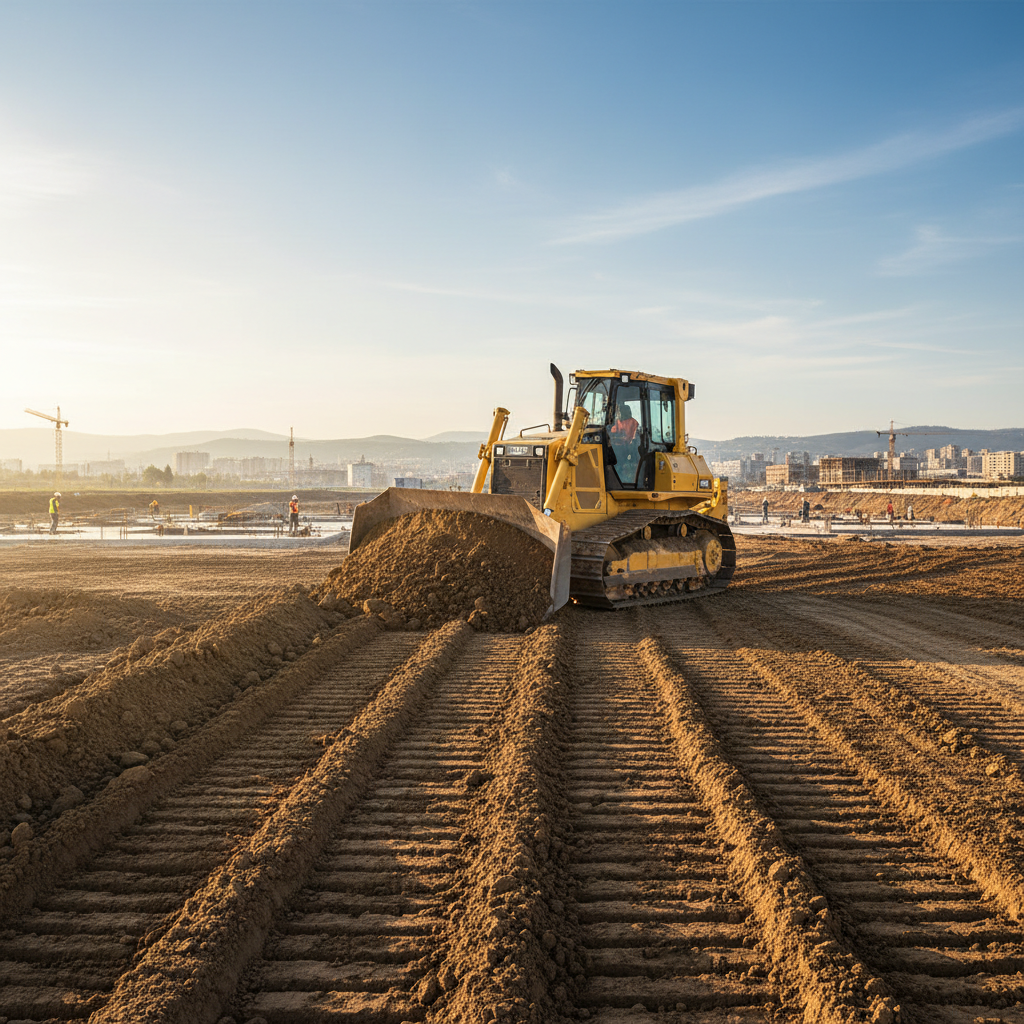
Machine excavation for foundations and basements to the design depth. If necessary, especially in urban areas, we perform excavation shoring using sheet pile walls, piling systems, or sprayed concrete to ensure the stability of adjacent terrains and buildings.
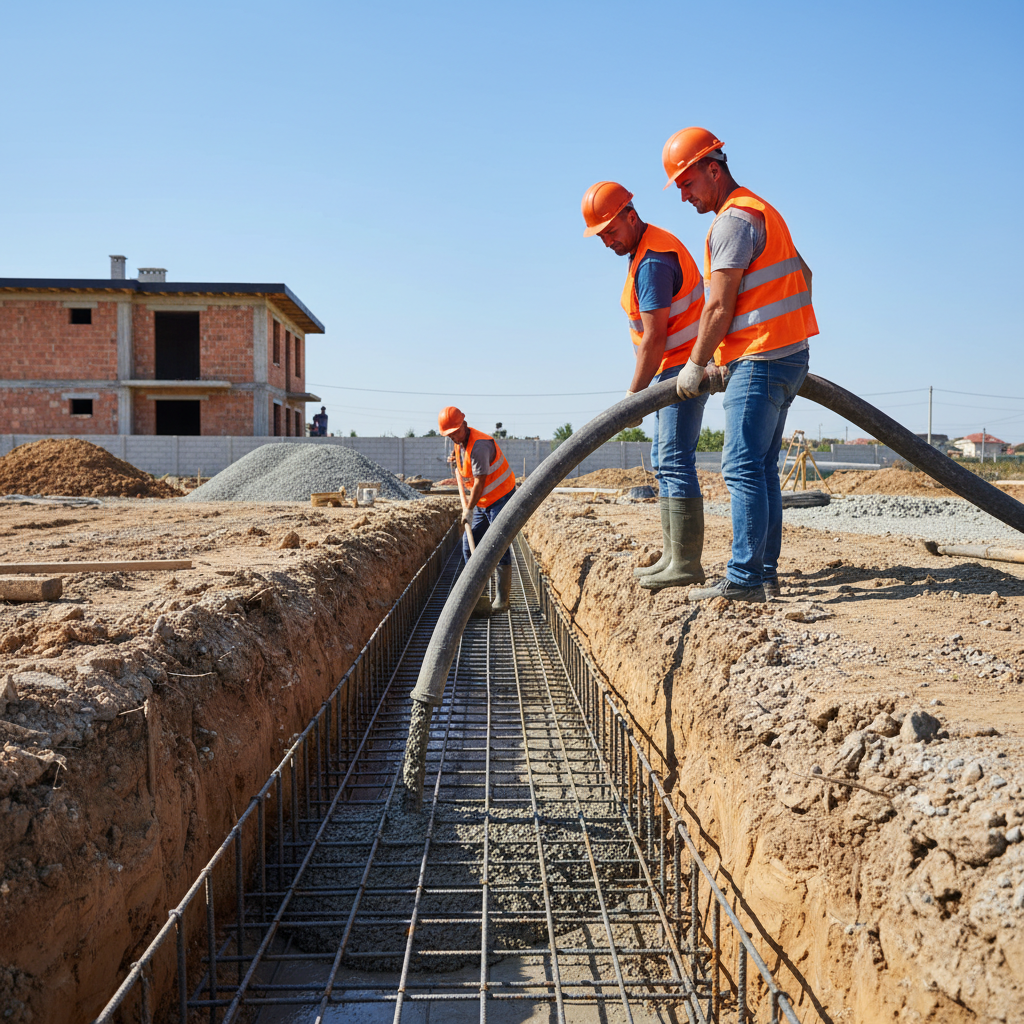
Foundation construction
Execution of strip, pad, or raft foundations according to the structural design. The process includes laying blinding concrete, a waterproofing membrane (e.g., SikaProof A+), fabrication and installation of rebar cages, and pouring concrete class C25/30 or higher.
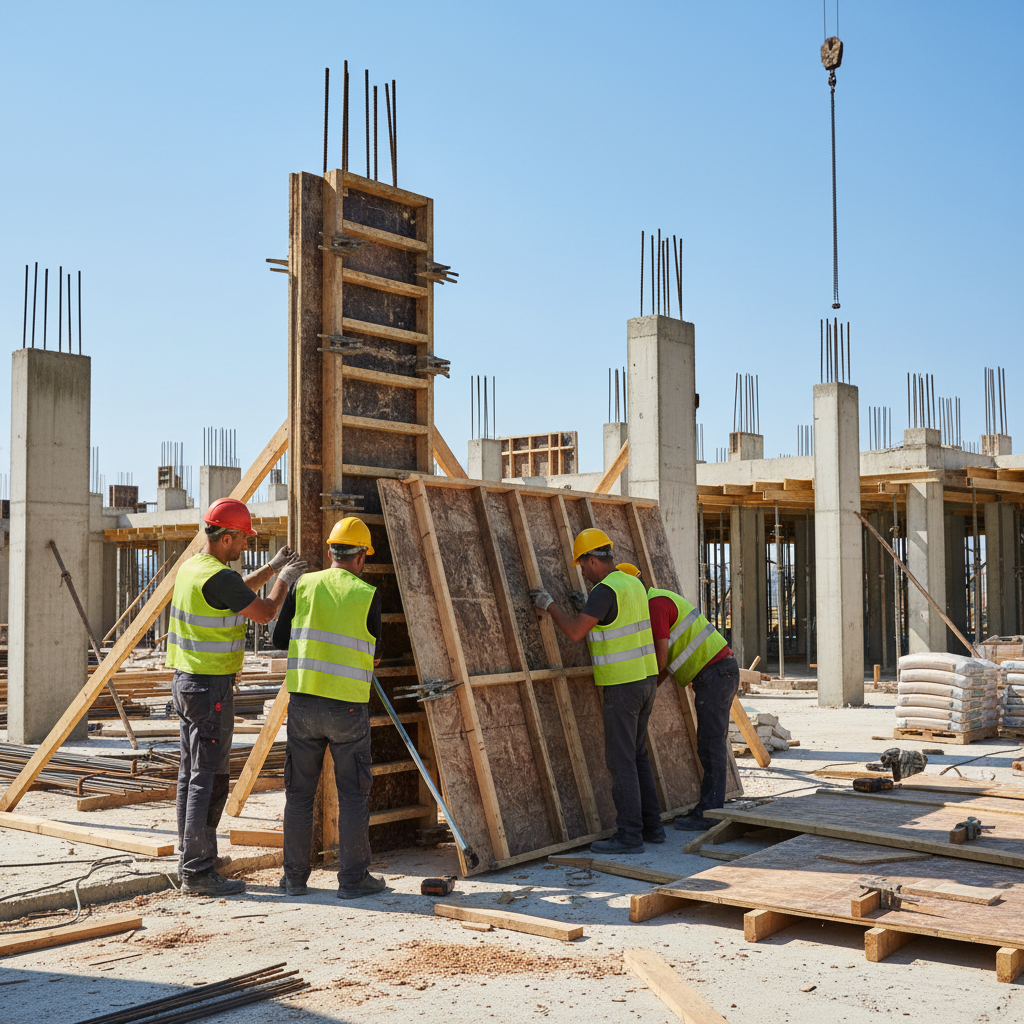
Formwork for vertical elements
Installation of system formwork panels (PERI Trio, Doka Framax) for columns, shear walls, and lift shafts. We guarantee ideal verticality, precise dimensions, and smooth concrete surfaces, ready for direct skimming, which reduces subsequent costs.
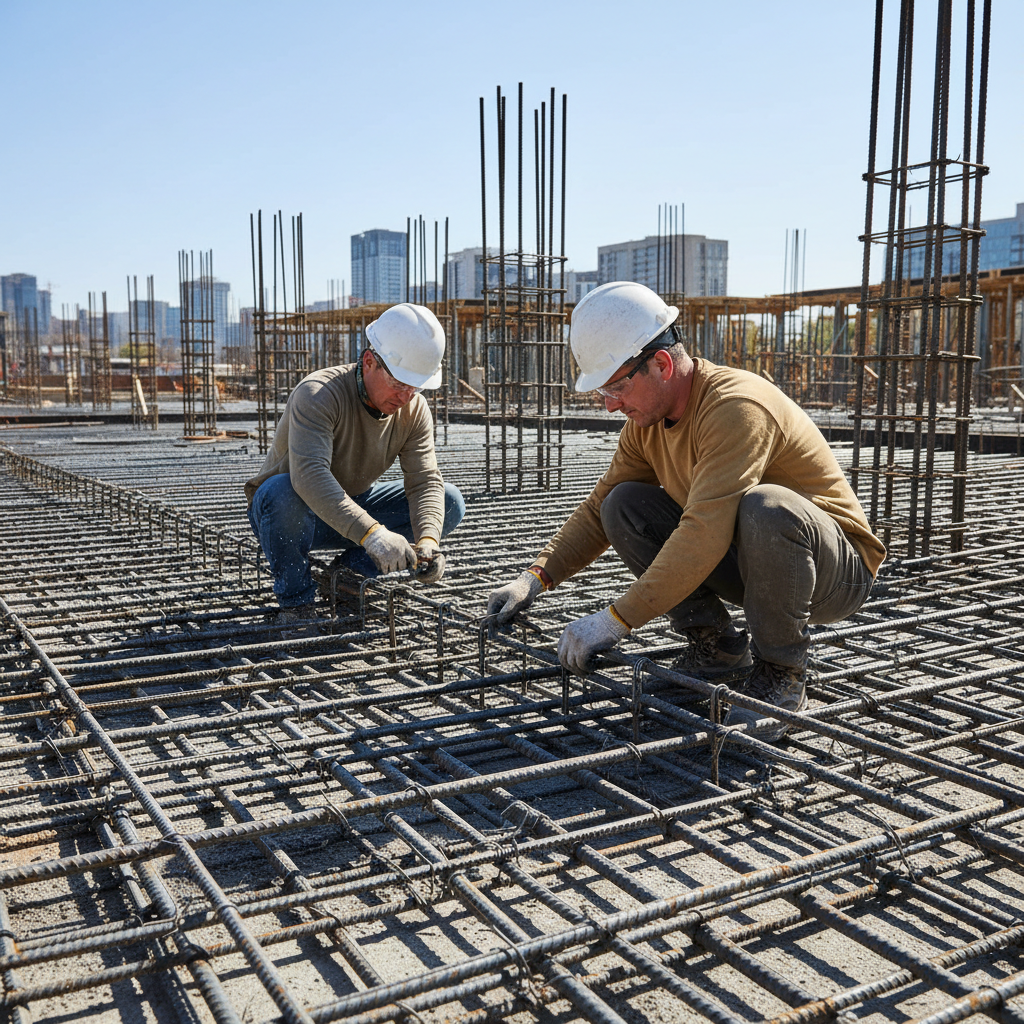
Rebar works according to design
Fabrication (cutting and bending) and placement of B500B/C class reinforcing steel for all reinforced concrete elements. Our team strictly adheres to the design details for diameter, number, pitch, and anchorage length of the bars, ensuring the required load-bearing capacity.
Concrete works for vertical and horizontal elements
Pouring and compacting concrete (class C25/30 - C32/40) for walls, columns, beams, and slabs with vibrators. We use concrete pumps for rapid and uniform placement, ensuring no “cold joints” and structural monolithic integrity.
Construction of intermediate floor slabs
Execution of monolithic reinforced concrete slabs, flat slabs, or precast slabs. The process includes installation of supporting formwork, placement of bottom and top rebar mesh, and pouring concrete to the design thickness (typically 18-25 cm).
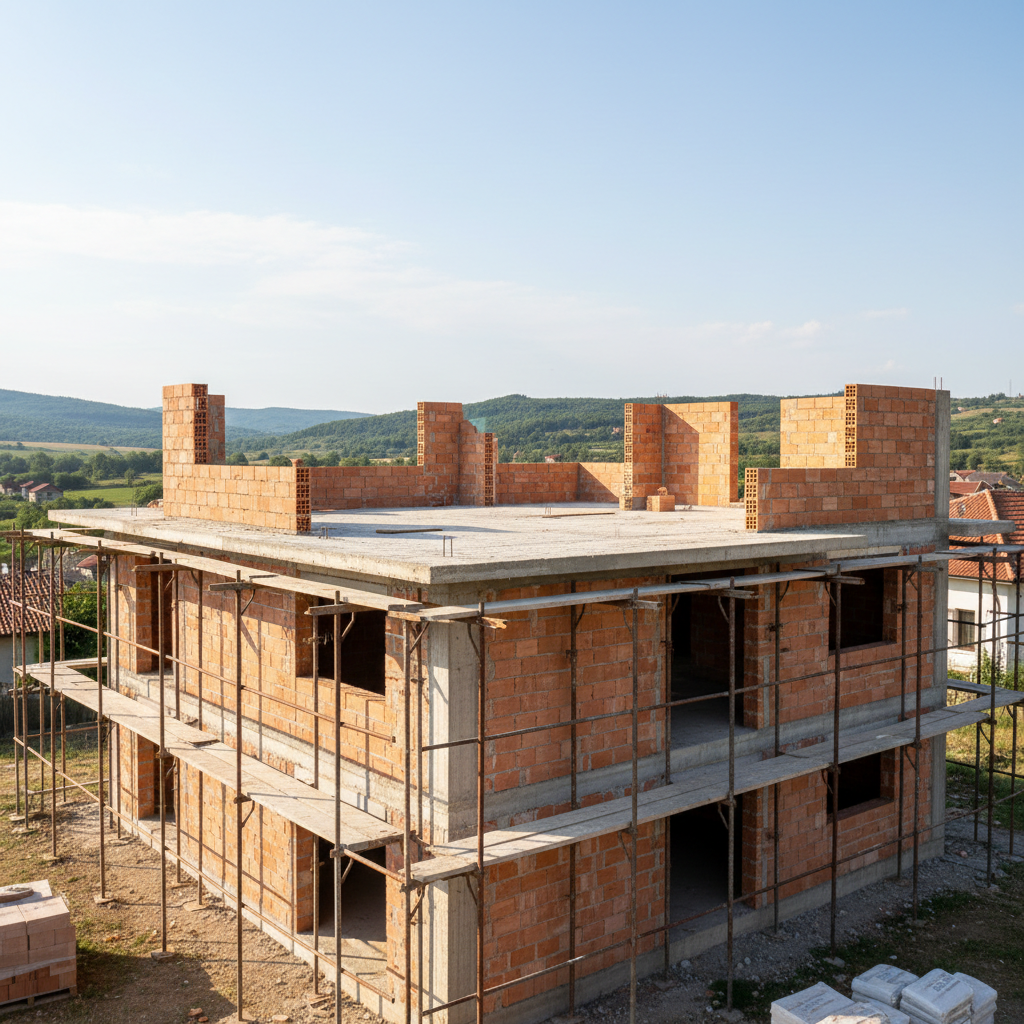
Masonry works (external and internal walls)
Construction of external enclosing walls (usually 25 cm thick) with Wienerberger Porotherm ceramic blocks and internal partition walls (12-25 cm) with ceramic or aerated concrete blocks (Ytong). We work precisely to achieve straight walls and strong connections to the load-bearing structure.
Construction of reinforced concrete staircases
Forming, reinforcing, and concreting internal stair flights and landings. The staircase is a key element for vertical communication and an additional strengthening element of the building, which is why we execute it with extreme precision.
Roof slab / timber structure construction
Completion of the reinforced concrete frame with the execution of a flat roof slab, including parapet and openings for installations, or construction of the load-bearing timber structure (trusses, purlins, rafters) for pitched roofs, ready for waterproofing and roofing installation.
Our 8-step workflow
From project analysis to construction completion, we follow a clear and proven methodology for managing every step.
- 1
1. Project analysis and preparation
Our technical department conducts a detailed review of the architectural and structural design to identify potential challenges and optimize the construction process. We develop a detailed linear schedule (Gantt chart), resource provision plan, and technological sequence of operations. This is the basis for predictability and adherence to deadlines.
- 2
2. Site mobilization and geodesy
We fence off the construction site, set up temporary facilities (office, changing rooms), and provide electricity and water. We install heavy machinery, such as a tower crane. Then, our geodetic team with a total station traces the main axes and benchmarks of the future building with millimetre precision, according to the design.
- 3
3. Excavation and foundations
Using excavators and dump trucks, machine excavation is carried out to the design depth. Blinding concrete (10 cm, class C8/10) is laid, and waterproofing is installed. This is followed by the fabrication and placement of complex rebar cages for the foundations and pouring of structural concrete (typically class C25/30, watertight W6-W8), forming the building's base.
- 4
4. Construction of basement levels and ground floor (0.00)
At this stage, the basement walls and the ground floor slab (0.00 level) are constructed. This is one of the most critical parts, involving complex formwork, reinforcement, and mandatory external waterproofing system (e.g., Sika Igolflex-N or bituminous membranes) on the walls that will be in contact with the soil. Precision here is key for a dry and secure basement.
- 5
5. Construction of floor structures (verticals)
We work floor by floor. First, the formwork panels and rebar cages for all vertical elements of the floor – columns and shear walls – are installed. After inspection by the technical manager and designer, the elements are concreted. We use system formwork, which allows a cycle for vertical elements of 3-4 days.
- 6
6. Construction of floor structures (horizontals)
Once the vertical elements gain initial strength (typically 48-72 hours), the installation of formwork for the slab and beams begins. The rebar meshes and cages for the beams are placed, as well as all necessary installation pipes and conduits specified in the design. The stage concludes with the pouring of concrete for the slab, forming a complete floor.
- 7
7. Masonry works
After striking the formwork of several floors and reaching sufficient concrete strength, our masonry brigades begin work. They construct the external and internal walls, closely following the structure. We work from bottom-up, thus giving the building a finished appearance and closing it off for subsequent activities.
- 8
8. Final roof structure and formwork striking
The process of floor-by-floor construction is repeated until the final roof slab is reached. After its concreting and reaching design strength, the full formwork is struck from the building. The structure is completed, and Act sample 7 is signed, by which the shell & core construction is considered finished and ready for the next stages.
Need an accurate schedule and budget for your project?
Contact our technical team at +359 88 654 0238 for a consultation.
Why do investors and entrepreneurs choose “Infra Remonti”?
Our focus is on technical precision, predictability, and the long-term value of the structures we build.
- We guarantee adherence to the structural design to the millimetre, eliminating risks of future deformations and compromising building safety.
- We provide a 15-year/yr written warranty for all reinforced concrete and masonry structures we execute, certifying the quality of work.
- We use only certified concrete (class C25/30 - C32/40) and reinforcing steel (class B500B), with laboratory test protocols for each batch.
- Our own machinery – tower cranes, concrete pumps, trucks – reduces dependence on subcontractors and optimizes construction deadlines.
- Our team includes certified formworkers and rebar fixers with over 15 years of experience in constructing large-scale buildings in Bulgaria.
- We optimize material costs through precise planning and the use of system formwork (PERI, Doka), which reduces waste and accelerates work.
- We offer a transparent 30/40/30 payment scheme, linked to actually completed stages of the shell & core construction, giving you financial control.
- For projects in Varna and Burgas, we use concrete with increased sulfate resistance and greater concrete cover for reinforcement to protect against salt aggression.
- We strictly adhere to schedules; delays due to our fault lead to liquidated damages, as defined in the contract. On average, for 2000 m² GFA, the term is 5-7 months.
- We maintain constant communication with the investor and the design team, ensuring full transparency and prompt resolution of emerging issues.
- We provide complete construction documentation, including hidden works acts (Act 7) and as-built documentation, necessary for commissioning (Act 16).
- Our technical managers perform dual control of reinforcement and formwork before each concreting, guaranteeing 100% compliance with the design.
Калкулатор за Груб Строеж
Получете ориентировъчна цена за груб строеж по РЗП — за 60 секунди.
Какъв тип конструкция?
Изберете най-близкия вариант – ще уточним детайлите на място
Do you have a ready project and are looking for a contractor?
Send it to us for a quote or call +359 88 654 0238 to discuss the details.
Materials that build security
We do not compromise on the quality of materials used, as they are the foundation of the durability and safety of every building.
Concrete Class C25/30 (B30) to C32/40 (B40)
We use concrete from leading manufacturers such as Holcim and Italcementi. For main load-bearing elements (columns, beams, slabs), we apply class C25/30 (with a characteristic compressive strength of 30 N/mm²) up to C32/40. For coastal areas like Varna and Burgas, we mandatorily specify concretes with increased sulfate resistance and watertightness class W8-W12 to protect the reinforcement from chloride corrosion.
Reinforcing steel class B500B/C
We work entirely with certified ribbed steel class B500B/C, which has a high yield strength (over 500 MPa) and good ductility, crucial for absorbing dynamic and seismic loads. This is particularly important for buildings in areas with seismic intensity VII-IX degrees on the Medvedev-Sponheuer-Karnik scale, such as Sofia, Plovdiv, and parts of the Black Sea region. Each delivery is accompanied by a quality certificate in accordance with BDS EN 10080.
System formwork (PERI, Doka)
For vertical and horizontal elements, we use system frame formwork from PERI (Trio, Domino) or Doka (Framax Xlife). These ensure perfectly smooth concrete surfaces (class SB2/SB3), precise dimensions, and significantly accelerate the construction process, reducing the cycle of one floor by up to 30% compared to conventional timber formwork. This leads to less waste and lower costs for levelling plasters.
Ceramic blocks (Wienerberger Porotherm)
For external and load-bearing internal walls, we prefer Wienerberger Porotherm N+F ceramic blocks. Models such as Porotherm 25 N+F provide excellent thermal insulation (thermal conductivity coefficient λ ≈ 0.25 W/mK), sound insulation (Rw ≥ 48 dB), and the highest fire classification A1 (non-combustible material). Ground blocks allow thin-layer bonding with adhesive mortar, which speeds up masonry and reduces moisture in the walls.
Aerated concrete blocks (Ytong, Itong)
For non-load-bearing partition walls, we often use autoclaved aerated concrete (AAC) blocks such as Ytong or Itong. They are extremely lightweight (bulk density 400-600 kg/m³), which reduces the permanent load on the structure. In addition, they are easy to cut and process, have excellent thermal insulation properties (λ ≈ 0.12 W/mK), and have a fire classification A1.
Waterproofing systems for foundations (Sika, Mapei)
Protecting foundations and basements from water is critical for the long-term durability of the building. We apply complex systems such as two-component elastic cementitious waterproofing SikaTop Seal-107 or Mapei Mapelastic, which can accommodate minor cracks. For high water pressure, we also use sheet-applied bituminous membranes or modern TPO/PVC membranes such as SikaProof A+, which provide 100% protection.
Types of objects for which we construct shell & core
Our experience and capacity allow us to work on a wide range of buildings, from residential to high-tech industrial.
Frequently asked questions
Related services in Rough construction
Ready to lay the foundations for your successful project?
Entrust the shell & core construction to “Infra Remonti EOOD” for guaranteed structural safety, adhered deadlines, and a predictable budget. We turn your architectural drawings into a solid reality, floor by floor, with professionalism and responsibility. Our mission is to build the strong foundation upon which your business or your new home will stand. Contact us at +359 88 654 0238 for a free site inspection and a detailed quote tailored to your project. The first step to your new building is just a phone call away.
Заявете безплатен оглед
Стъпка 1 от 5 — Контактна информация
Или ни се обадете директно:
088 654 0238Ready to get started?
Entrust the shell & core construction to “Infra Remonti EOOD” for guaranteed structural safety, adhered deadlines, and a predictable budget. We turn your architectural drawings into a solid reality, floor by floor, with professionalism and responsibility. Our mission is to build the strong foundation upon which your business or your new home will stand. Contact us at +359 88 654 0238 for a free site inspection and a detailed quote tailored to your project. The first step to your new building is just a phone call away.
☎ 088 654 0238