
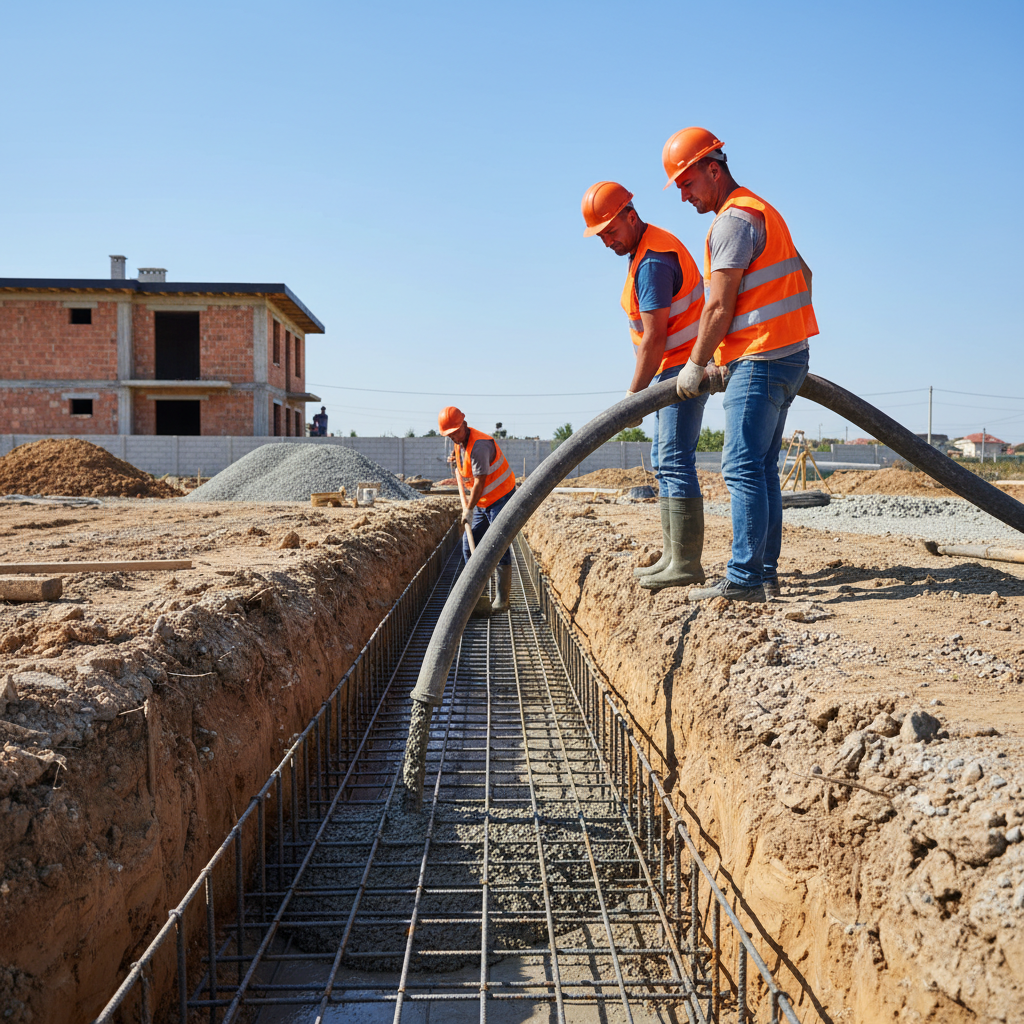
Construction of Foundations and Bases in Varna and the Region in Burgas
We provide the load-bearing structure of your building with precisely executed strip, stepped, and raft foundations.
About this service
We provide the load-bearing structure of your building with precisely executed strip, stepped, and raft foundations. We work with certified concrete of class C25/30 and higher, guaranteeing every stage – from excavation to waterproofing. Prices for complete execution start from 135 €/m³ without VAT. A standard foundation for a 150 m² house is completed within 15-20 working days, ensuring a perfect start to your project.
За обекти в Бургас съобразяваме изпълнението с влажния морски климат, ветровото натоварване и достъпа в квартали като Сарафово, Лазур, Изгрев, Славейков. При офериране включваме логистика, защита на общи части и реалистичен график за работа без излишно забавяне.
What we deliver and which problem we solve
What we deliver
Infra Remonti EOOD specializes in the execution of reinforced concrete foundations for all types of buildings – from family houses and villas to residential cooperatives, warehouses, and industrial halls. Our activity covers the entire cycle: analysis of the geological report, geodesic tracing, machine excavation works with our own equipment, formwork construction, delivery and installation of reinforcement according to the structural design, concrete pouring with a concrete pump, vibrating, and subsequent curing. We execute projects throughout the country, with a main focus on Varna, Burgas, Plovdiv, and Sofia, adapting our technology to the specific soil and climatic conditions. For coastal areas like Varna and Burgas, where soils are often sandy and humidity and salts in the air are high, we use concrete with increased water tightness and protective coatings on the reinforcement to ensure longevity. In seismically active zones like Sofia, we strictly apply reinforcement and connection requirements to ensure structural safety.
Which problem we solve
Improperly executed foundations are a ticking time bomb: uneven settlement leading to cracks in walls, floors, and ceilings; compromised structural integrity jeopardizing occupant safety; and constant moisture leakage causing mold, destroying finishes, and corroding reinforcement. Foundation repair is extremely expensive, complex, and often not fully successful. We solve this fundamental problem by preventing it. Our work eliminates the risk of future structural defects. Through strict control at every stage – from checking excavation depth, through the thickness of the concrete cover of the reinforcement (minimum 5 cm in contact with soil), to using the correct concrete class (C25/30 or higher) and its proper vibration – we guarantee a monolithic and homogeneous foundation. This prevents capillary moisture, ensures even load distribution, and gives your building the life it was designed for, saving you potential costs of tens of thousands of euros in the future.
Foundations tolerate no compromises. Are you sure about yours?
Request a free inspection and engineering consultation at +359 88 654 0238.
What does the 'Foundation Construction' service include?
Every element of the process is critical to the final result and the longevity of your building.
Geodesic tracing and preparation
Precise laying out of the axes and contours of the future building on the terrain according to the architectural design. Performed by a qualified geodesist and includes fixing benchmarks that serve as control points throughout the construction process. Accuracy here is in the order of millimeters.
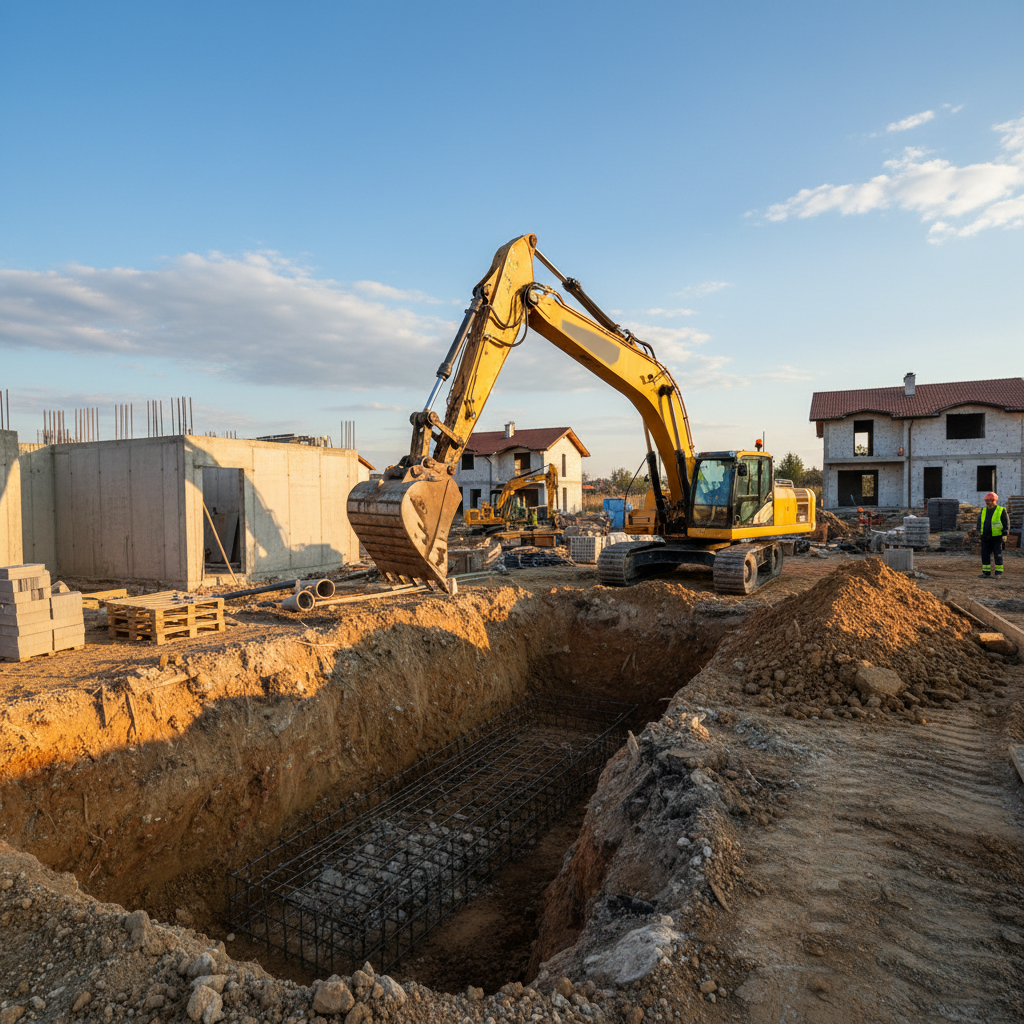
Machine excavation to design elevation
Execution of excavation works with an excavator to reach the design foundation depth. The depth is determined by the geological report and is usually below the frost line (80-120cm). The excavation walls are formed vertically, and the bottom is cleaned and leveled manually.
Laying blinding concrete (10 cm, C8/10)
Pouring a 10-centimeter layer of low-strength concrete (class C8/10) onto the bottom of the excavation. This step creates a clean, level, and strong working surface, protects the main concrete from contamination by soil, and ensures the precise positioning of the reinforcement cage, guaranteeing the necessary concrete cover.
Delivery and installation of reinforcement
Fabrication of reinforcement cages according to the structural drawing. We use certified B500B class steel. Each bar is cut and bent to exact dimensions, then connected into cages with wire. Spacers are installed to ensure a minimum 5 cm concrete cover.
Installation of system formwork
Construction of the temporary structure (formwork) that gives shape to the concrete. We use modern system formwork (Doka/Peri type) that guarantees perfectly smooth surfaces, correct geometric dimensions, and quick assembly and disassembly. The formwork is securely braced to withstand the load of the fresh concrete.
Delivery and pouring of structural concrete
Delivery of certified concrete (standard C25/30) from a concrete batching plant. Pouring is done with a concrete pump, which ensures uniform and rapid filling of the formwork without interruption, preventing the formation of cold joints. We take samples from each delivery for laboratory testing.
Vibration of the concrete mix
Mandatory treatment of the poured concrete with a deep vibrator. The process removes air voids and honeycombing, assuring dense covering of the reinforcement and achieving maximum strength and watertightness of the reinforced concrete element. This is a critical step for the longevity of the structure.
Stripping and concrete curing
Careful removal of the formwork panels after the concrete has gained sufficient strength (usually after 3 to 7 days, depending on temperature). After stripping, the concrete is kept moist by spraying with water or covering with polyethylene to ensure proper hydration and prevent cracks.
Vertical waterproofing of foundations
After the concrete has fully dried, the external walls of the foundations are cleaned and primed. We lay rolled bitumen waterproofing (e.g., from BMI Icopal) with a minimum thickness of 4 mm by gas torch welding. This barrier is crucial for protecting the basement and foundations from groundwater.
Backfilling and compaction
Filling the space between the excavation and the foundation walls. This is done in layers 20-30 cm thick, with each layer mechanically compacted. Proper compaction prevents future settlement of the terrain around the building and cracking of paving and pavements.
Our 8-step foundation construction process
We follow a proven methodology that guarantees quality, safety, and adherence to deadlines.
- 1
1. Project and geo-report analysis
The initial step is a detailed review of the structural design and geological report. This allows us to identify the type of foundations (strip, slab), foundation depth, concrete class, and reinforcement specifications. This preparation eliminates surprises and allows for accurate planning of resources and time.
- 2
2. Tracing and excavation works
Our geodesist accurately marks the building's location. Then, an excavator performs the main excavation. We work with centimeter precision, constantly monitoring to reach the design foundation elevation. The bottom of the excavation is leveled and cleaned manually, preparing it for the next stage.
- 3
3. Laying blinding concrete
On the leveled bottom of the excavation, we lay a 10 cm layer of blinding concrete class C8/10. This creates an ideal working surface that is clean and strong. It prevents direct contact of the reinforcement and main concrete with the soil and facilitates the precise positioning of the reinforcement cages.
- 4
4. Construction of reinforcement cage
Once the blinding concrete has hardened, our steel fixers begin the installation of the reinforcement cage. Each bar is pre-cut and bent according to the project details. Cages are assembled on-site, adhering to all requirements for overlap lengths, and spacers are installed.
- 5
5. Formwork installation and embedded installations
Around the reinforcement cage, we install system formwork panels. They are leveled and securely braced. At this stage, all necessary pipes and corrugated hoses for plumbing and electrical installations, which need to pass through the foundations, are embedded to avoid later concrete breaking.
- 6
6. Pouring structural concrete
After inspection by a structural engineer, we proceed with pouring. Structural concrete class C25/30 is delivered by mixers and poured uniformly with a concrete pump. The process is continuous to ensure monolithicity. We take concrete samples (cubes) for subsequent strength testing in a laboratory.
- 7
7. Concrete vibration and finishing
Immediately after pouring, the concrete is treated with deep vibrators. This operation is essential for compacting the mix, expelling air, and ensuring dense contact with the reinforcement. The top surface of the foundations is leveled and hand-finished with skilled craftsmanship.
- 8
8. Stripping, waterproofing, and backfilling
After a few days, the formwork is dismantled. We allow the concrete to cure, and then lay a waterproofing membrane on the exterior walls. The final step is backfilling, which is performed in layers with mechanical compaction to restore the terrain around the building and ensure stability.
Ready for the first ground breaking?
We are ready to build the foundation. Contact us at +359 88 654 0238.
Why clients choose Infra Remonti EOOD for their foundations?
Our reputation is built on technical competence, transparency, and uncompromising quality on every project.
- Strict adherence to the structural design and geological report, no improvisation on site.
- We use only certified concrete from proven manufacturers, with a quality protocol for every delivery.
- We guarantee a minimum 5 cm concrete cover for the reinforcement, protecting it from corrosion.
- We have experience with various types of foundations – strip, slab, and pile, for all terrain conditions.
- For projects in Varna and along the Black Sea coast, we apply measures against the aggressive effects of salt and moisture.
- Our own machinery (excavators, concrete pumps) allows us to meet deadlines and optimize the process.
- Pricing based on cubic meters of concrete poured, which is clear and easy for the client to verify.
- We provide a written 15-year warranty for the structural integrity of the foundations we execute.
- We excellent coordinate our work with plumbing and electrical contractors for embedding installations before concreting.
- We ensure engineering control at every stage – from excavation to curing of the concrete.
- Transparent 30/40/30 payment scheme, linked to actually completed and accepted stages of work.
Калкулатор за Груб Строеж
Получете ориентировъчна цена за груб строеж по РЗП — за 60 секунди.
Какъв тип конструкция?
Изберете най-близкия вариант – ще уточним детайлите на място
Don't compromise on the foundation of your home.
Request a detailed quote from Infra Remonti EOOD today.
Materials that guarantee foundation strength
We select only certified materials from leading manufacturers that comply with Bulgarian and European standards.
Structural concrete class C25/30
This is the industry standard for responsible reinforced concrete structures like foundations. Class C25/30 guarantees a minimum characteristic compressive strength of 25 N/mm² (on cylinders) and 30 N/mm² (on cubes) after 28 days. We work with concrete plants that ensure consistent composition and S3 consistency, ideal for pump pouring.
Reinforcing steel class B500B (BDS EN 10080)
We use ribbed reinforcing steel with high ductility (class B), a guaranteed minimum yield strength of 500 MPa, and compliance with seismic standards. This is critical for the safety of buildings in areas like Sofia and Plovdiv. Each delivery is accompanied by a quality certificate.
System formwork (Doka/Peri)
Unlike single-use timber formwork, we use framed formwork systems from manufacturers like Doka and Peri. Their panels with Xlife or Fin-Ply surfaces allow for multiple uses, provide perfectly smooth concrete surfaces, exact dimensions, and significantly speed up the construction process, reducing overall execution time.
APP/SBS bitumen waterproofing membrane (BMI Icopal/General Membrane)
Water protection is just as important as strength. We use torch-applied bitumen membranes 4-5 mm thick, modified with polymers (APP or SBS), which give them flexibility at low temperatures and resistance to aging. The polyester reinforcement (e.g., 180 g/m²) gives them high puncture resistance.
Geotextile (non-woven, polypropylene)
Before laying blinding concrete, we place a layer of non-woven geotextile with a density of 200-300 g/m². It acts as a separation layer that prevents the concrete from mixing with the soil. It also performs a filtering function, improving drainage around foundations and preventing the displacement of fine soil particles.
HDPE dimpled drainage membrane (Isola/Tefond)
We install this membrane over the waterproofing. Its dimples create an air cavity between the foundation wall and the backfill. This cavity has two functions: it mechanically protects the waterproofing layer from damage during backfilling and serves as a drainage layer that directs percolated water to the base of the foundation.
Types of projects for which we construct foundations
Our experience covers a wide range of buildings and structures, each with its specific foundation requirements.
Frequently asked questions
Related services in Rough construction
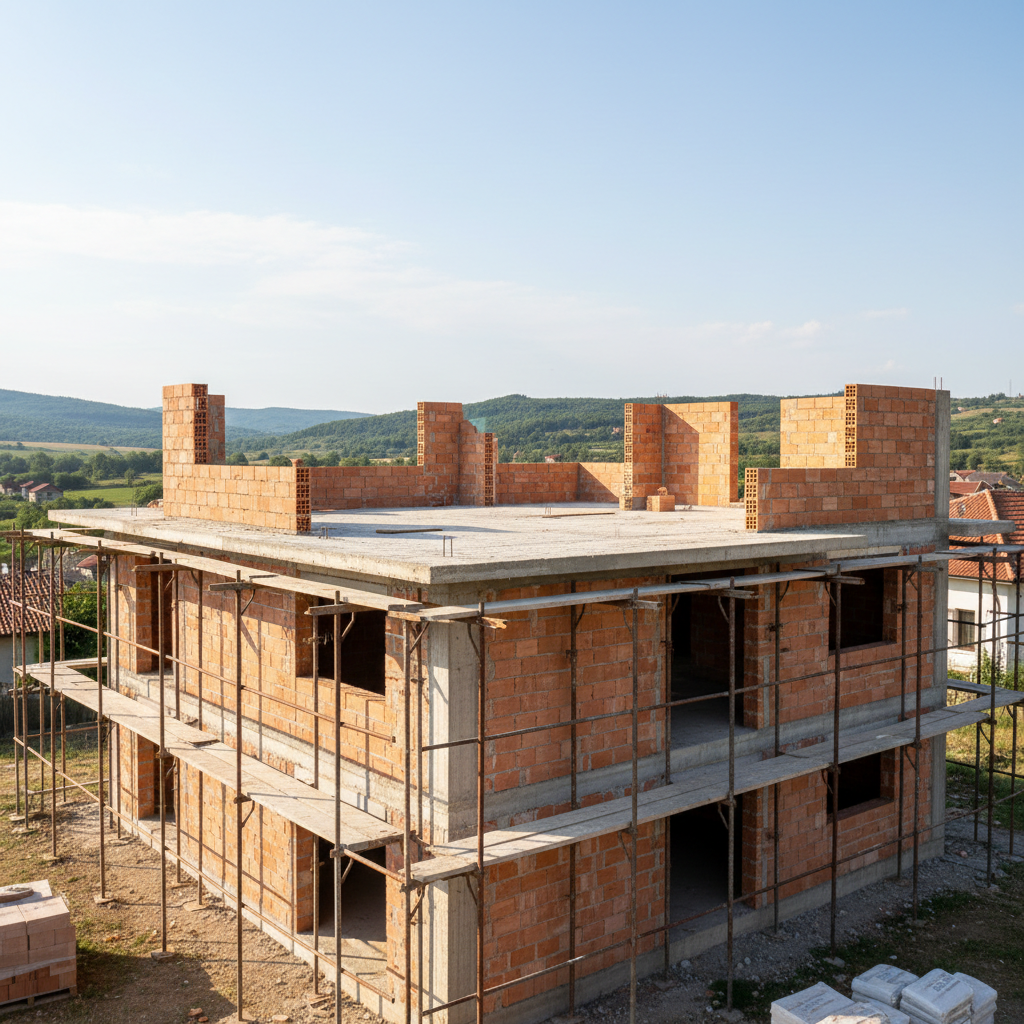
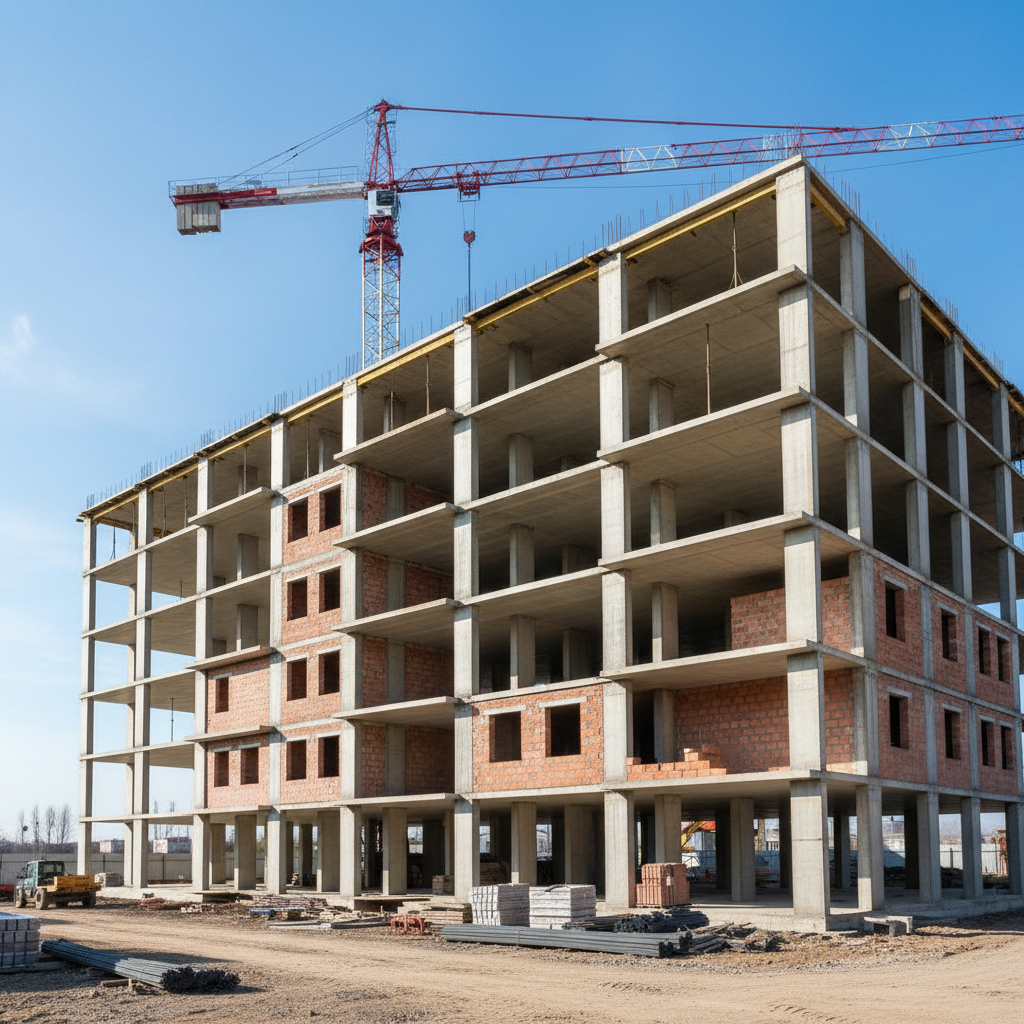



Start your construction on a secure foundation.
Your home or building deserves a foundation that will last for decades without problems. Infra Remonti EOOD provides exactly that – engineering precision, certified materials (C25/30 concrete, B500B reinforcement), and execution to standard. With our 15-year written warranty, you invest in peace of mind. Don't risk the most important part of the construction. Call today at +359 88 654 0238 for a free site inspection and a detailed, no-obligation quote.
Заявете безплатен оглед
Стъпка 1 от 5 — Контактна информация
Или ни се обадете директно:
088 654 0238Ready to get started?
Your home or building deserves a foundation that will last for decades without problems. Infra Remonti EOOD provides exactly that – engineering precision, certified materials (C25/30 concrete, B500B reinforcement), and execution to standard. With our 15-year written warranty, you invest in peace of mind. Don't risk the most important part of the construction. Call today at +359 88 654 0238 for a free site inspection and a detailed, no-obligation quote.
☎ 088 654 0238