
Design and Installation of Ventilated Facades in Varna in Dobrich
Ensure long-lasting protection, superior energy efficiency, and a contemporary look for your building.
About this service
Ensure long-lasting protection, superior energy efficiency, and a contemporary look for your building. A ventilated facade solves problems with moisture and condensation, reduces heating and cooling costs by up to 50%, and offers unlimited design possibilities. We execute projects from 50 m² to over 5000 m² with prices starting from 110 €/m², and a standard 300 m² project is completed in 25-35 working days. All systems come with a written 15-year warranty.
За обекти в Добрич планираме работата според открития терен, ветровото натоварване и достъпа в райони като Балик, Дружба, Изгрев, Рилци. Офертата отчита реалните условия на място, нужната подготовка и устойчивостта на изпълнението във времето.
What we deliver and which problem we solve
What we deliver
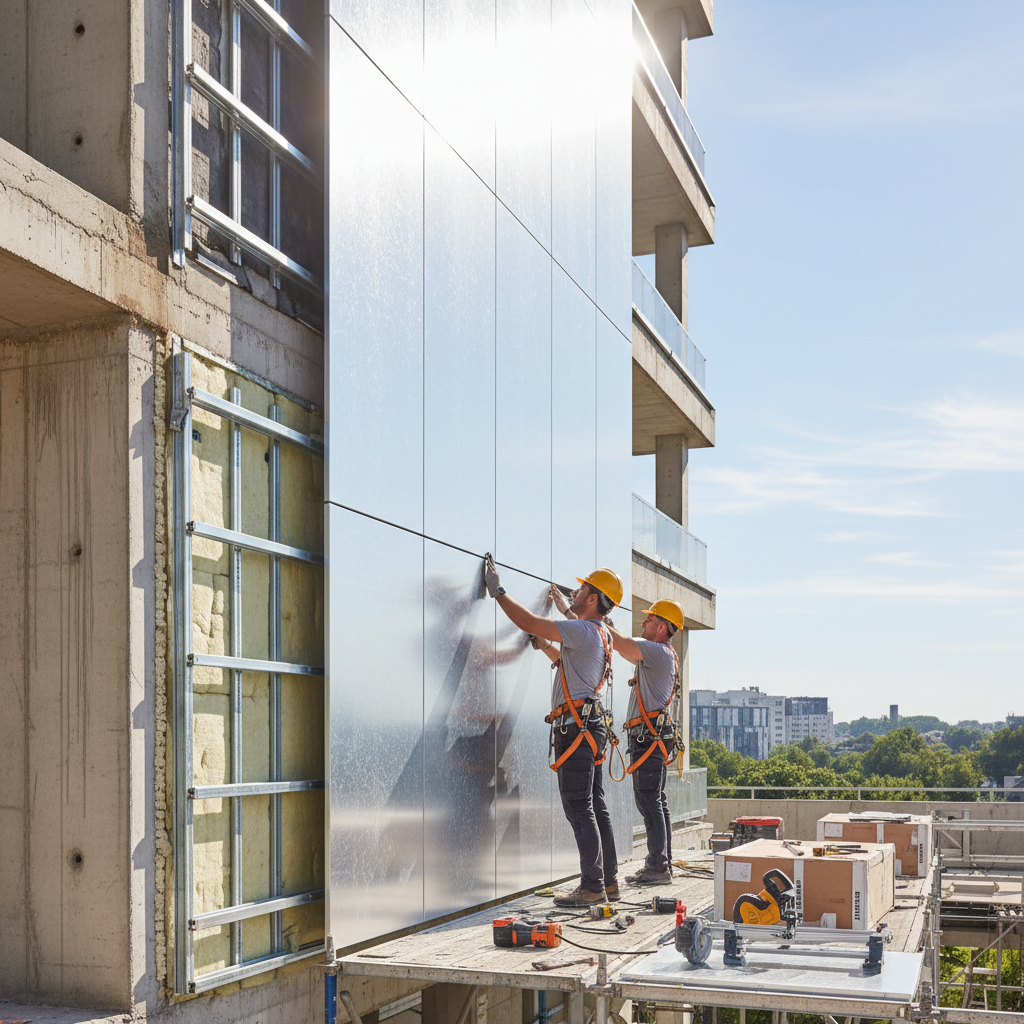
Infra Remonti EOOD specialises in the complete construction of ventilated facade systems for all types of buildings – from family houses and residential blocks to large office centres, hotels, and public buildings. Our services cover the entire process: from initial consultation and preparation of architectural and structural designs to the delivery of certified materials and precise installation. We have our own specialised teams, based in Varna, Burgas, Plovdiv, and Sofia, equipped with modern technology, including laser levels, professional scaffolding, and lifts, allowing us to guarantee adherence to technological requirements and deadlines, regardless of the site's location. We work with leading European manufacturers of facade cladding such as Fundermax (HPL), Eternit (fibre cement), Alucobond (composite panels), and substructures, to offer a solution optimally tailored to the budget, aesthetic requirements, and climatic specifics of the region. Our expertise also includes solving complex details around windows, corners, balconies, and roof sections, ensuring a fully finished and functional facade system. Each of our installations is backed by a written 15-year warranty for materials and labour.
Which problem we solve
A ventilated facade is an engineering solution to several critical problems that conventional plaster renders cannot effectively address. The main problem we solve is moisture management and the prevention of so-called 'interstitial condensation'. When warm, humid air from inside the building passes through the wall and meets its cold outer surface, it condenses within the structure. This leads to hidden mould, compromise of thermal insulation, and gradual degradation of load-bearing walls. The ventilated system, with its air gap of 40-100 mm, allows this moisture to evaporate and be removed by natural convection (the so-called 'chimney effect'). This keeps the wall and insulation dry and effective throughout the year. The second problem is overheating in summer. Solar radiation heats the outer cladding, but the airflow in the intermediate layer dissipates much of this heat before it reaches the main wall, drastically reducing air conditioning costs. Moreover, the system protects the load-bearing structure from direct atmospheric influences – acid rain, UV radiation, salt mists (especially in Varna and Burgas), and mechanical damage. The lack of such a solution leads to a shorter building lifespan, higher operating costs, and the need for frequent, expensive facade repairs.
Are you considering a long-term solution for your facade?
Call +359 88 654 0238 for a consultation and free on-site inspection.
What does our ventilated facade installation service include?
We offer a complete package of activities for a flawless end result, covered by a 15-year warranty.
Structural survey and design
We conduct a survey of the existing substrate and prepare a working design, including static calculations for wind and self-weight loads. The design defines the type and density of anchors and profiles, ensuring the structural safety of the system.
Delivery of certified materials
We work directly with manufacturers and official importers, delivering all system components to the site – support brackets, profiles, thermal insulation, fasteners, and finish panels with the necessary quality and fire resistance certificates (e.g., class A2-s1,d0).
Scaffolding erection and securing
We erect certified facade scaffolding, designed according to the building's height and configuration. The perimeter is secured with nets and warning tapes to ensure the safety of the work process and passers-by, complying with all health and safety regulations.
Marking out and installation of support brackets
Using laser levels and according to the design, we precisely mark out the grid of points for installing the support brackets. Each bracket is mounted with a thermal pad to prevent thermal bridging and anchored into the substrate with certified chemical or mechanical anchors (Hilti, Fischer).
Installation of thermal insulation
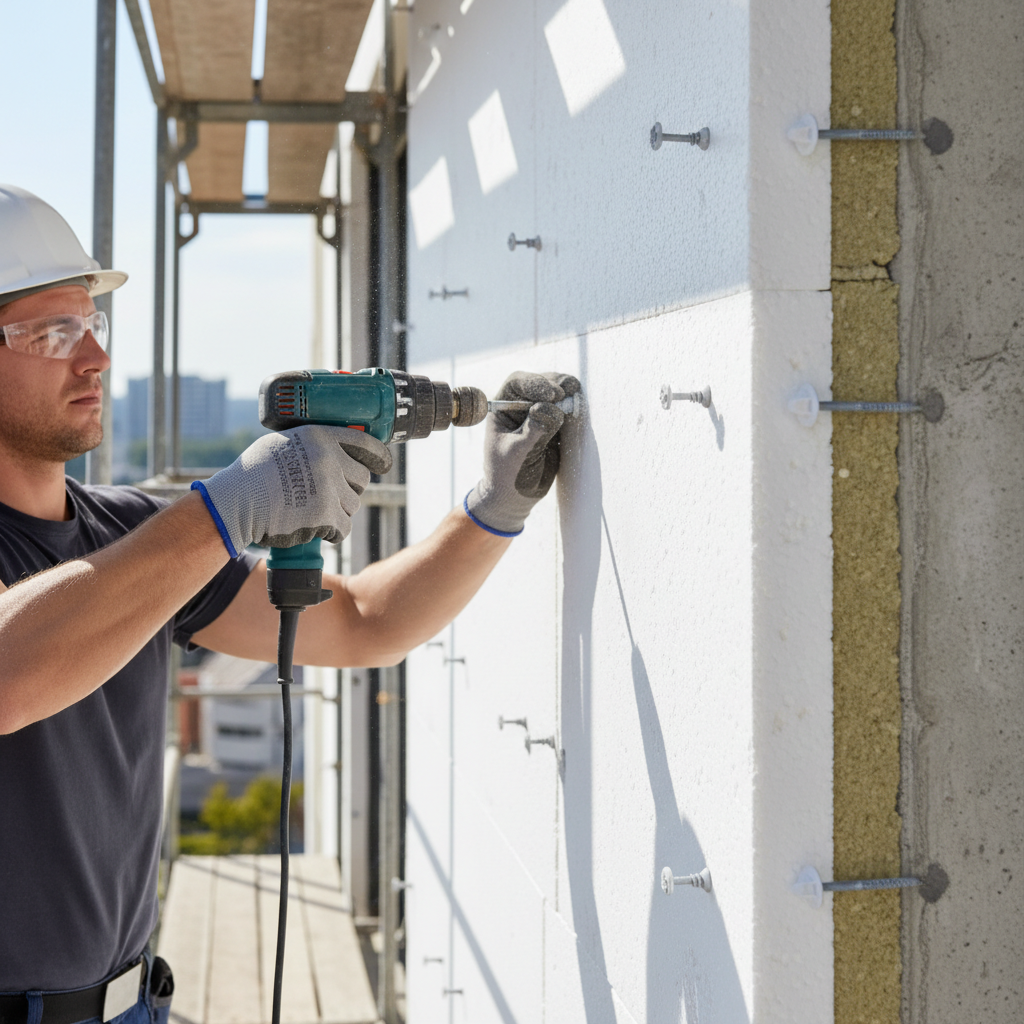
We install high-density (≥70 kg/m³) rock wool boards tightly together, specifically designed for ventilated facades. The insulation is mechanically fixed with 'nail' type plugs with a large head, typically 5-7 pieces per square metre.
Installation of wind barrier membrane (if required)
Over the rock wool, we install a diffusion-open, UV-resistant, and watertight membrane (e.g., Tyvek Solid). This protects the insulation from wetting during installation and from blowing out during operation, while still allowing vapour to pass through.
Installation of vertical substructure
Vertical T- or L-shaped aluminium profiles are mounted onto the support brackets. These are perfectly levelled and adjusted in three planes to provide an ideally flat surface for mounting the finish panels. This is a critical stage for the facade's appearance.
Installation of finish facade panels
We install the panels chosen by the client (HPL, fibre cement, composite) onto the vertical profiles. Depending on the system, fastening can be visible (with rivets in the panel colour) or concealed (with Sika Tack Panel adhesive or mechanical on the back of the panel).
Finishing details and joints
We precisely cut and install all details around windows, doors, corners, and the roof, including drip profiles. Controlled joints (typically 8-10 mm) are left between panels to accommodate thermal expansion and ensure ventilation.
Final cleaning and site handover
After installation is complete, we dismantle the scaffolding, clean the panels of dust and construction waste, and remove all debris. The site is handed over with a signed acceptance protocol and the full set of documents, including the written 15-year warranty.
The 8-Step Construction Process
We follow a strict technological sequence to guarantee quality and durability.
- 1
1. Survey, Design and Material Selection
We start with a free inspection and consultation. After quote approval, our engineering team prepares a working design with static calculations. Together with you, we select the exact type, colour, and texture of facade panels from samples by Fundermax, Cembrit, Alucobond, and others, tailored to your vision and budget.
- 2
2. Substrate Preparation and Scaffolding Erection
We secure the site and erect professional facade scaffolding. We clean the existing wall of unstable elements and dust. If necessary, we perform local repairs to the substrate to ensure reliable anchoring. This stage is crucial for safety and work efficiency.
- 3
3. Geodetic Marking and Bracket Installation
Using laser and optical levels, we transfer the coordinate grid from the design onto the facade with millimetre precision. We drill holes and install the support brackets with anchors suitable for the substrate, always placing thermal pads to eliminate thermal bridges.
- 4
4. Installation of Thermal Insulation Boards
We install rock wool boards (e.g., Knauf KR SK or Fibran GEO BP-70) tightly together, without gaps, staggering them like brickwork. Each board is mechanically fixed with 5 to 7 plastic dowels to prevent slippage or displacement.
- 5
5. Installation of T- and L- Aluminium Profiles
We attach the vertical support profiles to the mounted brackets. Using special tools and levels, we adjust each profile individually to create a perfect vertical plane. This is the most labour-intensive stage, determining the final appearance of the facade.
- 6
6. Cutting and Installation of Facade Panels
Panels are cut to size on-site or delivered pre-formatted according to the design. They are mounted onto the vertical profiles, starting from the bottom up. Depending on the system, we use coloured rivets, structural adhesive (Sika Tack Panel), or concealed mechanical clips (cassettes).
- 7
7. Detailing Critical Elements
We construct and install all finishing elements – window sills, door surrounds, parapet caps, and corner elements. Perforated profiles are installed at the base and top of the facade to protect the air gap from insects and rodents, without obstructing ventilation.
- 8
8. Final Inspection and Handover
After completing the installation and dismantling the scaffolding, we conduct a thorough inspection of the entire facade. We check for flatness, correctness of joints and details. We perform a final clean and hand over the site to the client with a signed protocol and a 15-year written warranty.
Ready for a new generation facade?
Contact our experts in Varna, Sofia, Burgas, or Plovdiv at +359 88 654 0238.
Why choose Infra Remonti EOOD for your ventilated facade?
Our expertise and attention to detail guarantee results that exceed expectations.
- Complete moisture protection: Our system eliminates condensation within the wall, ensuring a healthy microclimate and protecting the structure.
- Real energy savings: Expect a 30-50% reduction in heating and cooling bills, proven by thermographic analysis.
- Superior sound insulation: The combination of rock wool and an air gap reduces external noise by 15-20 dB, ensuring comfort.
- Zero maintenance for decades: Panels do not require repainting; they are self-cleaning by rain and retain their colour for over 20 years.
- Written 15-year warranty: We provide a full warranty for both the facade panels and the integrity of the load-bearing substructure.
- Our own engineering teams: We do not rely on subcontractors. Your project is managed and executed by our permanent staff.
- Work with certified systems: We use only complete, tested systems from manufacturers like Fundermax, Hilti, Sika, Knauf.
- Precise execution of details: We pay special attention to corners, windows, and joints, where most problems arise.
- Resistance to marine climate: For sites in Varna and Burgas, we use aluminium profiles with anti-corrosion treatment and stainless steel fasteners.
- Increased property value: A modern ventilated facade is a serious investment that pays off with higher market value and rent.
- Transparent pricing: Our quote is detailed and contains no hidden costs. Payment in 3 stages: 30/40/30.
- Adherence to deadlines: Thanks to excellent planning and our own teams, we complete projects within agreed deadlines.
Калкулатор за Топлоизолация
Получете ориентировъчна цена за фасадна топлоизолация за под 60 секунди.
Какъв е типът сграда?
Изберете най-близкия вариант – ще уточним детайлите на място
Do you have technical questions about your project?
Our engineers are available to answer. Call +359 88 654 0238.
Materials we use
We select only the highest quality components from proven manufacturers to guarantee the system's durability and flawless function.
HPL Panels (High-Pressure Laminate)
We primarily use Fundermax Max Exterior panels, fire resistance class B-s2,d0 or A2-s1,d0 (FR). These are high-density laminates (1350 kg/m³), produced under high pressure and temperature. Thicknesses of 6, 8, 10 mm. Extremely resistant to UV rays, scratching, hail, and chemicals. Available in hundreds of colours and wood decors.
Fibre Cement Boards
We work with brands such as Cembrit and Eternit. These are composite boards made of cement, cellulose fibres, and fillers, autoclaved for maximum stability. They are completely non-combustible (class A2-s1,d0), unaffected by moisture and frost, and have a natural, matte finish. Standard thickness 8-12 mm, weight around 15-20 kg/m².
Aluminium Substructure
We use system aluminium profiles (T and L) from alloy EN-AW 6060/6063 T6. They are lightweight but extremely strong and completely corrosion-resistant. They allow fine adjustment in three planes to achieve perfect flatness. For coastal areas like Varna, we recommend profiles with additional anodising or powder coating.
Rock wool Thermal Insulation
We rely on facade boards made of high-density rock wool (minimum 70 kg/m³), such as Knauf KR SK or Fibran GEO BP-70. They are non-combustible (class A1), hydrophobised and vapour permeable. Typical thermal conductivity coefficient λ ≈ 0.035 W/mK. Recommended thickness for Bulgaria – from 100 mm upwards.
Anchors and Fasteners
This is the backbone of the system. We use only certified anchors from manufacturers like Hilti, Fischer, or Mungo. The type is chosen after a pull-out test of the substrate. For concrete, we use mechanical anchors, and for brick or weaker substrates – chemical anchors with injection resin.
Structural Adhesive (for concealed fixing)
When choosing a system with concealed adhesive fixing, we use the single-component elastic SikaTack Panel system. It consists of an activator, primer, and the adhesive itself. The system creates a durable, elastic bond that absorbs dynamic loads from wind and thermal expansion. Requires strict temperature and humidity control during installation.
Suitable projects
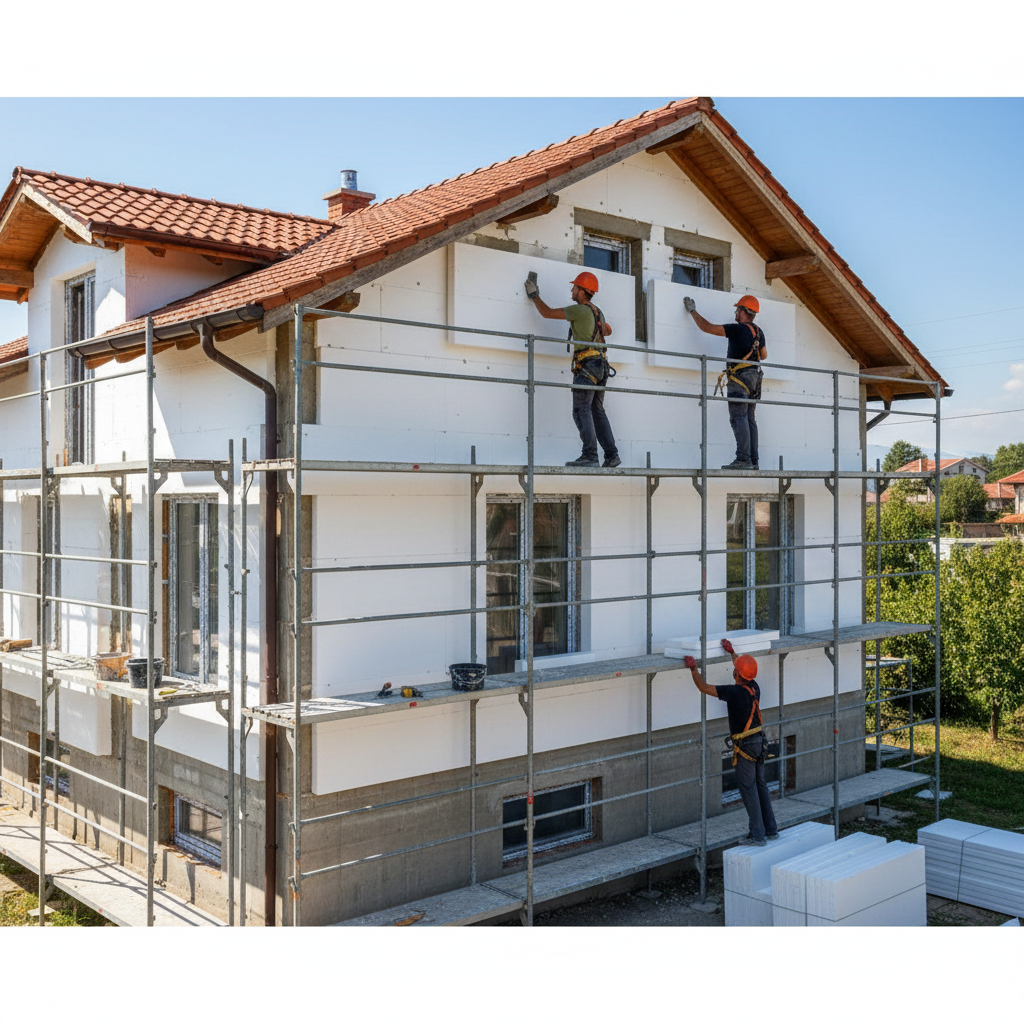
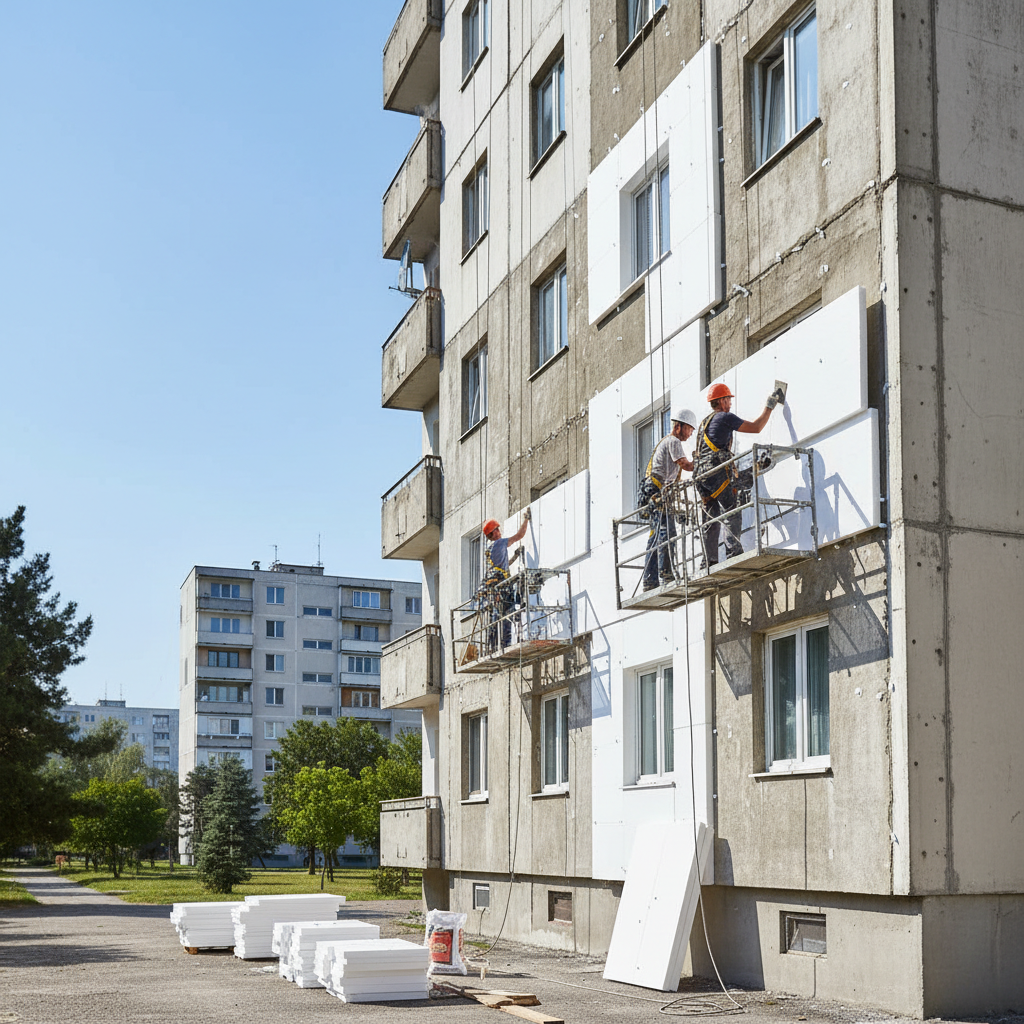
Ventilated facades are a universal solution for new construction and renovation of existing buildings.
Frequently asked questions
Related services in Facades & insulation
Ready to invest in the future of your building?
A ventilated facade is an intelligent and long-lasting solution that pays for itself many times over through saved energy costs, zero maintenance, and increased property value. Do not compromise on quality. Contact the Infra Remonti EOOD team at +359 88 654 0238 to request your free inspection and receive a detailed, individual quote tailored to your project and budget. Our specialists in Varna, Sofia, Burgas, and Plovdiv are at your disposal.
Заявете безплатен оглед
Стъпка 1 от 5 — Контактна информация
Или ни се обадете директно:
088 654 0238Ready to get started?
A ventilated facade is an intelligent and long-lasting solution that pays for itself many times over through saved energy costs, zero maintenance, and increased property value. Do not compromise on quality. Contact the Infra Remonti EOOD team at +359 88 654 0238 to request your free inspection and receive a detailed, individual quote tailored to your project and budget. Our specialists in Varna, Sofia, Burgas, and Plovdiv are at your disposal.
☎ 088 654 0238