
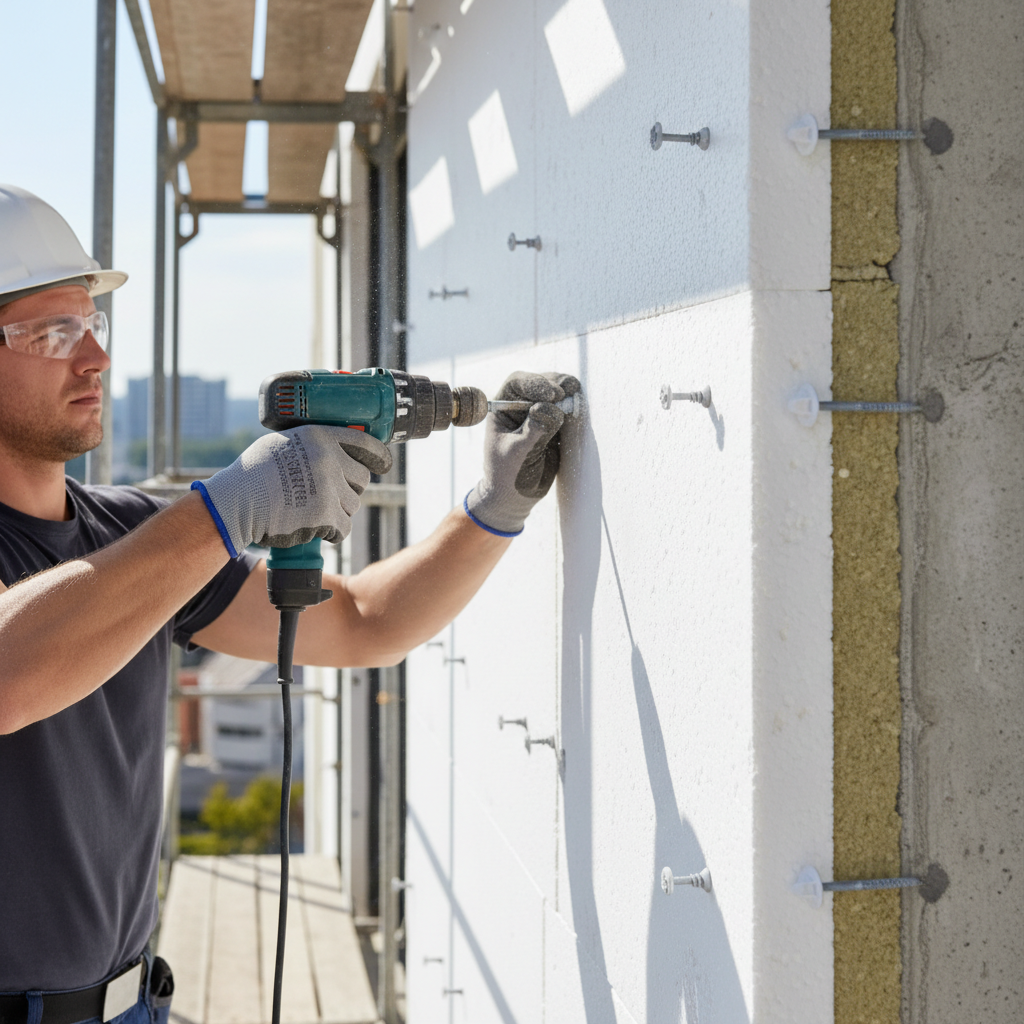
Facade Thermal Insulation in Varna and the region in Dobrich
Infra Remonti EOOD offers complete installation of facade thermal insulation, reducing energy costs by 35-50%.
About this service
Infra Remonti EOOD offers complete installation of facade thermal insulation, reducing energy costs by 35-50%. We work with areas from 50 m² to over 5000 m² for residential and commercial buildings. Prices start from 28 €/m² for a complete system with EPS. Projects are completed within 15-45 working days, depending on volume and complexity.
За обекти в Добрич планираме работата според открития терен, ветровото натоварване и достъпа в райони като Балик, Дружба, Изгрев, Рилци. Офертата отчита реалните условия на място, нужната подготовка и устойчивостта на изпълнението във времето.
What we deliver and which problem we solve
What we deliver
Infra Remonti EOOD, part of the Infra Remonti EOOD group, specialises in the design and implementation of facade thermal insulation systems (ETICS) for all types of buildings. Our activities cover single-family houses, residential cooperatives, block-of-flats, administrative buildings, and industrial sites. We primarily provide our services in Varna and Burgas, where we adapt our solutions to the specifics of the maritime climate — high humidity, salt mist, and strong winds. However, we also have the capacity to undertake large projects in Plovdiv and Sofia, considering their continental climatic characteristics. Our approach begins with an in-depth analysis, including thermographic diagnostics with a professional camera, to precisely locate thermal bridges and areas with the greatest heat loss. Based on this data, our engineers develop a technical solution, determining the type (EPS, graphite EPS, stone wool) and thickness of the insulation material, as well as all accompanying components — anchors, mesh, plaster, render. We have our own teams, certified to work with systems from leading manufacturers such as Baumit, Ceresit, and Weber, as well as our own facade scaffolding and alpinists for working on tall and hard-to-reach buildings. Our goal is not just to 'dress' the building, but to create a durable, functional, and aesthetic facade system that truly saves energy and increases property value.
Which problem we solve
The main problem we solve is the high and uncontrolled costs for heating in winter and cooling in summer, caused by inefficient or absent insulation on external walls. An uninsulated facade leads to heat losses reaching 35-40% of the building's total. This results in cold exterior walls, which in turn cause condensation, and the development of mould and mildew on interior surfaces, creating an unhealthy living environment. We eliminate the risk of structural facade damage caused by the freeze-thaw cycle, which damages plaster and even brickwork. Poorly executed thermal insulation, often seen in attempts to 'save money', leads to serious problems within 2-3 years: detachment of boards due to incorrect adhesive or unprepared substrate, cracking of the plaster due to missing or improperly laid mesh, and the appearance of stains on the facade ('leopard effect') due to incorrect anchoring. Our execution technology, strictly in line with manufacturer specifications (ETICS), prevents these defects and guarantees the system's longevity. We also solve the aesthetic problem, transforming a worn, cracked, and discoloured facade into a modern, clean, and attractive building, which directly increases its market value.
What does our facade thermal insulation service include?
Every element of the process is critical to the final result and the system's longevity. We offer a comprehensive A-Z solution.
Thermographic analysis before starting
We use a professional thermal camera to visualise heat losses in your building. This analysis helps us identify critical areas such as thermal bridges around windows, doors, and panel joints. The analysis results form the basis for choosing the optimal insulation thickness and specific execution details. This diagnostic is free upon contract signing.
Design of a thermal insulation system
We prepare technical execution details for the system. This includes material selection (EPS, XPS, mineral wool), calculation of the required thickness according to Ordinance No. 7 for energy efficiency, determination of the type, number, and placement of anchors relative to the substrate, as well as details for reinforcing corners and openings to ensure maximum strength and efficiency of the system.
Installation of certified facade scaffolding
Safety is our priority. We assemble and secure modular facade scaffolding that complies with all occupational safety standards. The scaffolding is stably anchored to the building and equipped with a protective net, preventing materials and dust from falling outside the work area, ensuring peace of mind for residents and passers-by.
Comprehensive substrate preparation
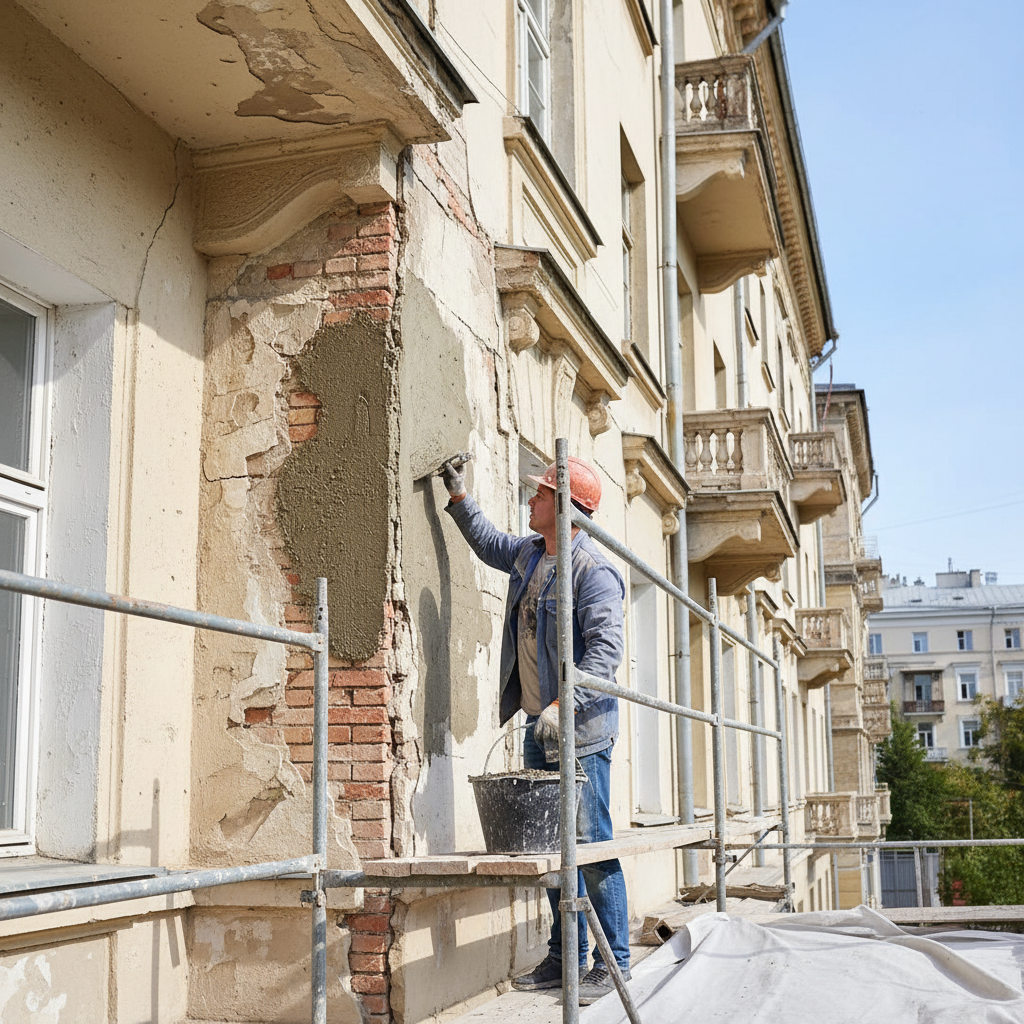
We thoroughly clean the facade of dust, grease, and unstable areas with old paint or plaster, most often with a high-pressure washer. All irregularities over 1 cm are levelled. Then we apply a deep-penetrating primer (e.g., Ceresit CT 17), which strengthens the substrate, reduces its absorbency, and ensures excellent adhesion to the thermal insulation adhesive.
Installation of thermal insulation boards
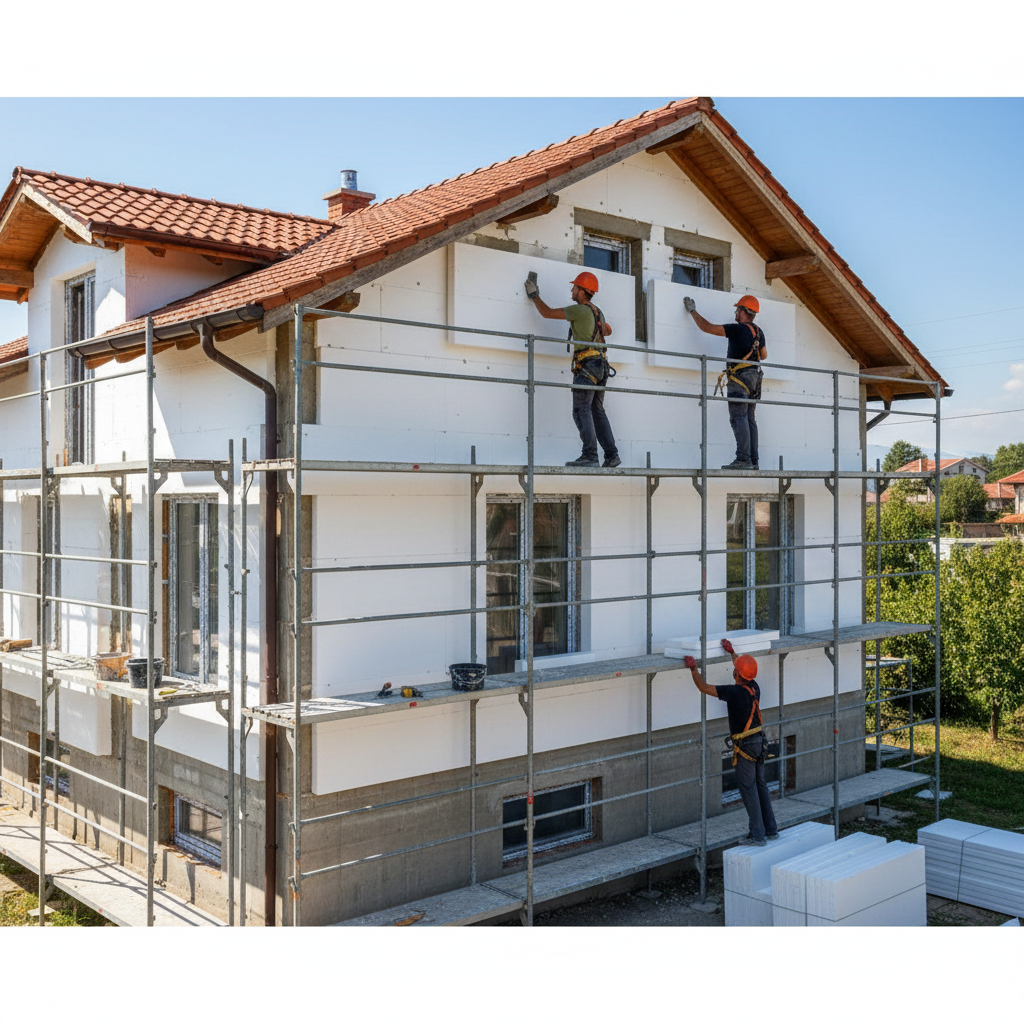
Insulation boards (e.g., Austrotherm EPS-F) are bonded using the 'strips and dabs' method, which ensures a minimum of 40% contact surface. The boards are laid tightly together, with staggered joints like 'brickwork'. All gaps are filled with low-expansion polyurethane foam. We constantly monitor for flatness with a straightedge to avoid irregularities.
Mechanical fastening with anchors
After the adhesive hardens (minimum 24 hours), each board is mechanically fastened to the wall. We use specialised anchors for thermal insulation with a plastic pin to avoid thermal bridges. The length and type of anchor are chosen according to the wall material (brick, concrete, aerated concrete), and their number varies from 6 to 10 per m² depending on the building's height and wind load.
Application of reinforced render
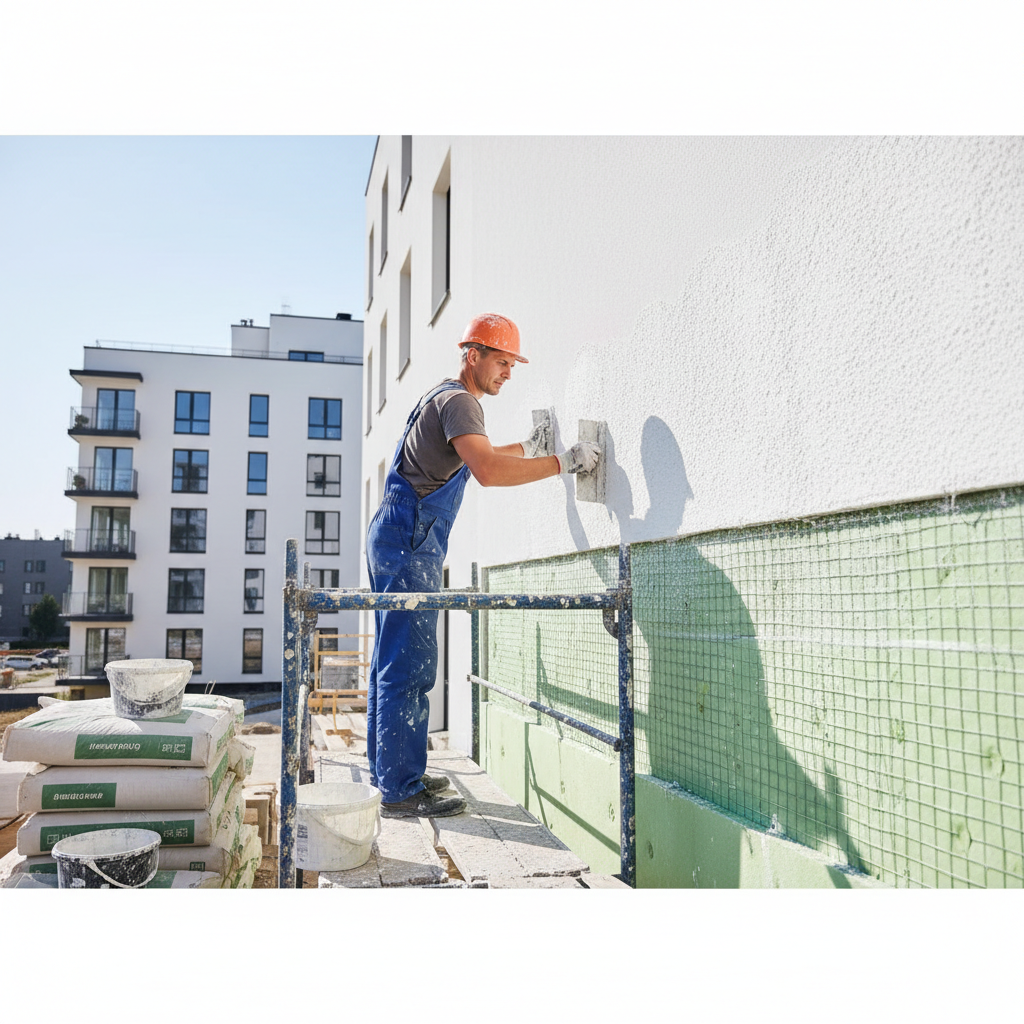
We apply a layer of flexible, fibre-reinforced render compound (e.g., Baumit ProContact), into which we 'embed' an alkali-resistant fibreglass mesh weighing 160 g/m². The mesh is laid with a 10 cm overlap between strips. All corners and openings are further reinforced with profiles and diagonal mesh pieces. A second render layer is applied over the mesh to create a smooth and strong base with a total thickness of 3-5 mm.
Priming before finish render
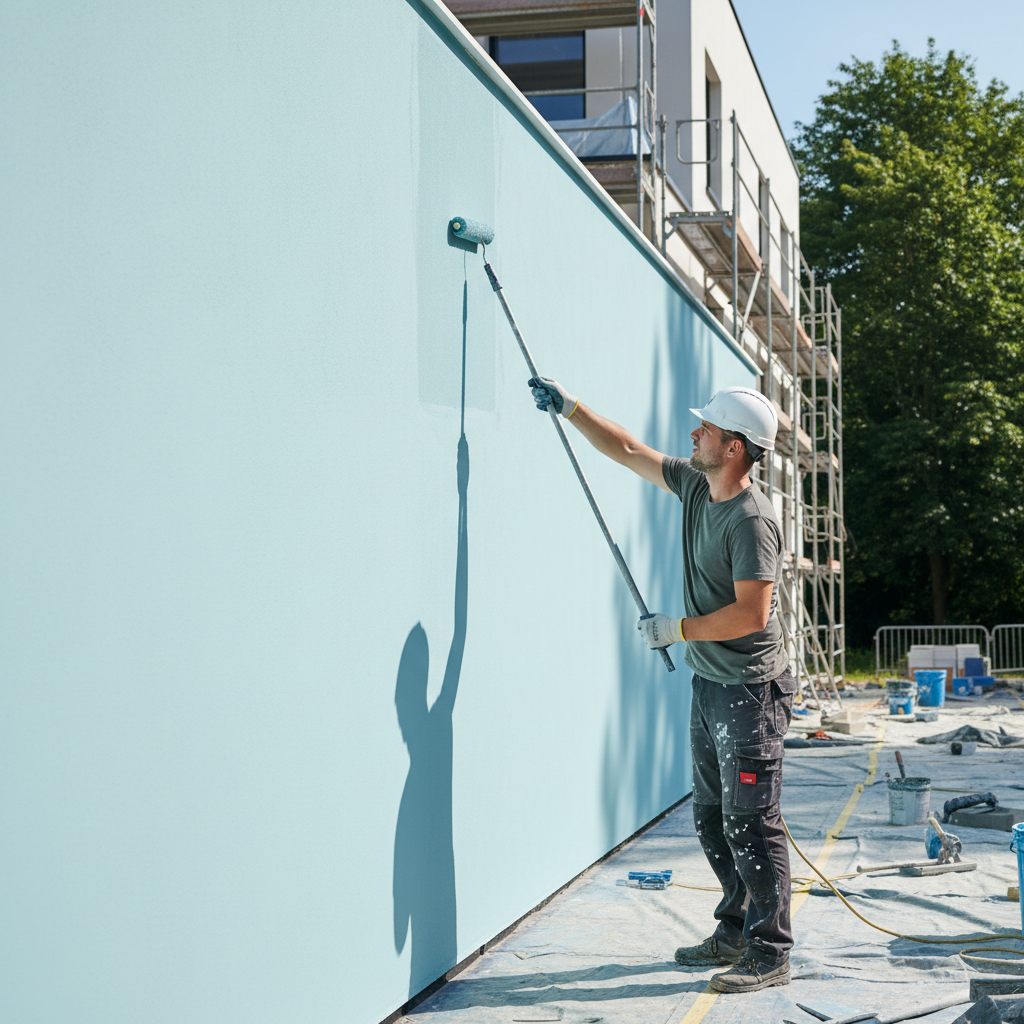
Before applying the decorative render, we apply a special primer (e.g., Baumit PremiumPrimer), tinted to a colour close to that of the render. This layer evens out the substrate's absorbency, improves the adhesion of the finish coat, and prevents the grey colour of the render from showing through, ensuring a rich and uniform final facade colour.
Application of finish facade render
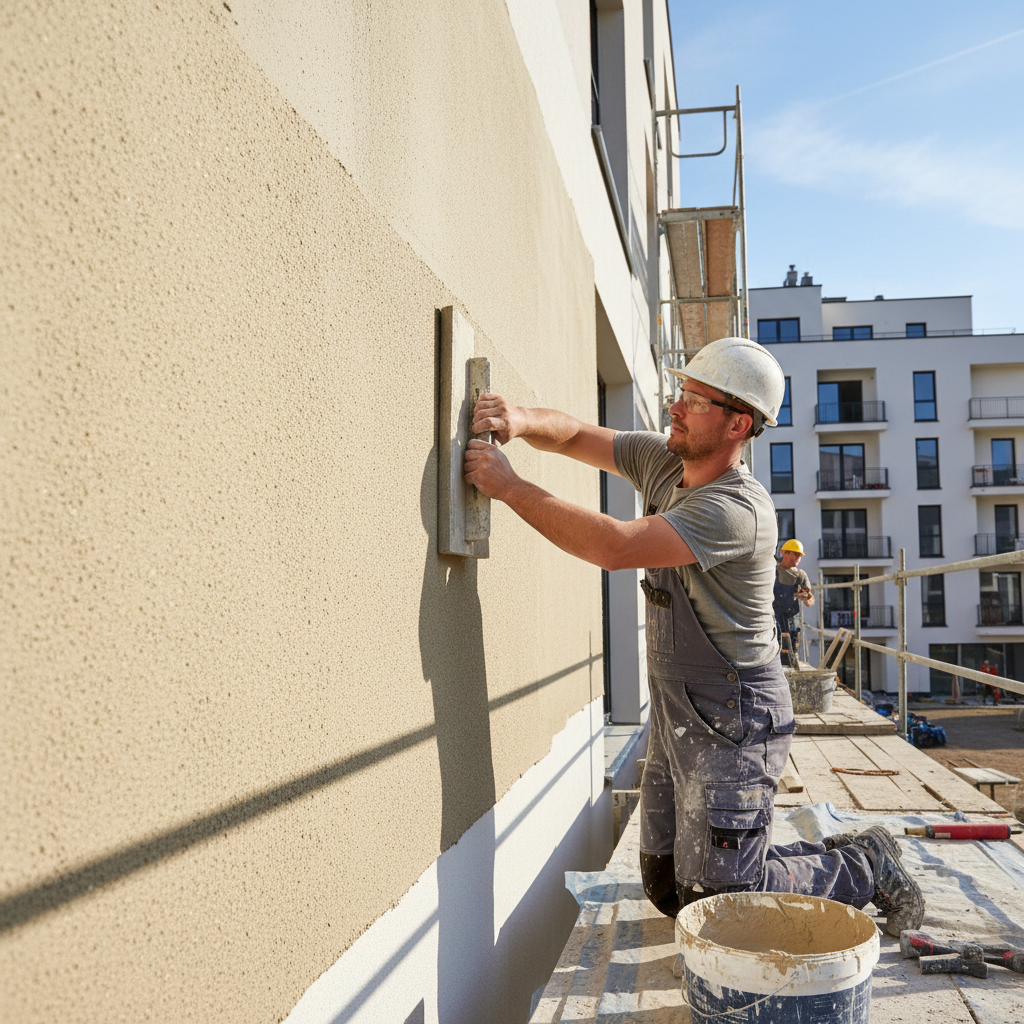
We apply the client's chosen finish render – silicone, silicate, or silicate-silicone, with the desired texture ('scraped' or 'grooved') and colour from the manufacturer's catalogue. We work precisely 'wet-on-wet' across entire walls to avoid colour and texture differences. These renders protect the system from atmospheric influences and give it a finished appearance.
Installation of accessories and final cleaning
After completing the facade, we install new exterior window sills suitable for the new wall thickness. We install downpipes and other facade elements. Finally, we dismantle the scaffolding and clean the construction site, leaving the object in a completely finished and clean state. We conduct a final inspection with the client.
Our 8-step execution process
We follow a strictly established procedure to ensure quality, transparency, and adherence to deadlines for every project.
- 1
1. Free inspection and consultation
Our technical specialist visits the site in Varna or the region within 24-48 hours. Precise measurements are taken, the condition of the existing substrate is assessed, and a preliminary thermographic analysis is performed. We discuss your goals – energy saving, aesthetics, budget – and propose the most suitable materials and solutions. This stage is completely free and non-binding.
- 2
2. Preparation of detailed quote and contract
Based on the inspection, we prepare a detailed written quote that describes each operation, material specification (brand, thickness, quantity), price per m², and total project cost. Upon approval, we sign an official contract, which includes a 15-year warranty, execution deadlines, and a 30/40/30 payment scheme (advance/after anchoring/after final render).
- 3
3. Material delivery and scaffolding installation
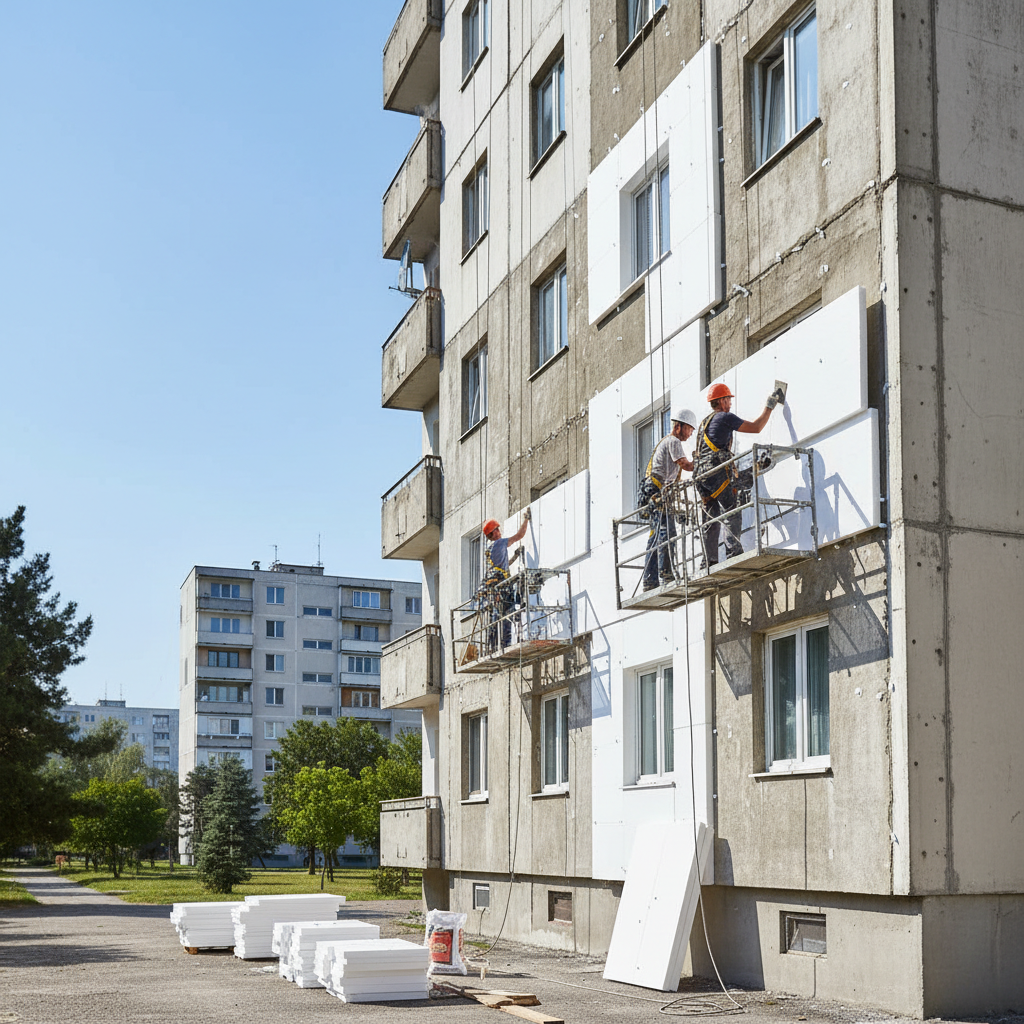
We coordinate the delivery of the complete thermal insulation system, for example, Baumit StarSystem, directly to your site. Simultaneously, our certified installers erect the facade scaffolding, adhering to all safety measures, including safety nets. We secure all permits for temporary sidewalk occupation, if necessary.
- 4
4. Substrate cleaning and priming
The facade surface is cleaned with a high-pressure washer to remove dust, soot, and unstable coatings. All existing cracks are widened and filled with repair mortar. After the substrate is completely dry, it is primed with a deep-penetrating primer using a roller or sprayer to ensure a strong and reliable base for bonding.
- 5
5. Bonding of insulation boards
We apply an adhesive mixture around the perimeter and in the middle of the insulation panels (e.g., Fibran EPS F-STANDARD 10 cm) and press them against the wall. The boards are installed from bottom to top, with staggered joints to avoid vertical thermal bridges. We constantly check for flatness with a 2-meter straightedge. We work carefully around windows and doors, cutting panels precisely.
- 6
6. Anchoring and installation of corner profiles
Once the adhesive has cured (approximately 24 hours), we begin mechanical reinforcement. We drill holes through the insulation into the load-bearing wall and install specialised anchors, usually 8 pieces per square meter. All external corners of the building, as well as edges around windows and doors, are reinforced with PVC corner profiles with integrated mesh, which are installed with adhesive mixture.
- 7
7. Reinforced render
We apply a first layer of render mixture about 3 mm thick. An alkali-resistant fiberglass mesh (160 g/m²) is carefully 'embedded' into it, stretched well to avoid creases. This is immediately followed by a second levelling layer 'wet-on-wet', which completely covers the mesh. This layer, known as the 'armour', provides strength and crack resistance to the entire system.
- 8
8. Final render, dismantling, and cleaning
After the technological drying time of the render (3 to 7 days), we apply a primer and then the final decorative render in the chosen colour and texture. Upon completion, we install the new window sills, dismantle the scaffolding, and perfectly clean the construction site. The project concludes with the signing of a handover protocol and activation of the warranty.
Ready to drastically cut your heating bills?
Discover our prices for certified thermal insulation systems and request your individual quote.
Why choose Infra Remonti EOOD for your facade insulation?
We don’t just bond polystyrene. We build systems that work and are guaranteed for years to come.
- You receive a 15-year written warranty for the entire system – materials and labour, ensuring your long-term peace of mind.
- We use only complete certified systems (ETICS) from Baumit, Ceresit, Weber, guaranteeing 100% compatibility and durability of components.
- Reduce heat loss through walls by up to 50%, leading to direct and measurable savings on monthly electricity and gas bills.
- We perform thermographic analysis before and after the project to prove the actual elimination of thermal bridges and demonstrate the real results of our work.
- We offer insulation options with graphite EPS (λ ≈ 0.031 W/mK) for maximum efficiency with less insulation thickness.
- We offer a choice of thickness from 5 cm to 20 cm, tailored to the climate in Varna, Sofia, Plovdiv and your building's construction.
- Our price includes everything key-ready: scaffolding, materials, labour, cleaning. No hidden fees or unpleasant surprises at the last minute.
- Our teams specialise in working at height with rope access, as well as with facade scaffolding for all types of buildings.
- We prevent the appearance of mould and condensation on interior walls by increasing the internal surface temperature and improving the microclimate.
- We offer over 500 colours of silicone and silicate renders, resistant to UV rays and pollution, ideal for the challenging maritime climate.
- We work with fixed deadlines, stipulated in the contract. For a standard house (200 m²), execution typically takes 15-20 working days.
- We strictly adhere to the laying technology, including double reinforcement around openings and 10 cm mesh overlap, which guarantees strength.
Калкулатор за Топлоизолация
Получете ориентировъчна цена за фасадна топлоизолация за под 60 секунди.
Какъв е типът сграда?
Изберете най-близкия вариант – ще уточним детайлите на място
Don't postpone comfort and savings for next season.
Contact Infra Remonti EOOD today at +359 88 654 0238 for a quote tailored to your needs and budget.
Materials we use
The quality of the final system directly depends on the quality of each individual component. We work only with certified products from proven manufacturers.
Facade Expanded Polystyrene (EPS-F)
We use Austrotherm EPS-F or Fibran EPS-F, certified for facade use according to BDS EN 13163. Standard density is 15-18 kg/m³, with a thermal conductivity coefficient (λ) ≈ 0.038 W/mK. The material is vapour-permeable but has a fire reaction class E, making it suitable for buildings up to 28 m high. We offer thicknesses from 50mm to 200mm; for Varna, we recommend a minimum of 100mm for optimal effect.
Graphite EPS (Neopor®)
For projects requiring higher efficiency or limited thickness, we offer Baumit StarTherm with graphite (Neopor® from BASF). It has a thermal conductivity coefficient λ ≈ 0.031 W/mK, making it about 20% more effective than standard white EPS. This allows achieving the same insulation effect with a thinner board, saving space around windows and terraces and reducing the 'embrasure effect'.
Facade Stone Wool
For buildings with high requirements for fire safety and sound insulation, we use facade stone wool boards such as Rockwool Frontrock Max E or Fibran FIBRANgeo BP-ETICS. With a coefficient λ ≈ 0.036 W/mK and fire reaction class A1 (non-combustible material), mineral wool is the mandatory solution for buildings over 28 m high and public buildings. It is also highly vapour-permeable, allowing the wall to 'breathe' freely.
Adhesive-render mix
We work with highly elastic, polymer-cementitious mixtures such as Baumit ProContact or Ceresit CT 85. These are factory-tested and designed for both bonding insulation boards and creating reinforced render. The mixtures are fibre-reinforced, giving them high resistance to cracking, impact, and extreme weather conditions, ensuring the system's longevity.
Alkali-resistant fiberglass mesh
This is the 'skeleton' of the render. We use meshes with a standard weight of 160 g/m², such as Baumit StarTex or Weber-Vetonit. The mesh is specially treated to be resistant to the alkaline environment of cementitious mixtures. It absorbs thermal stresses from expansion and contraction and prevents cracking in the render, ensuring the mechanical strength of the facade.
Silicone render
As a finish coat for properties in Varna and Burgas, we almost always recommend Baumit SilikonTop or Ceresit CT 74. These renders are highly hydrophobic (creating a 'lotus effect' that helps self-clean in rain), highly vapour-permeable, and extremely resistant to UV radiation, fungi, and mould. This makes them the perfect choice for the humid and salty marine climate, preserving the colour and appearance of the facade for decades.
Properties suitable for facade thermal insulation
Our expertise covers a wide range of buildings, each with its specific needs and requirements.
Frequently asked questions
Related services in Facades & insulation
Invest in the value and comfort of your property today.
With facade thermal insulation from Infra Remonti EOOD, you don't just update the building's appearance but make a long-term investment in lower bills, higher market value, and a healthier living environment. Our experts are ready to conduct a free inspection and thermographic diagnostic of your property in Varna and the region. Call now at +359 88 654 0238 to schedule an inspection and receive a detailed, no-obligation quote.
Заявете безплатен оглед
Стъпка 1 от 5 — Контактна информация
Или ни се обадете директно:
088 654 0238Ready to get started?
With facade thermal insulation from Infra Remonti EOOD, you don't just update the building's appearance but make a long-term investment in lower bills, higher market value, and a healthier living environment. Our experts are ready to conduct a free inspection and thermographic diagnostic of your property in Varna and the region. Call now at +359 88 654 0238 to schedule an inspection and receive a detailed, no-obligation quote.
☎ 088 654 0238