
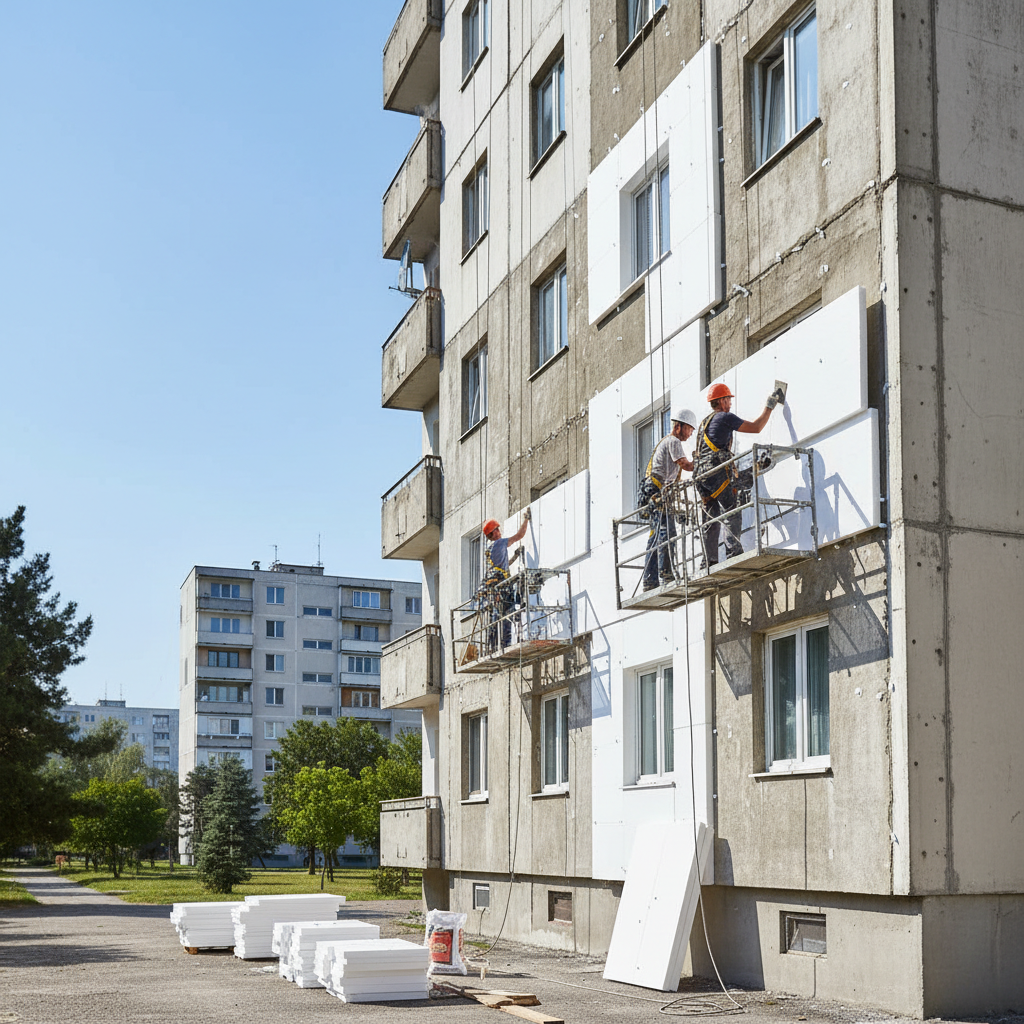
Comprehensive Renovation of Residential Buildings in Varna in Dobrich
We offer full engineering for the renovation of multi-family residential buildings, including structural expertise, thermal insulation, roof repairs, and.
About this service
We offer full engineering for the renovation of multi-family residential buildings, including structural expertise, thermal insulation, roof repairs, and common areas. We achieve up to a 50% reduction in energy costs, increase property value, and extend the building's lifespan. Projects from 500 to 10,000+ m² GFA, with prices for the full package of activities starting from 85 €/m² for the facade area. Average duration for an 8-storey block is 4-6 months.
За обекти в Добрич планираме работата според открития терен, ветровото натоварване и достъпа в райони като Балик, Дружба, Изгрев, Рилци. Офертата отчита реалните условия на място, нужната подготовка и устойчивостта на изпълнението във времето.
What we deliver and which problem we solve
What we deliver
Infra Remonti EOOD specializes in the comprehensive renovation of multi-family residential buildings – from panel blocks and LSC (Large-Scale Concrete) to old brick cooperative buildings. Our "Comprehensive Renovation" service is a complex engineering process that covers all aspects of a building’s life cycle. We don't just apply thermal insulation; we perform a detailed structural survey to identify structural problems such as corroded rebar, compromised welds between panels, or cracks in load-bearing elements. We prepare a technical design for reinforcement and energy efficiency. Our teams are equipped with specialized machinery, including our own scaffolding for over 15,000 m², lifts, thermographic cameras, and airless spray painting machines. We operate nationwide, with a primary focus on Varna, Burgas, Plovdiv, and Sofia, adapting our solutions to the specific climatic and seismic characteristics of each region. We manage the entire process – from assistance with applying for funding programs to issuing all necessary documents and commissioning.
Which problem we solve
The main problem we solve is the progressive aging and deterioration of the housing stock in Bulgaria. The lack of measures leads to extremely high heating and cooling bills, which can reach up to 60-70% of household expenses in winter. Untreated structural defects, such as leaks between panel joints or exposed rebar, lead to permanent dampness, mold, and compromise the load-bearing capacity of the structure. This creates a direct risk to the safety of residents and leads to an irreversible decrease in property value. Without comprehensive renovation, the building continues to deteriorate, necessitating more frequent and costly partial repairs that do not address the root cause. Through our approach, you avoid the risk of future leaks, condensation, and expensive plumbing and electrical failures in common areas. We prevent concrete erosion caused by acid rains and salty sea air in Varna and Burgas, providing long-term protection and security for decades to come. We increase the energy class of the building, which is mandatory for future sale or rental.
What does comprehensive renovation include?
Our service is comprehensive and covers all key components to achieve a complete transformation and energy independence for the building.
Structural survey and reinforcement
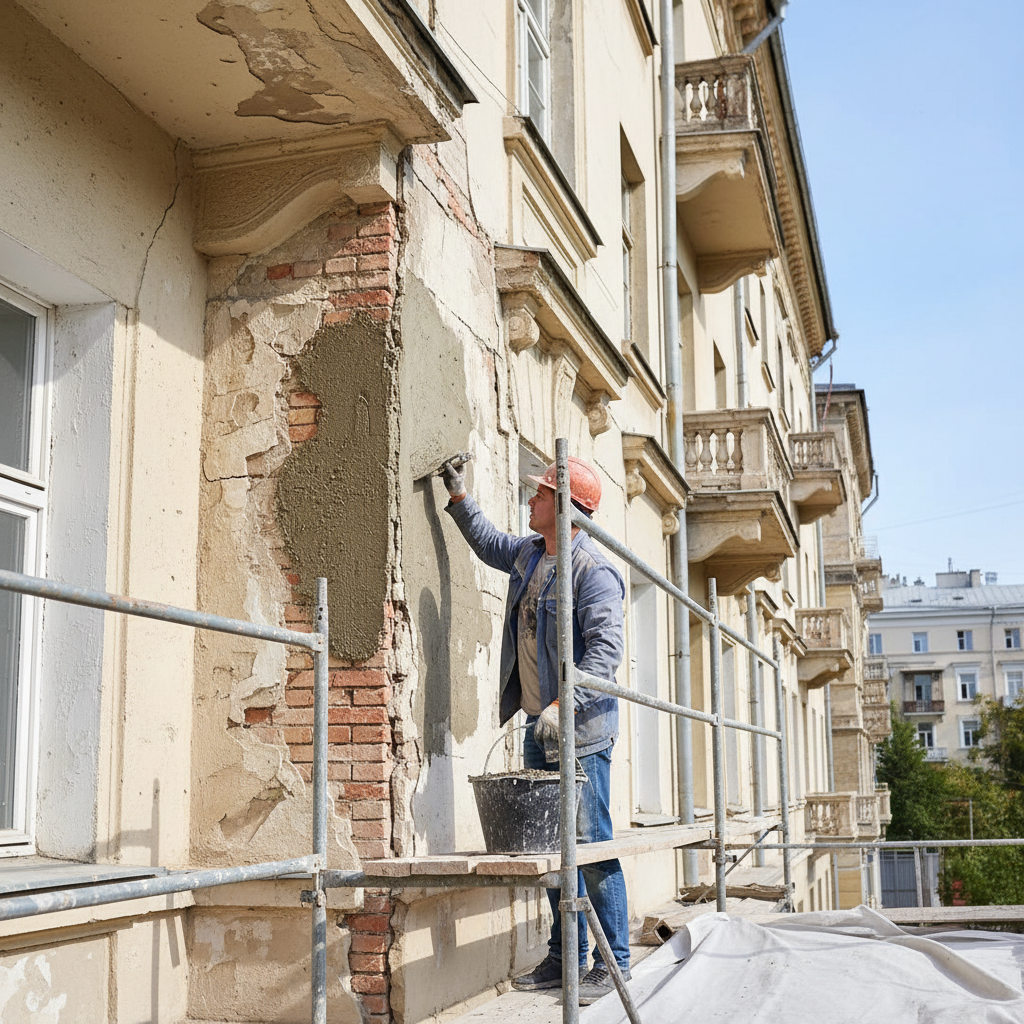
We carry out a thorough inspection by a civil engineer, including core samples if necessary. We identify weak zones, cracks, rebar corrosion. We prepare a reinforcement project, which may include epoxy resin injection, carbon fiber strip application (Sika CarboDur), or shotcreting of compromised reinforced concrete elements, to restore the structure's full load-bearing capacity.
Facade thermal insulation system
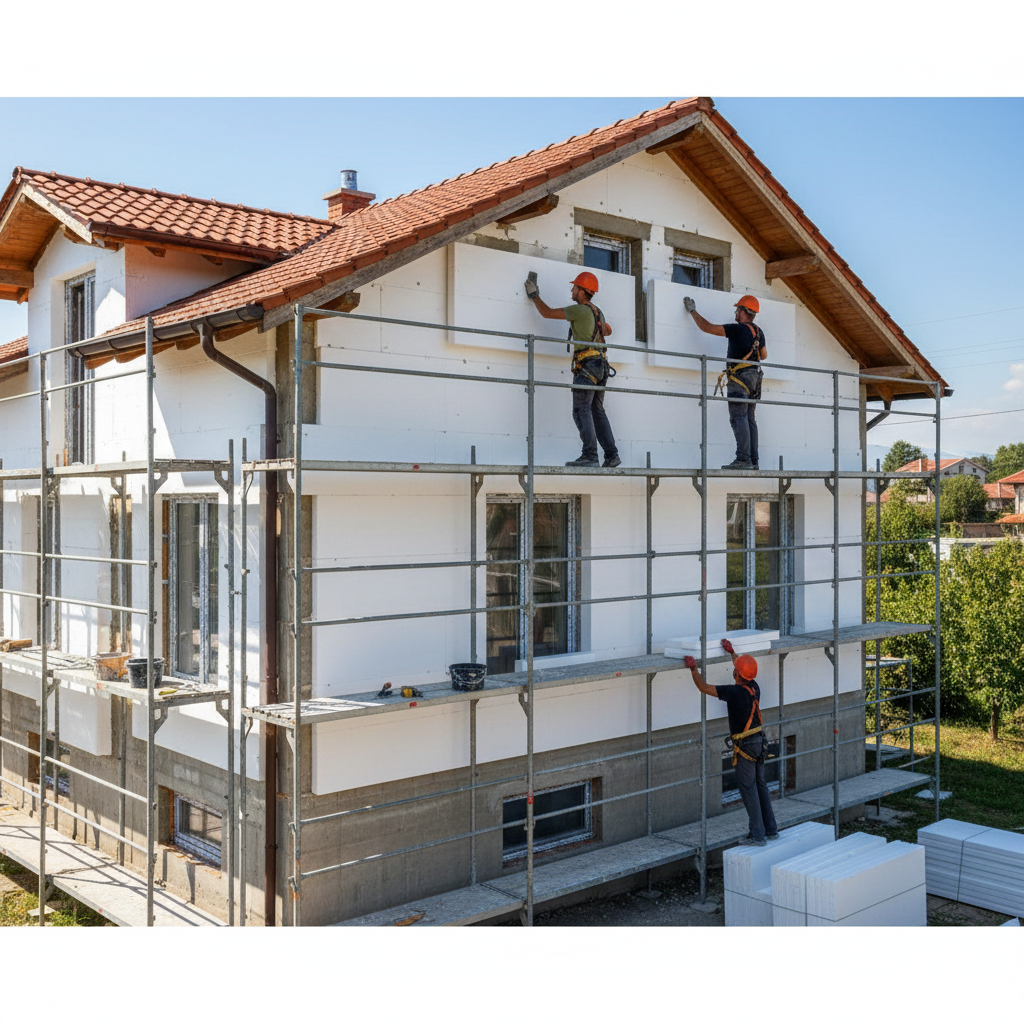
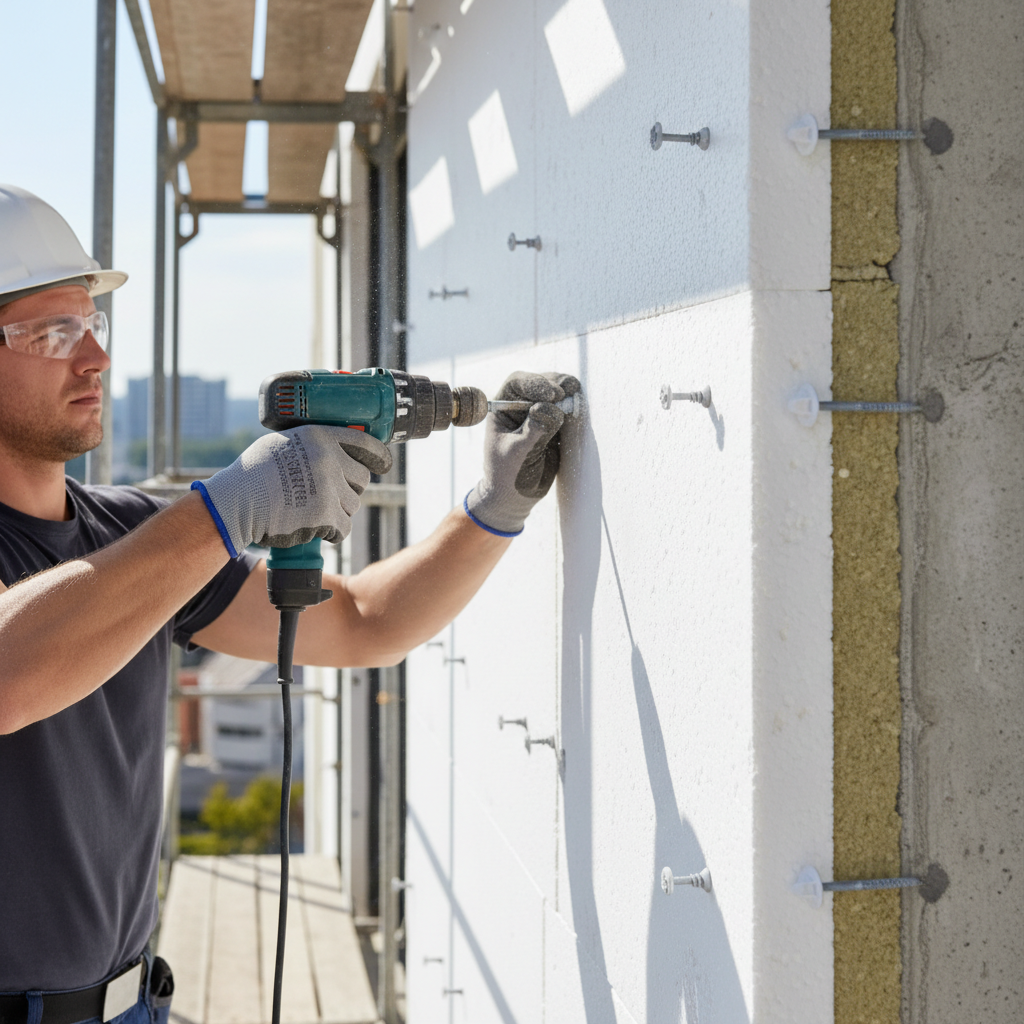
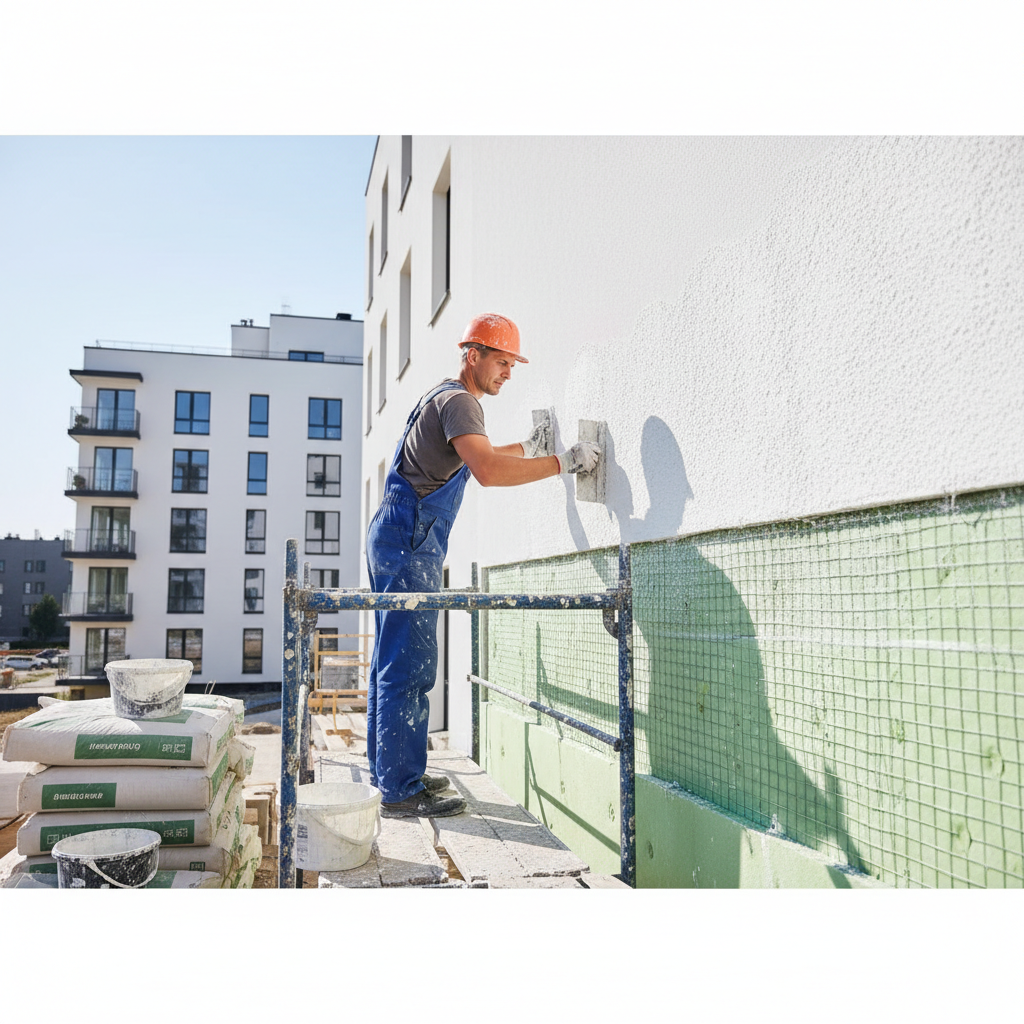
We install a certified thermal insulation system with a thickness of 10-15 cm EPS, graphite EPS, or stone wool (Knauf, Baumit). The system includes adhesive-trowelling compound, anchoring with dowels (min. 6-8 pcs/m²), 160 g/m² fiberglass mesh, and a finishing coat of high-quality silicone render, resistant to UV rays and pollution. The system guarantees λ<0.040 W/mK.
Roof repair and waterproofing
For flat roofs, we carry out complete repairs, including a new screed for slope and the application of two layers of bituminous waterproofing with grit (4.5 kg/m² + 5.0 kg/m²) or modern TPO/EPDM membranes. For pitched roofs – replacement of tiles (Bramac, Tondach), repair of the timber structure, and replacement of gutters and downpipes with galvanized or PVC ones.
Replacement of windows in common areas and apartments
We supply and install high-quality 5- or 6-chamber PVC or aluminum windows with triple glazing (32-44 mm) with low-emissivity and argon filling. We achieve a window U-value (Uw) below 1.0 W/m²K, which is a key element for reducing heat loss. Includes exterior window sills and interior reveals.
Repair of common areas
Complete renovation of stairwells and entrances. Includes re-plastering and painting of walls and ceilings with latex paint, repair or replacement of flooring (R9 class granite tiles), installation of new mailboxes, replacement of stair railings, and lighting fixtures with energy-saving LED sensor ceiling lights.
Replacement of water risers
We replace old corroded metal vertical and horizontal pipelines for hot, cold, and circulation water with new polypropylene (PPR) pipes, including new thermal insulation for them. We also replace sewage vertical risers with PVC pipes, which prevents future accidents and leaks.
Modernization of electrical installation in common areas
Replacement of main power cables and floor distribution boards in common areas. We install new automatic circuit breakers and residual current devices. We install new stairwell automation and energy-saving lighting, which reduces electricity consumption in common areas by up to 80%.
Repair of terraces and balconies
We restore compromised concrete on the faces and underside of balcony slabs with polymer-cement repair mortars (Mapegrout). We apply new waterproofing under the flooring, install new frost-resistant granite tiles, and replace railings with systems that comply with safety standards.
Installation of lightning protection system
We design and build a new state-of-the-art lightning protection system in accordance with Ordinance No. 4 of December 22, 2010. This is a mandatory safety measure for the building and its occupants, which is often missing or compromised in old buildings, especially in tall LSC blocks.
Project management and documentation
We undertake the entire organization, communication with the owners' association, preparation of the technical passport and energy certificate for the building. We assist with the preparation of documents for applying for grant funding programs. We provide full project documentation and a 15-year written warranty.
Comprehensive renovation process in 8 steps
Our methodology guarantees full control, transparency, and high quality at every stage of the project.
- 1
Step 1: General meeting, inspection and thermographic analysis
We participate in a general meeting of the owners' association to explain the process. We perform a free inspection and thermographic survey of the building to identify critical areas of heat loss. We analyze existing documentation and prepare a preliminary assessment of necessary activities and budget.
- 2
Step 2: Technical and energy audit
Licensed engineers prepare a report from the technical structural audit and an energy certificate. These are official documents that describe the current state and prescribe specific measures for reinforcement and energy efficiency. They serve as the basis for preparing the investment project and are mandatory for obtaining a construction permit.
- 3
Step 3: Preparation of investment project and offer
Based on the audit reports, our design team prepares a full investment project for all parts (Architecture, Structures, Electrical, Plumbing, Energy Efficiency, Fire Safety). Based on the project, we prepare a final bill of quantities and a price offer. After signing a contract with the owners' association, we submit the project to the municipality for approval and issuance of a construction permit.
- 4
Step 4: Mobilization and site preparation
After obtaining a construction permit, we mobilize equipment and teams. We erect facade scaffolding, secure the perimeter with signal tapes and information boards. We deliver the initial materials. We dismantle old antennas, air conditioners (with subsequent reinstallation), claddings, and other elements on the facade.
- 5
Step 5: Structural reinforcement and roof repair
We begin with the most critical activities. We repair all structural defects on the facade – cracks, damaged panel joints, corroded rebar. Simultaneously, roof works begin – dismantling of old waterproofing/tiles, repair of load-bearing elements, and installation of a new roofing system to eliminate leaks.
- 6
Step 6: Installation of window frames and thermal insulation system
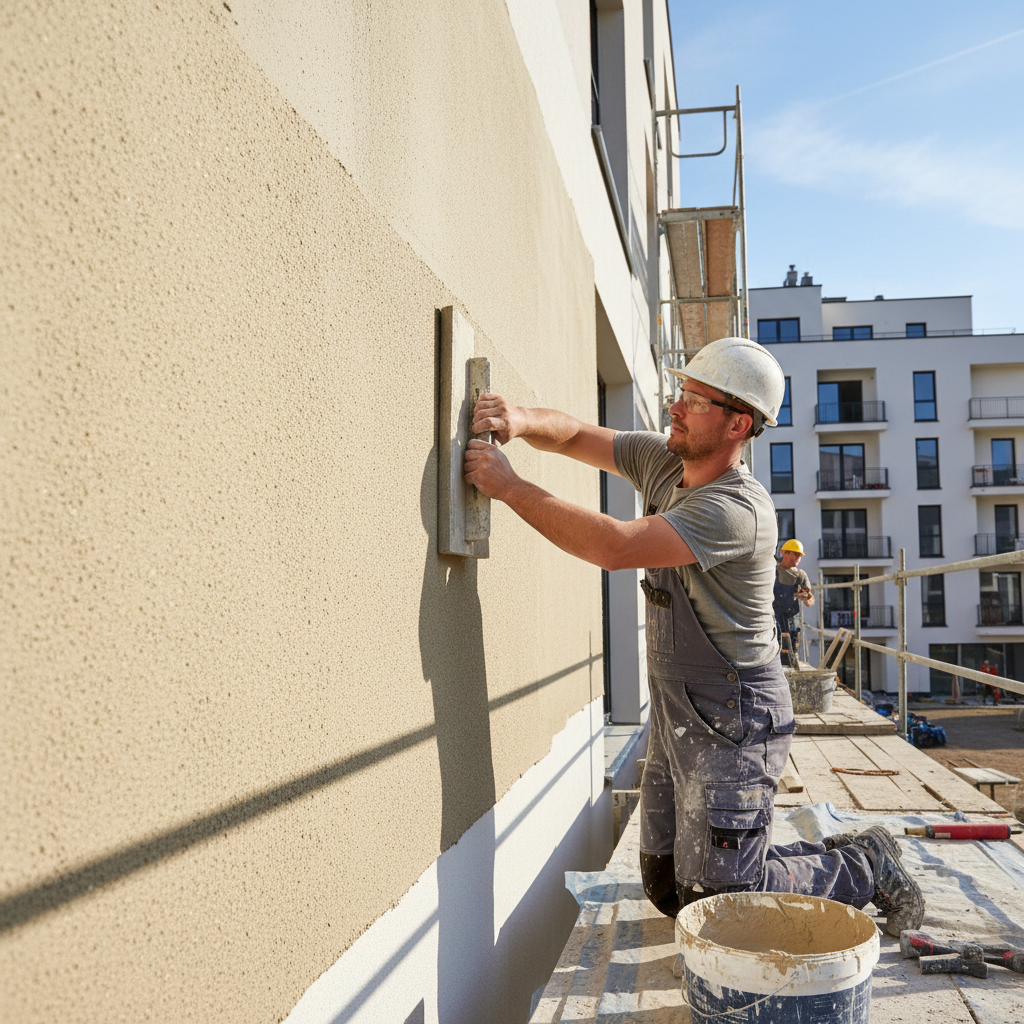
After completing major repairs, the installation of new window frames in apartments and common areas follows. Immediately afterwards, the application of thermal insulation boards (EPS or mineral wool) on the facade begins, followed by dowelling, application of rendering, reinforcing mesh, and primer. We work according to approved system technology from manufacturers such as Baumit or Ceresit.
- 7
Step 7: Interior repairs and finishing works
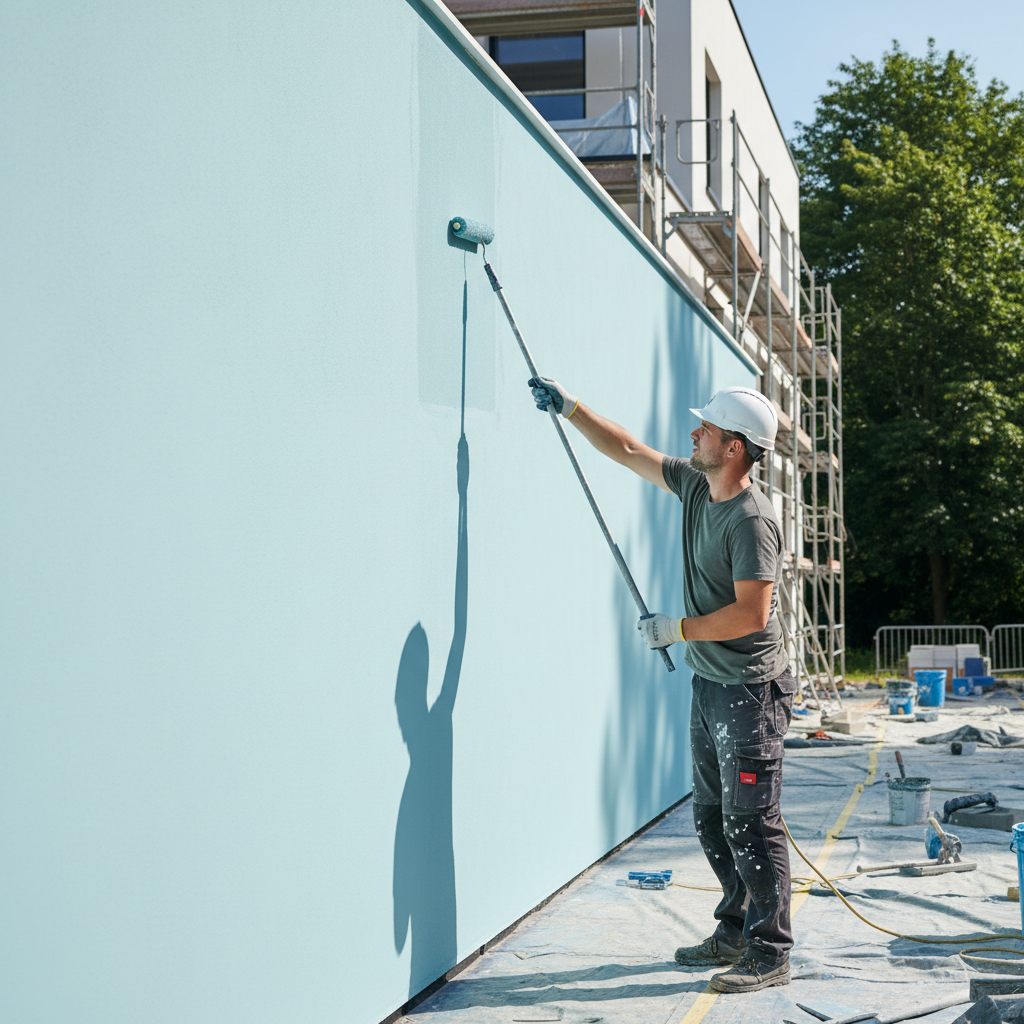
While work is underway on the facade, internal repair teams replace the plumbing and electrical installations in common areas. The stairwell undergoes repairs. Finally, after the facade primer has dried, the finishing silicone render is applied in a color chosen by the client. Downpipes and external sills are installed.
- 8
Step 8: Dismantling, cleaning, and handover of the site
After completing all activities, we dismantle the scaffolding and clean the construction site. An inspection and acceptance of the work are carried out by a representative of the owners' association, construction supervision, and investor control. We prepare executive documentation, a technical passport, and hand over the site with a signed protocol and a 15-year written warranty.
Ready to increase your property's value by up to 25%?
Investing in renovation pays off many times over. Request a quote today.
Why do homeowners associations choose Infra Remonti?
We offer more than construction – we offer security, predictability, and a long-term result.
- Full 15-year written warranty for the entire thermal insulation system, including materials and labor, in accordance with European standards.
- Single contractor for all activities – from design and permitting to execution and commissioning, saving you coordination and problems.
- Proven experience in working on European and national energy efficiency programs, including preparation of full documentation.
- We use only certified complete systems from Baumit, Ceresit, Sika, and Knauf, guaranteeing compatibility and durability of materials.
- Over 15,000 m² of our own facade scaffolding and specialized machinery, making us independent of subcontractors and ensuring adherence to deadlines.
- Specialized solutions for the marine climate in Varna and Burgas – we use stainless steel fasteners and renders with high salt resistance.
- We achieve real energy cost reductions of 40-50%, verifiable with subsequent thermographic analysis after completion.
- Transparent contract with clear prices and deadlines. We adhere to a standard payment scheme of 30/40/30, tied to the stages of work.
- Licensed structural engineers in the team who perform the survey and guarantee the correct approach to the building's structural reinforcement.
- Significant increase in the market value of apartments in the renovated building – an average of 15-25% according to market analyses.
- Management of communication with all owners, organization of general meetings, and provision of regular progress reports for the project.
- Highly qualified teams with experience in working on tall buildings (LSC) and adhering to all occupational safety measures.
Калкулатор за Топлоизолация
Получете ориентировъчна цена за фасадна топлоизолация за под 60 секунди.
Какъв е типът сграда?
Изберете най-близкия вариант – ще уточним детайлите на място
Don't delay the structural safety and comfort of your building.
Call 088 654 0238 to schedule a meeting with our expert.
Materials that guarantee durability and efficiency
We do not compromise on quality. We use proven European brands and system solutions.
Thermal insulation boards: Baumit StarTherm / Knauf Insulation FKD-S
We use facade expanded polystyrene (EPS) Baumit StarTherm with a thermal conductivity coefficient λ ≈ 0.038 W/mK or facade stone wool boards Knauf Insulation FKD-S Thermal with λ ≈ 0.035 W/mK. Stone wool also offers excellent sound insulation and is completely non-combustible (fire reaction class A1), making it mandatory for tall buildings and around openings.
Adhesive-trowelling render and mesh: Ceresit CT 85 / Baumit ProContact
For bonding and rendering thermal insulation boards, we rely on high-strength, flexible compounds such as Ceresit CT 85 or Baumit ProContact. They are fiber-reinforced and provide excellent adhesion. In the render, we embed alkali-resistant fiberglass mesh with a weight of 160 g/m², which absorbs stresses and prevents cracking.
Finish render: Baumit SilikonTop / SikaMur Color E
For the finishing layer, we apply high-quality, vapor-permeable silicone render (Sd < 0.4 m) such as Baumit SilikonTop. It is self-cleaning, highly hydrophobic, and highly resistant to fungi, mold, and algae, which is critical for the humid climate in Varna. Available in thousands of catalog colors.
Window frames and glazing: Rehau Synego / Salamander bluEvolution 82
We install top-class PVC profile systems such as Rehau Synego (80 mm) or Salamander bluEvolution 82 (82 mm) with 6-7 chambers. We equip them with triple glazing (44-48 mm) with two low-emissivity (K) panes and argon filling. This configuration achieves Uw ≤ 0.8 W/(m²K), ensuring maximum energy efficiency and sound insulation (up to 46 dB).
Concrete repair compounds: Mapei Mapegrout T60 / Sika MonoTop-612
For restoring damaged and corroded concrete on balconies, panels, and beams, we use specialized, thixotropic, sulfate-resistant repair compounds such as Mapei Mapegrout T60. Before this, we treat exposed rebar with an anti-corrosion protective compound such as Mapefer 1K. This ensures the structural integrity and durability of the repair.
Roof waterproofing: BMI Villas / General Membrane
For flat roofs, we use systems from leading Italian manufacturers. We apply a double-layer system of SBS-modified bituminous membranes with a total weight of over 8.5 kg/m², with the top layer being mineral-gritted for UV protection. For the highest class solutions, we also offer TPO or EPDM membranes with 20+ years of service life.
Types of buildings we renovate
Our experience covers the entire spectrum of multi-family residential buildings in Bulgaria.
Frequently asked questions
Related services in Facades & insulation
Invest in the future of your home now!
Comprehensive renovation is not just a repair, but a long-term investment in security, comfort, and increased property value. It solves problems with leaks, mold, and high bills once and for all. The Infra Remonti EOOD team is ready to assist you throughout the complex process - from initial consultation to final legalization. Contact us at +359 88 654 0238 to request a free inspection and receive an expert assessment of your building's needs.
Заявете безплатен оглед
Стъпка 1 от 5 — Контактна информация
Или ни се обадете директно:
088 654 0238Ready to get started?
Comprehensive renovation is not just a repair, but a long-term investment in security, comfort, and increased property value. It solves problems with leaks, mold, and high bills once and for all. The Infra Remonti EOOD team is ready to assist you throughout the complex process - from initial consultation to final legalization. Contact us at +359 88 654 0238 to request a free inspection and receive an expert assessment of your building's needs.
☎ 088 654 0238