
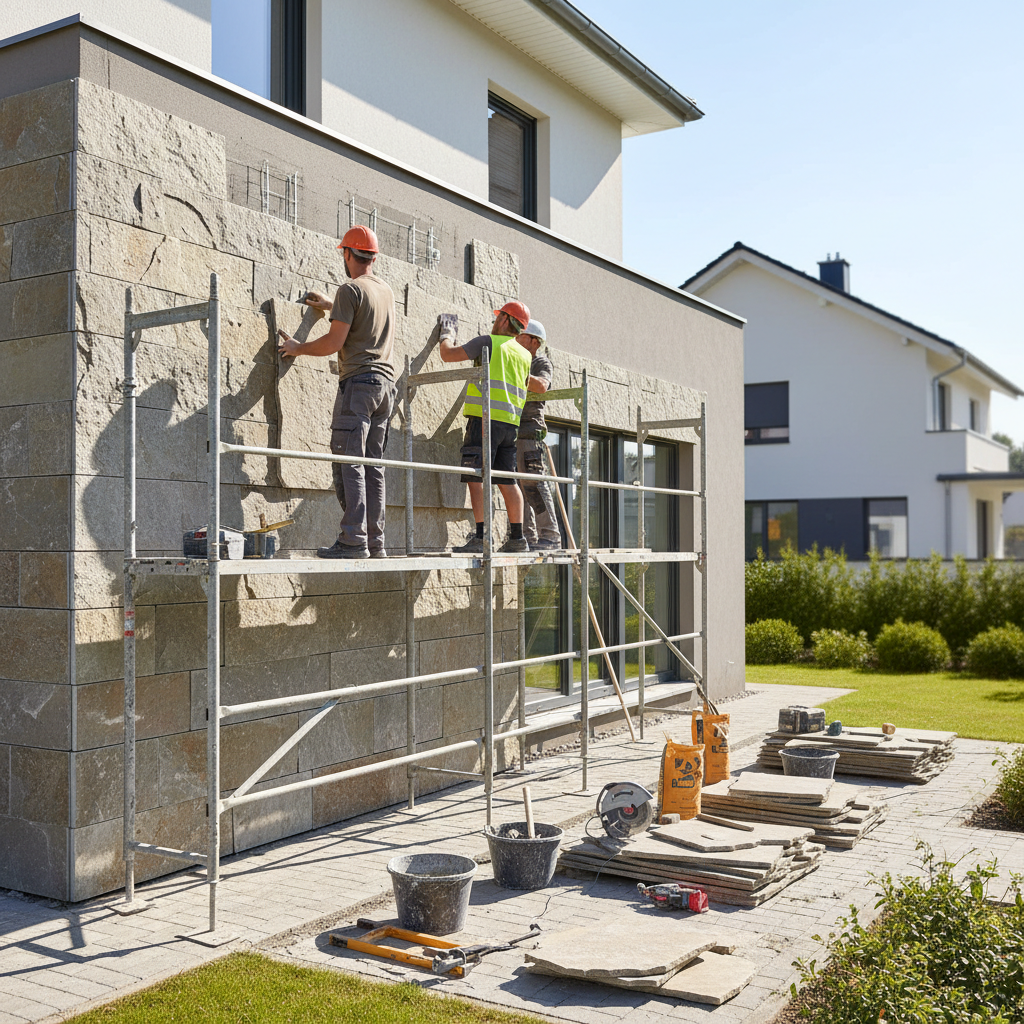
Installation of Facade Cladding in Varna in Dobrich
Transform and protect your building with modern facade claddings.
About this service
Transform and protect your building with modern facade claddings. We offer installation of HPL, etalbond, wood, stone, and fiber cement, starting from 85 €/m² excl. VAT. We provide long-lasting protection against marine climate and urban pollution, while improving the building's energy efficiency. Projects from 50 to 5000+ m² are completed within 20-90 working days, with a 15-year written warranty included.
За обекти в Добрич планираме работата според открития терен, ветровото натоварване и достъпа в райони като Балик, Дружба, Изгрев, Рилци. Офертата отчита реалните условия на място, нужната подготовка и устойчивостта на изпълнението във времето.
What we deliver and which problem we solve
What we deliver
Infra Remonti EOOD specializes in the design and installation of ventilated and contact facade claddings. Our service is aimed at owners of private houses, residential cooperatives, office buildings, and commercial properties who are looking for a long-lasting, aesthetically pleasing, and functional solution for their properties' exteriors. We work with a wide range of modern materials, including HPL (High-Pressure Laminate) panels from Fundermax and Trespa, aluminum composite panels (etalbond) from Elval Colour, fiber cement boards Eternit, as well as natural stone, engineered stone, and thermally modified timber. Our team includes certified installers and engineers who prepare a detailed project for the load-bearing substructure (usually from Alumil aluminum profiles), customized to the weight of the cladding material, wind load for the specific region, and specificities of the base. We are equipped with specialized machinery, including CNC machines for precise panel cutting and lifting equipment for high-rise work. Our main market is Varna and Burgas, where we apply specific solutions against high humidity and salt aerosols, but we also carry out large-scale projects in Plovdiv and Sofia, providing full logistics and site management.
Which problem we solve
Facade cladding solves complex problems that ordinary plaster cannot address. The main problem we eliminate is facade degradation due to atmospheric influences – cracking, crumbling, discoloration, and moisture penetration. Left without adequate protection, the building's structure slowly compromises, moisture passes through the walls, destroys the thermal insulation layer, and leads to mold and mildew formation indoors. This not only deteriorates the microclimate in the premises but also leads to the need for expensive structural repairs in the future. Unprofessional cladding installation carries serious risks – improperly sized or mounted substructures can lead to heavy panels falling, creating a direct danger. Another risk is the appearance of thermal bridges through fasteners, which compromise energy efficiency. Our solution, especially with ventilated systems, creates an air gap between the cladding and the wall. This layer acts as a 'chimney' that exhausts hot air in summer, reducing air conditioning costs, and keeps the thermal insulation dry and effective in winter. With professional facade cladding, you invest in security, aesthetics, and long-term energy savings, avoiding cyclical renovations every 5-10 years.
Does your facade need modern protection and appearance?
Call us at +359 88 654 0238 for a consultation and a bespoke offer.
What does our facade cladding installation service include?
Every stage of the process is performed with precision and a focus on long-lasting results.
Engineering design of substructure
Preparation of detailed drawings (shop drawings) and static calculations for the aluminum or steel substructure. We take into account the wind load according to EN 1991-1-4 for your region, panel weight (from 8 kg/m² for etalbond to 80 kg/m² for stone), and specificities of the base.
Delivery of certified materials
We deliver all necessary components directly from manufacturers: Fundermax HPL panels with UV protection, Elval Colour etalbond with an FR (fire-retardant) core, A4 stainless steel fasteners for marine climate, and certified Alumil aluminum profiles or equivalent.
Installation of supporting frame
Precise installation of vertical and horizontal bearing profiles. We use laser levels to achieve a perfectly flat surface with a tolerance of up to +/- 2 mm over 10 meters. Anchoring to the base is done with Hilti or Fischer chemical anchors for maximum security.
Thermal insulation integration
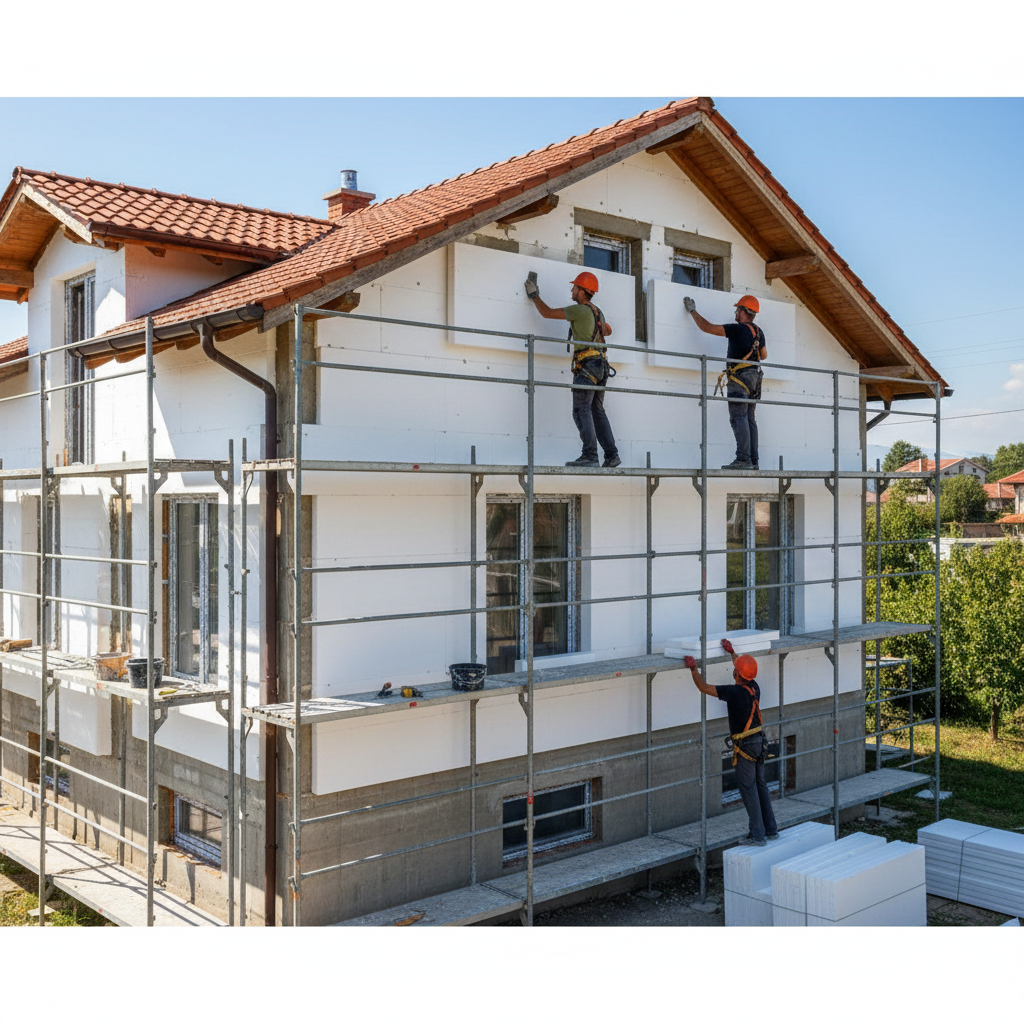
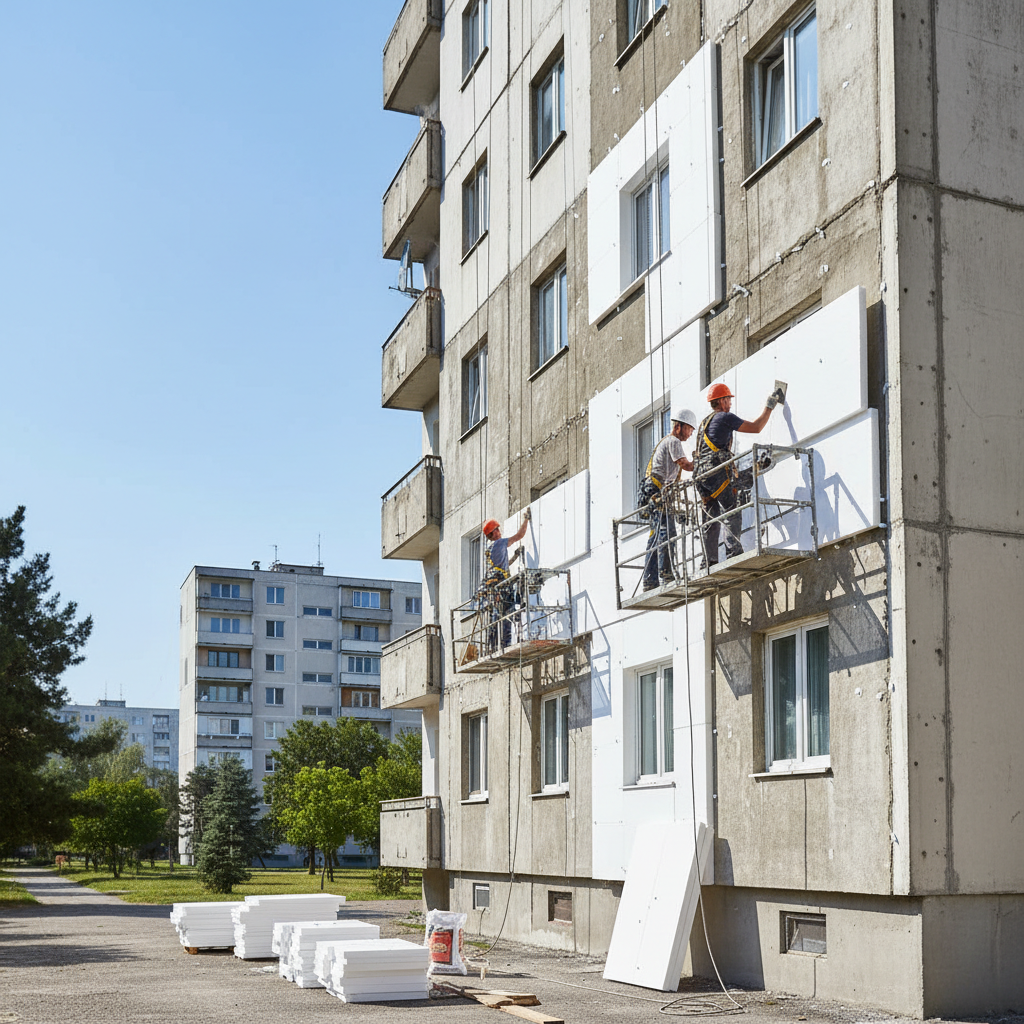
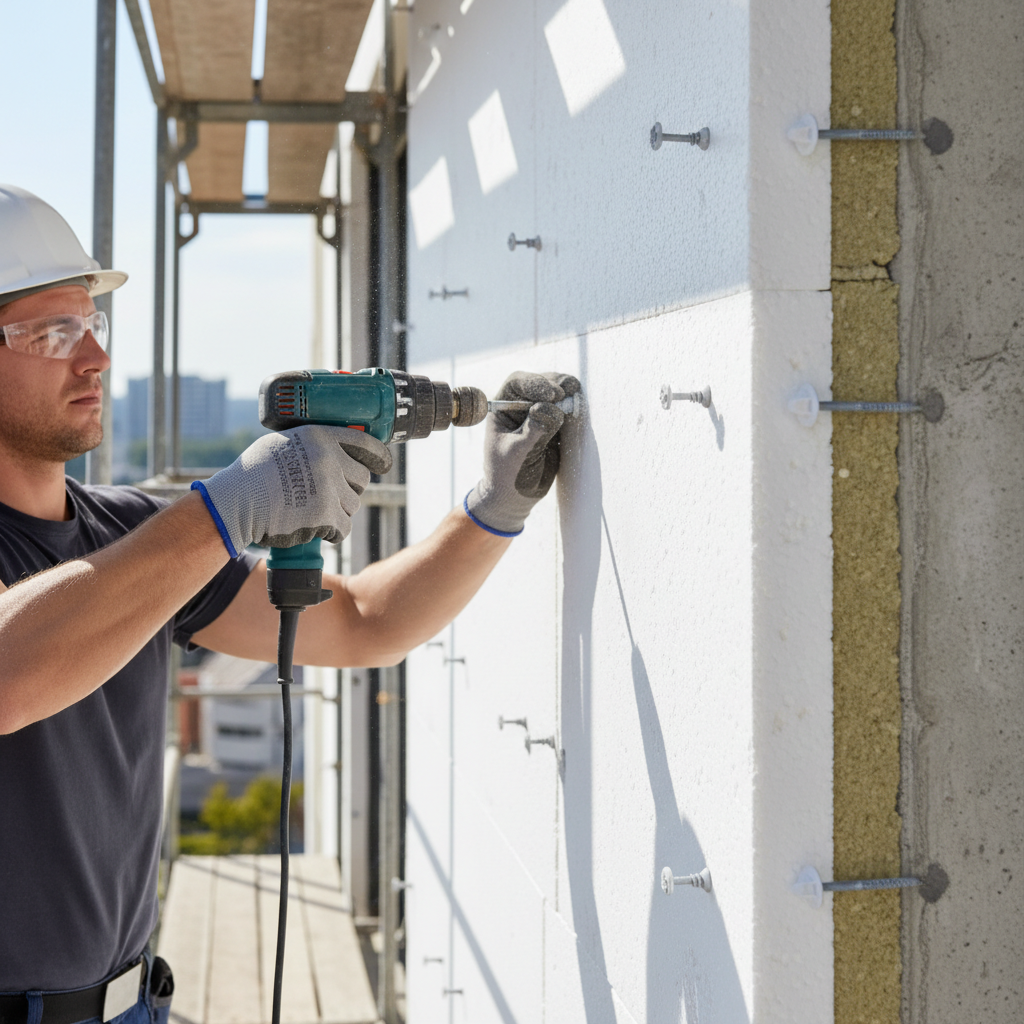
For ventilated facades, we include the installation of rigid rock wool (e.g., Rockwool Frontrock Max E) with a thickness of 10 to 20 cm and a thermal conductivity coefficient λ ≤ 0.035 W/mK. The insulation is secured with dowels and covered with a vapor-permeable, waterproof membrane.
Cutting and processing of panels
Precise cutting of cladding panels according to design dimensions. We use circular saws with diamond blades for stone and ceramics or specialized milling machines for HPL and etalbond, to ensure clean and exact edges, ready for installation.
Installation of cladding panels
Securing panels to the substructure. We offer systems with visible installation (colored rivets) or hidden installation (mechanical anchors on the back of the panel or adhesive systems like SikaTack Panel), leaving expansion joints of 8-10 mm between panels.
Fabrication and installation of flashings
Production and installation of all finishing elements – metal flashings around windows and doors, edges, corners, and party walls. These elements are made from the same material as the cladding or from powder-coated sheet metal, to ensure complete watertightness of the system.
Waterproofing of critical areas
Application of EPDM membranes or Sika liquid waterproofing around windows, doors, and at the base of the facade, to prevent any water penetration behind the cladding. This is a critical step for the longevity of the entire system.
Testing and quality control
After installation is complete, we perform a watertightness test (water hose test) on selected sections. A final inspection of all joints, seams, and surfaces is carried out for compliance with design requirements and quality standards.
Full project documentation and warranty
We provide the client with full as-built documentation, certificates for the materials used, and a written 15-year warranty from Infra Remonti EOOD, covering both labor and the structural integrity of the installed facade system.
Our 8-step facade cladding installation process
From the initial site visit to final cleaning, we follow a strict procedure to guarantee quality.
- 1
Step 1: Site visit, consultation and measurements
Our technical manager visits the site to assess the existing substrate (concrete, brick), discuss with you the possible materials (HPL, etalbond, stone) and installation systems. Precise geodesic measurements of the facade are carried out, which serve as the basis for subsequent design. Your aesthetic and budgetary requirements are discussed.
- 2
Step 2: Design and pricing
Based on the measurements, our engineering team prepares a working project for the substructure, which includes the arrangement of brackets and profiles, as well as a panel layout plan. Based on this project, we prepare a detailed quantity-value statement (QVS) with precise prices for materials and labor, which we submit for your approval. Payment is 30% in advance.
- 3
Step 3: Material delivery and scaffolding erection
After the offer is approved, we order and deliver all necessary materials to the site. We erect certified facade scaffolding (Layher or similar), which is secured and wrapped with a protective net to protect the surrounding area from dust and debris during work.
- 4
Step 4: Installation of brackets and load-bearing profiles
We begin the installation of the system from the base. We mark out and install the load-bearing L-shaped brackets to the wall using chemical or mechanical anchors according to the project. The vertical T-shaped or omega profiles are mounted on them. We use laser levels and theodolites to ensure that the plane of the frame is absolutely vertical.
- 5
Step 5: Laying thermal insulation and membrane
If the project includes a ventilated facade with thermal insulation, we tightly install stone wool slabs with a thickness of 10-20 cm between the load-bearing profiles. The wool is mechanically secured with dowels. A diffusion membrane is laid over the wool, which protects against water but allows vapor to escape, keeping the wall "breathable".
- 6
Step 6: Installation of cladding panels
This is the most precise stage. The panels, pre-cut to size, are mounted to the vertical profiles using the chosen system – visible rivets in the color of the panel or hidden mechanical clamps/adhesive system (e.g., SikaTack). We strictly adhere to the design joints (8-10mm) to accommodate thermal expansion of the material. A second installment of 40% is paid.
- 7
Step 7: Installation of finishing elements and sealing
We install all details – corner profiles, flashings around windows, railings, and plinths. Joints between panels are treated according to the system – either left open for a ventilated facade, or sealed with EPDM tapes for perfect watertightness. A thorough inspection of all joints is performed.
- 8
Step 8: Scaffolding dismantling, cleaning and handover
After final inspection and approval by us, we dismantle the scaffolding. We clean the site of all construction debris and hand over the facade in a fully finished condition. We provide you with all documents, certificates, and the signed 15-year warranty. The final installment of 30% is paid.
Are you ready to invest in the future of your building?
We will prepare a detailed project and price proposal tailored to your requirements.
Why choose Infra Remonti for your facade cladding?
Our technical approach and attention to detail ensure results that exceed expectations.
- We use only certified aluminum substructures (Alumil, Etalbond), designed to withstand wind loads up to 1.8 kPa, specific to coastal areas.
- We provide a complete engineering project with detailed drawings, eliminating any improvisations and risks during installation.
- We use A4 grade stainless steel fasteners (marine steel) for sites in Varna and Burgas, guaranteeing zero corrosion for decades to come.
- We offer premium hidden mounting systems with SikaTack Panel adhesives, which provide a clean appearance and even distribution of stress on the panel.
- Our installation teams have undergone certified training from manufacturers such as Fundermax and Elval Colour to comply with their technological requirements.
- We integrate Rockwool thermal insulation up to 20 cm thick, which can improve your building's energy class by up to 3 levels (e.g., from E to B).
- We perform precise CNC cutting of panels, which guarantees perfect joints of 8 mm (+/- 0.5 mm) and minimal material waste.
- During design, we conduct thermal bridge analysis, using special thermal break pads under the brackets to avoid compromising insulation.
- We provide a solid 15-year written warranty, covering both installation defects and the structural integrity and durability of the entire facade system.
- We ensure full material traceability, providing certificates for every batch of panels, profiles, and fasteners used on your site.
- We undertake full project management, including coordination with other subcontractors (plumbing, electrical), saving you time and effort.
- Our experience with over 50 completed projects with ventilated facades allows us to foresee and resolve any technical issue quickly and efficiently.
Калкулатор за Топлоизолация
Получете ориентировъчна цена за фасадна топлоизолация за под 60 секунди.
Какъв е типът сграда?
Изберете най-близкия вариант – ще уточним детайлите на място
Want a quote for facade cladding?
Contact us today for a free site visit and consultation.
Top-class facade cladding materials
We work only with proven European manufacturers whose materials guarantee durability and impeccable aesthetics.
HPL panels (Fundermax Max Exterior)
Austrian high-pressure laminates, 6-10 mm thick. Consist of cellulose fibers impregnated with thermosetting resins. The surface is extremely strong, with an acrylic-polyurethane coating, providing full UV protection. Fire rating B-s2, d0 according to EN 13501-1. Ideal for Varna and Burgas due to their absolute resistance to salt, moisture and scratching. Weight ~8.5-14 kg/m².
Aluminum Composite Panels (Elval Colour etalbond® FR)
Known as "etalbond," these panels consist of two aluminum sheets (0.5 mm) and a fire-resistant mineral core (FR - Fire Retardant). Total thickness 4 mm. Fire rating B-s1, d0. Extremely lightweight (~7.6 kg/m²) and flexible, allowing the creation of complex three-dimensional shapes. Available in hundreds of colors and finishes, including wood and metal imitations.
Fiber cement boards (Eternit / Cembrit)
Composite material of Portland cement, cellulose fibers, and mineral fillers, pressed and autoclaved. Thickness 8-12 mm. Absolutely non-combustible – class A2-s1, d0. Resistant to rot, insects, frost, and chemicals. Offer a natural, matte finish and are available in natural colors or mass-dyed. Weight ~15-20 kg/m².
Engineered Stone (Large Format Porcelain)
Large-format porcelain stoneware slabs (up to 1.6x3.2 m) with a thickness of 3-12 mm, with 6+ mm with reinforcing mesh on the back used for facades. Manufacturers like Laminam, Neolith. Zero water absorption, resistance to UV rays, acids, and mechanical damage. Fire rating A1. Mounted on special systems with hidden mechanical fastening. A prestigious and timeless solution with a weight of ~15-30 kg/m².
Aluminum substructure (Alumil Smartia M8)
This is the skeleton of the facade. The system includes certified aluminum L-shaped brackets, which are anchored to the wall, and vertical T-profiles (e.g., 60x40x2.5 mm), to which the panels are hung. The alloy is EN-AW 6063 T6. All components are designed to bear the weight of the cladding and wind loads, while compensating for thermal expansion.
Adhesive system for hidden installation (SikaTack® Panel System)
A system for elastic bonding of facade panels, allowing completely hidden installation without visible rivets or clamps. Includes SikaTack Panel-50, a permanently elastic adhesive; SikaTack Panel Fixing Tape, a double-sided adhesive tape for initial fixing; and special products for surface preparation (Sika Aktivator/Primer). The system evenly distributes stresses from wind and temperature changes.
Where do we apply facade cladding?
Our solutions are suitable for a wide range of new and existing buildings.
Frequently asked questions
Related services in Facades & insulation
Ready to transform and protect your building?
Investing in facade cladding is an investment in security, aesthetics, and long-term value. It eliminates the need for constant repairs, reduces your energy costs, and gives your property a modern, prestigious look. Do not compromise on quality. Call us at +359 88 654 0238 to schedule a free site visit and discuss the best technical solution for your project. The Infra Remonti team is at your disposal.
Заявете безплатен оглед
Стъпка 1 от 5 — Контактна информация
Или ни се обадете директно:
088 654 0238Ready to get started?
Investing in facade cladding is an investment in security, aesthetics, and long-term value. It eliminates the need for constant repairs, reduces your energy costs, and gives your property a modern, prestigious look. Do not compromise on quality. Call us at +359 88 654 0238 to schedule a free site visit and discuss the best technical solution for your project. The Infra Remonti team is at your disposal.
☎ 088 654 0238