
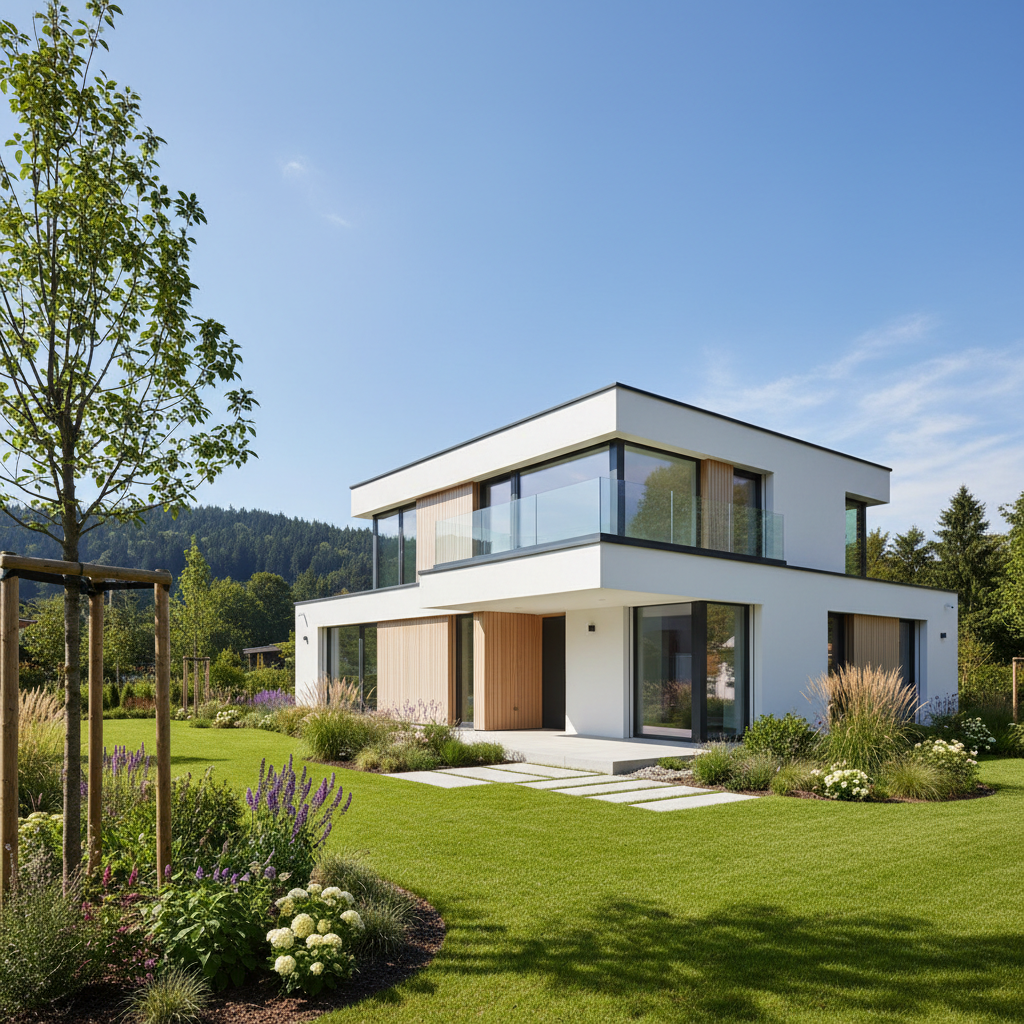
Turnkey House Construction in Varna and Nationwide in Burgas
We offer complete execution of your future home – from the initial architectural concept to commissioning with Act 16.
About this service
We offer complete execution of your future home – from the initial architectural concept to commissioning with Act 16. For houses with a built-up area between 80 m² and 500 m², our "turnkey" service starts from 600 €/m² excluding VAT, providing you with a single contractor and full process predictability. The standard period for execution, including design and construction, is between 9 and 18 months, delivering the keys to a fully finished and ready-to-live-in home.
За обекти в Бургас съобразяваме изпълнението с влажния морски климат, ветровото натоварване и достъпа в квартали като Сарафово, Лазур, Изгрев, Славейков. При офериране включваме логистика, защита на общи части и реалистичен график за работа без излишно забавяне.
What we deliver and which problem we solve
What we deliver
Infra Remonti EOOD, part of the Infra Remonti EOOD group, is your sole partner for the realization of "turnkey" house projects. Our service covers absolutely all stages: from preliminary geological surveys, preparation of conceptual and technical architectural designs, through the entire procedure for obtaining a building permit, to the construction itself and commissioning (Act 16). We have integrated teams of designers, engineers across all disciplines (structures, plumbing, electrical, HVAC), technical managers, and construction brigades, which eliminates the need for coordination between various subcontractors. We operate throughout the country, with a primary focus on Varna, Burgas, Plovdiv, and Sofia, adapting technologies and materials to the specifics of each region – increased protection against corrosion and wind loads in coastal areas, and heightened seismic requirements in the Sofia field. We assume full responsibility for deadlines, budget, and quality, providing you with a finished product, ready for furnishing and living.
Which problem we solve
The main problem we solve for our clients is the enormous complexity, stress, and time commitment associated with managing a construction project. Instead of coordinating an architect, structural engineer, geologist, surveyor, dozens of craftsmen, and construction brigades, you communicate with only one responsible project manager from Infra Remonti. This way, you avoid risks such as uncontrolled budget increases due to poor coordination, discrepancies in the timing of individual stages, and subsequent delays. The technical consequences of working with multiple uncoordinated contractors are serious: structural errors due to misunderstanding the project, collisions between plumbing and electrical installations, compromised thermal and waterproofing due to incompatible materials, and most importantly – inability to obtain Act 16 due to non-compliance with the approved project. Our integrated approach ensures that every element of the house is designed and executed in harmony with the others, ensuring structural integrity, energy efficiency, and legality of the construction from the first to the last day.
Ready to get the key to your dream home?
Call +359 88 654 0238 for a free site visit and initial consultation.
What does the „Turnkey House“ service include?
Our service is designed to cover 100% of the process, ensuring your complete peace of mind and a single point of responsibility for the final result.
Architectural and engineering design
Preparation of a full package of working drawings – architecture, structures, plumbing, electrical, HVAC, surveying, health & safety at work, and energy efficiency. Includes 3D visualizations, allowing you to see your future home before the first groundbreaking. The project is fully compliant with regulations and your budget.
Management of permitting procedures up to Act 16
We take on the entire administrative burden of communication with the municipal administration – from submitting the project and obtaining a Building Permit, through all interim acts (Act 14, Act 15), to the final commissioning of the building with Act 16.
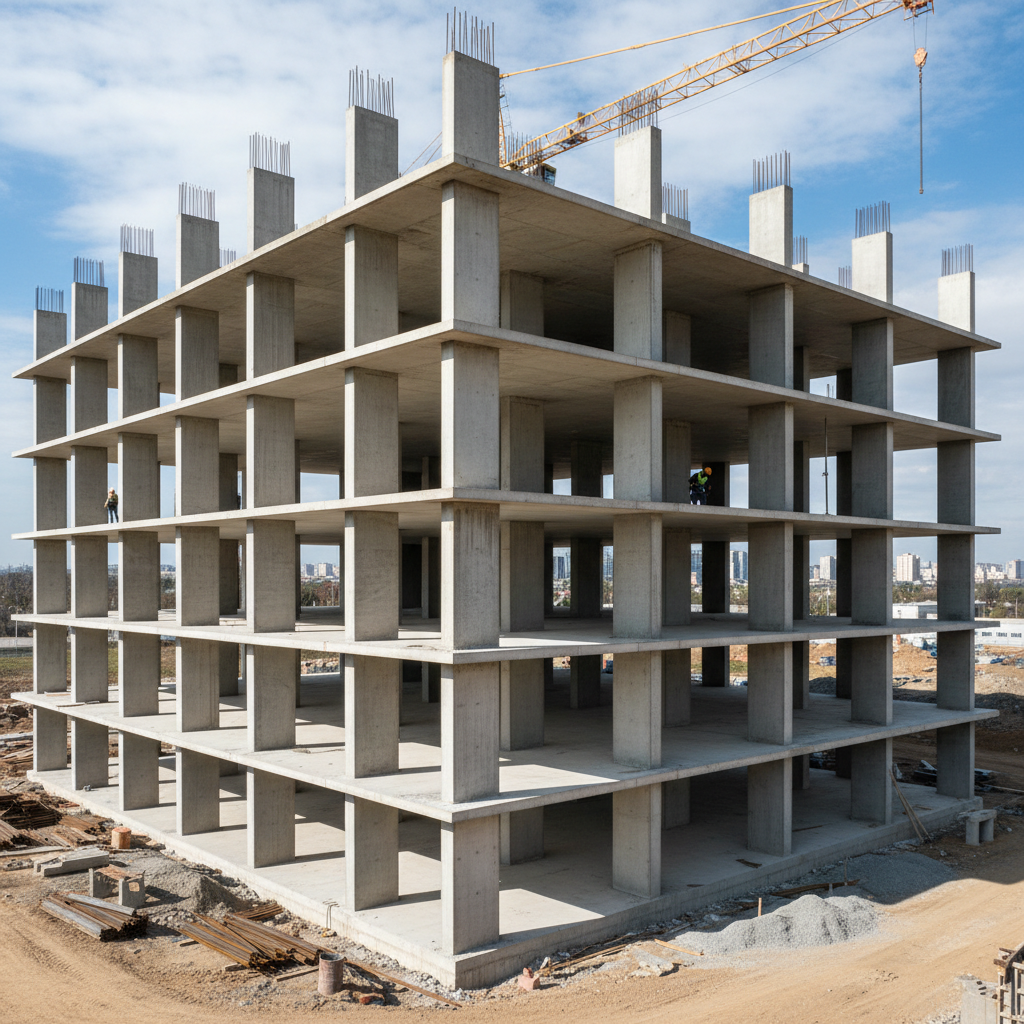
Rough construction (monolithic structure)
Execution of a reinforced concrete structure, including excavation, formwork, reinforcement, and pouring of foundations, slabs, columns, and beams with C25/30 class concrete. Also includes construction of a roof structure, compliant with the design and climatic characteristics of the region.
Masonry and roofing system
Construction of exterior and interior walls with high-quality ceramic blocks (e.g., Wienerberger Porotherm) and complete execution of the roofing system – waterproofing, thermal insulation, tiles (Bramac/Tondach), and all finishing elements such as gutters and downpipes.
Facade system and joinery
Installation of a complete thermal insulation system (ETICS) with a thickness of 10-15 cm EPS/XPS, plastering, primer, and final silicate or silicone render (Baumit/Ceresit). Delivery and installation of high-quality PVC or aluminum joinery with triple glazing.
Internal electrical and plumbing installations
Complete construction of electrical installation up to socket/switch, including main panel with Legrand/Schneider circuit breakers, as well as low-voltage installations (internet, TV). Construction of water supply and sewerage system with polypropylene pipes up to the blind flange.
Heating and ventilation system (HVAC)
Design and construction of the chosen heating installation – underfloor heating, radiator system, or heat pump. We ensure full functionality and efficiency of the system, including initial tests and settings.
Internal finishing works
Laying of floor screeds, wall plasters, and fine putties (Knauf/Baumit). Painting with latex paint, laying of floor coverings (granite tiles, laminate, parquet), and installation of interior doors. Walls and ceilings are perfectly smooth and ready for furnishing.
Fully finished bathrooms and sanitary facilities
Waterproofing of wet rooms with Mapei/Sika system, tiling of faience and terracotta, grouting. Installation of all sanitary equipment – WC unit, washbasin with mixer, shower system, drains, water heater. The room is handed over in a fully ready-to-use condition.
Vertical planning and fence
Basic landscaping of the yard space around the house, including construction of pathways, sidewalks, and access roads. Construction of a fence along the property boundaries according to the approved project, ensuring a finished look and security of the property.
The 8-step turnkey house construction process
Our methodology is optimized for maximum efficiency and transparency, keeping you informed at every stage.
- 1
1. Consultation, site visit, and budgeting
We hold a meeting to understand your needs, style, and functional requirements. We conduct a free site visit to assess its specific features. Based on the desired total built-up area (TBA) and class of materials, we prepare an indicative budget and timeline, which serve as the basis for the future contract.
- 2
2. Design and obtaining a building permit
Our architectural team develops a conceptual and then a full technical design. After your approval of the 3D visualizations, we submit the documentation to the municipality and coordinate the approval process and issuance of a building permit. This stage usually takes 2-4 months.
- 3
3. Site preparation and foundations
After the permit is issued, we open a construction site. We carry out excavation works according to the project and surveying. We lay formwork and reinforcement according to the structural statement and pour the foundation slab with C25/30 class concrete, taking samples for laboratory analysis.
- 4
4. Rough construction (up to Act 14)
Our teams build the load-bearing structure – columns, beams, slabs, and masonry with Wienerberger ceramic blocks. We build the roof structure and prepare it for the next stage. The process concludes with the signing of Act 14, certifying the acceptance of the structure.
- 5
5. Closing the building and external finishing works
We install the joinery (e.g., REHAU Synego) and lay a complete thermal insulation system on the facades. We install the roof covering with tiles (Bramac/Tondach), and mount gutters and downspouts. In this way, the building is fully protected from atmospheric influences and ready for internal works.
- 6
6. Internal installations and screeds
We lay all internal installations – electrical, plumbing, sewerage, and HVAC – before closing the walls. After hydraulic tests of the plumbing system and testing of the electrical network, we lay floor screeds and internal plasters, preparing the base for fine finishing works.
- 7
7. Finish finishing works
We perform fine putties on walls and ceilings to achieve a perfectly smooth surface, then paint with latex in your chosen colors. We install floor coverings, interior doors, and perform complete finishing and equipping of the bathrooms.
- 8
8. Act 16 and handover of the site
After completion of all construction and assembly works, we prepare the full as-built documentation and organize a state acceptance commission for commissioning the building (Act 16). After its successful issuance, we carry out final cleaning and hand over the keys to your new home along with all project and warranty documentation.
Turn your project into reality without stress and wasted time.
Contact us for a fixed quote for turnkey construction.
Why choose Infra Remonti for turnkey construction?
Our approach guarantees predictability, security, and quality that are impossible when working with multiple different contractors.
- A single contract and point of contact for the entire project, from idea to Act 16.
- Written 15-year warranty for the structure and waterproofing, ensuring long-term peace of mind.
- Guaranteed fixed budget that protects you from unforeseen expenses and market fluctuations.
- Clear 30/40/30 payment scheme, linked to real completed and accepted construction stages.
- In-house designers, engineers, and technical managers who work in full synchronicity.
- Access to better material prices through centralized procurement from our parent company Infra Remonti EOOD.
- Proven experience with over 50 completed single-family turnkey houses, predominantly in the Varna region.
- Specialized solutions for marine climates (Varna/Burgas), including materials with enhanced corrosion and UV protection.
- Full transparency with site access and weekly reports with photographic material on progress.
- We handle all communication with municipal and state institutions, saving you hundreds of hours of administrative work.
- We routinely implement energy-efficient solutions that reduce your future heating and cooling bills by up to 30%.
- Optimized execution times – average 9-12 months for a 150 m² house, thanks to integrated planning.
Калкулатор за Груб Строеж
Получете ориентировъчна цена за груб строеж по РЗП — за 60 секунди.
Какъв тип конструкция?
Изберете най-близкия вариант – ще уточним детайлите на място
Price is important, but peace of mind is priceless.
Choose one contractor. Call Infra Remonti EOOD at 088 654 0238.
Materials that guarantee quality and durability
We do not compromise on quality. We use only certified materials from leading manufacturers whose technical parameters meet modern standards.
C25/30 Class Structural Concrete
We use C25/30 (B30) class concrete for all load-bearing elements – foundations, columns, beams, and slabs. This class guarantees a compressive strength of 30 MPa, ensuring the necessary seismic resistance and durability of the structure. We work with proven suppliers such as Devnya Cement and Holcim, and each delivery is accompanied by a quality certificate.
Wienerberger Porotherm 25 N+F Ceramic Blocks
For external masonry walls, we use Porotherm 25 N+F Light blocks. With a thermal conductivity coefficient of λ ≈ 0.29 W/mK and excellent sound insulation properties (up to 51 dB), they provide a comfortable indoor climate. The "tongue and groove" (N+F) system minimizes vertical joints, reducing thermal bridges and accelerating masonry.
Baumit Pro Thermal Insulation System
We apply an integrated thermal insulation system (ETICS) Baumit Pro with expanded polystyrene (EPS) with a thickness of 10 cm. The system includes the ProContact adhesive-plastering compound and GranoporTop ultimate coating (silicate render), ensuring high vapor permeability and resistance to aging and contamination.
Bramac Classic Protektor Plus Roofing System
We offer a complete system of Bramac concrete tiles with Protektor Plus coating. It provides long-lasting color protection, increased resistance against contamination and mold formation, which is critical for the humid climate in Varna. The system includes all necessary accessories, backed by a 15-year system warranty.
REHAU Synego Window System
We install REHAU Synego 7-chamber PVC profiles with 80 mm installation depth. In combination with triple glazing (44 mm) with two low-emissivity panes, this system achieves a window heat transfer coefficient Uw of up to 0.8 W/m²K. This guarantees minimal heat loss and excellent sound insulation (up to 46 dB).
Knauf Drywall Systems
For internal partition walls and suspended ceilings, we use Knauf systems with type A (GKB) plasterboards with a thickness of 12.5 mm and fire reaction class A2-s1,d0. The system solution with metal profiles, insulation wool, and joint fillers from Knauf guarantees perfectly smooth surfaces, fast installation, and good acoustic characteristics.
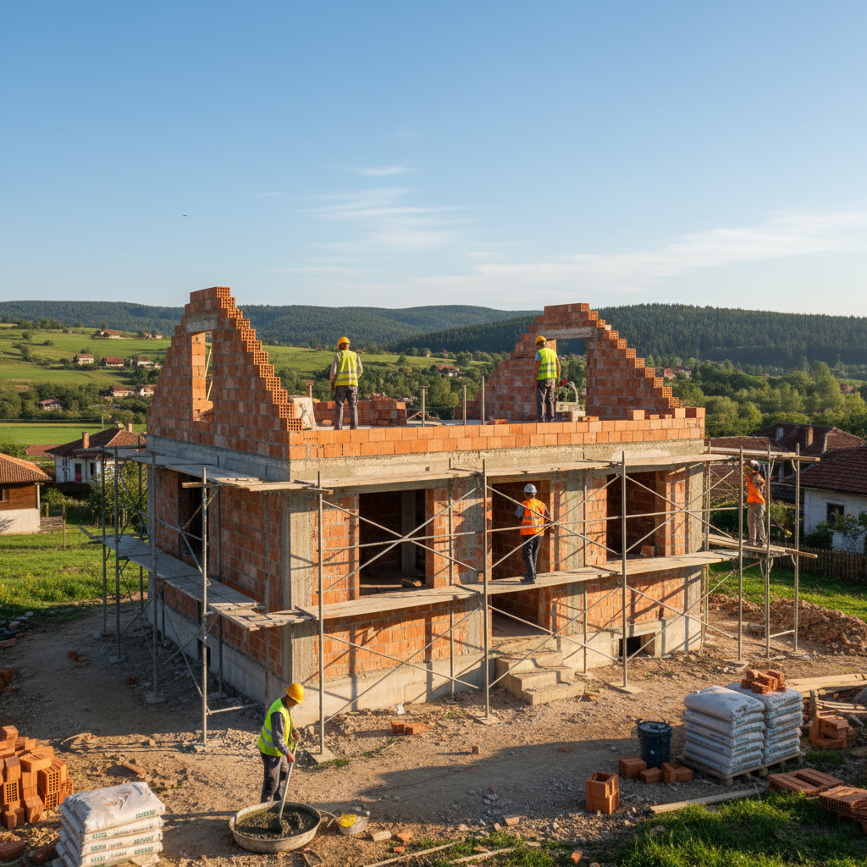
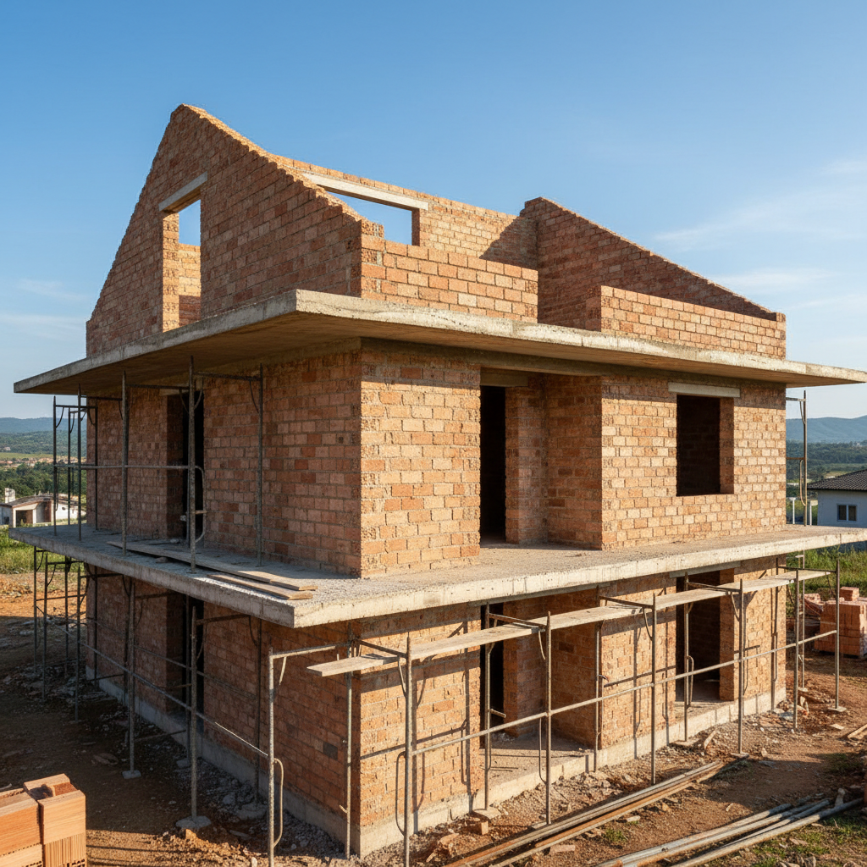
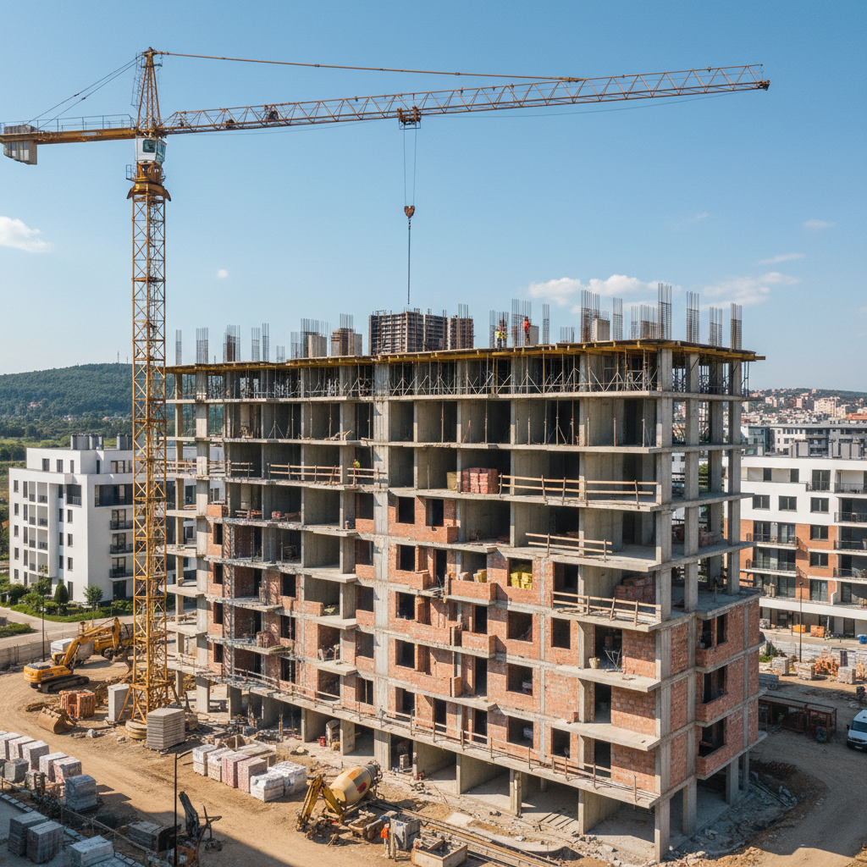
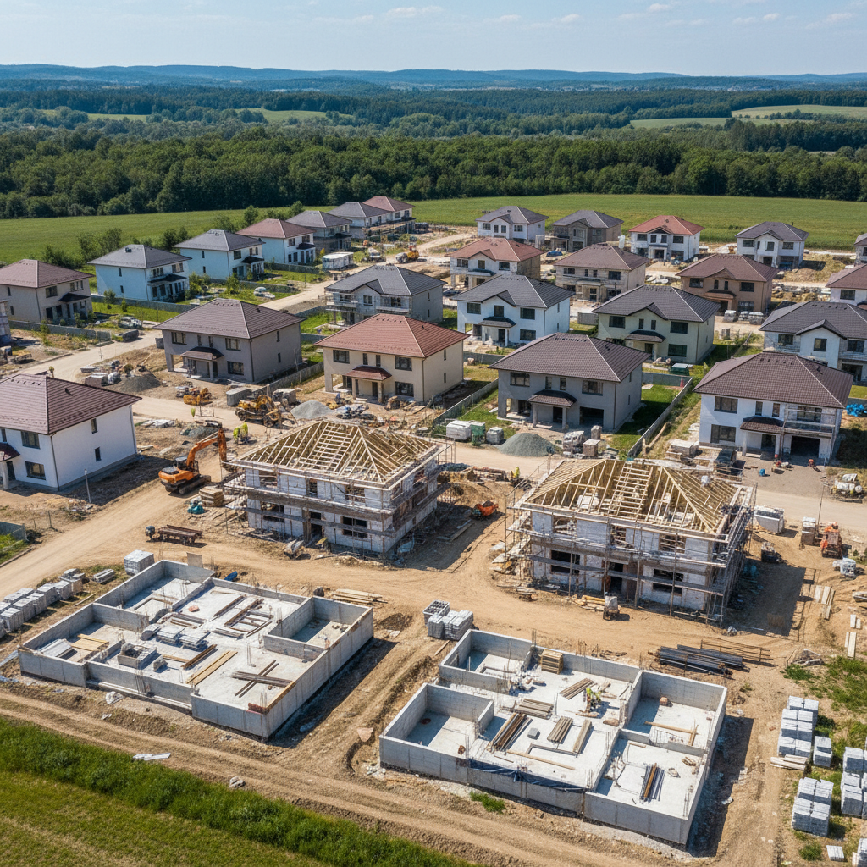
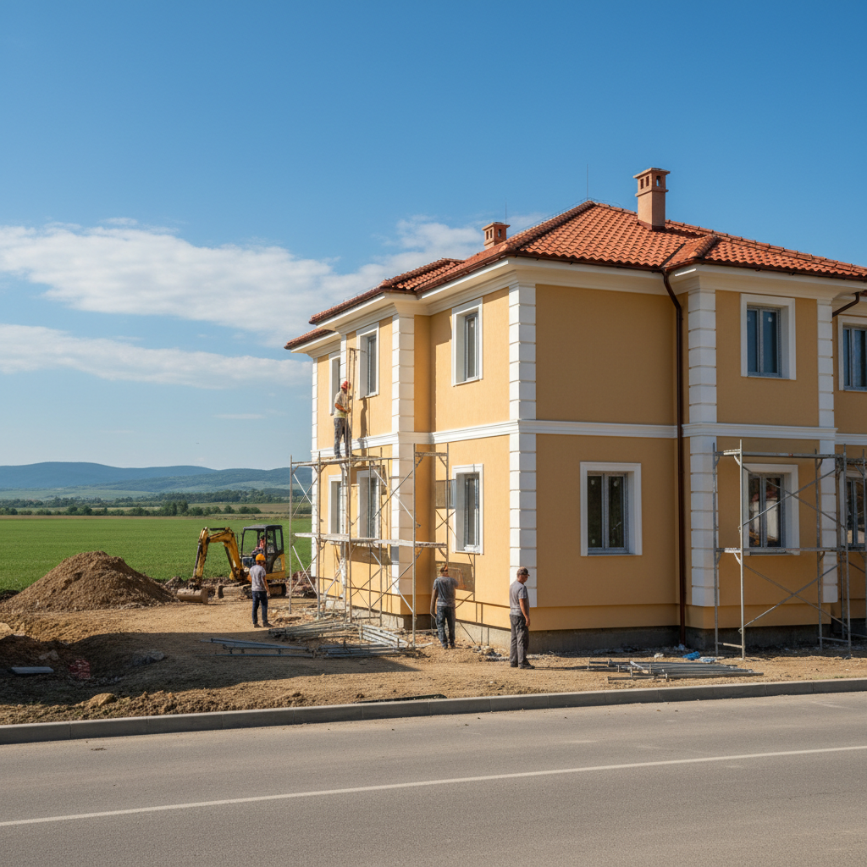
Types of turnkey projects we build
Our experience covers a wide range of single-family residential buildings, tailored to your individual needs.
Frequently asked questions
Start building your home in Varna with a reliable partner
Building a house is one of the biggest investments in life. Choosing a single "turnkey" contractor like Infra Remonti EOOD gives you peace of mind, financial control, and quality assurance. Don't leave your project to chance. For full control, a fixed budget, and guaranteed results, contact us at +359 88 654 0238 for a free plot inspection and an initial quote.
Заявете безплатен оглед
Стъпка 1 от 5 — Контактна информация
Или ни се обадете директно:
088 654 0238Ready to get started?
Building a house is one of the biggest investments in life. Choosing a single "turnkey" contractor like Infra Remonti EOOD gives you peace of mind, financial control, and quality assurance. Don't leave your project to chance. For full control, a fixed budget, and guaranteed results, contact us at +359 88 654 0238 for a free plot inspection and an initial quote.
☎ 088 654 0238