
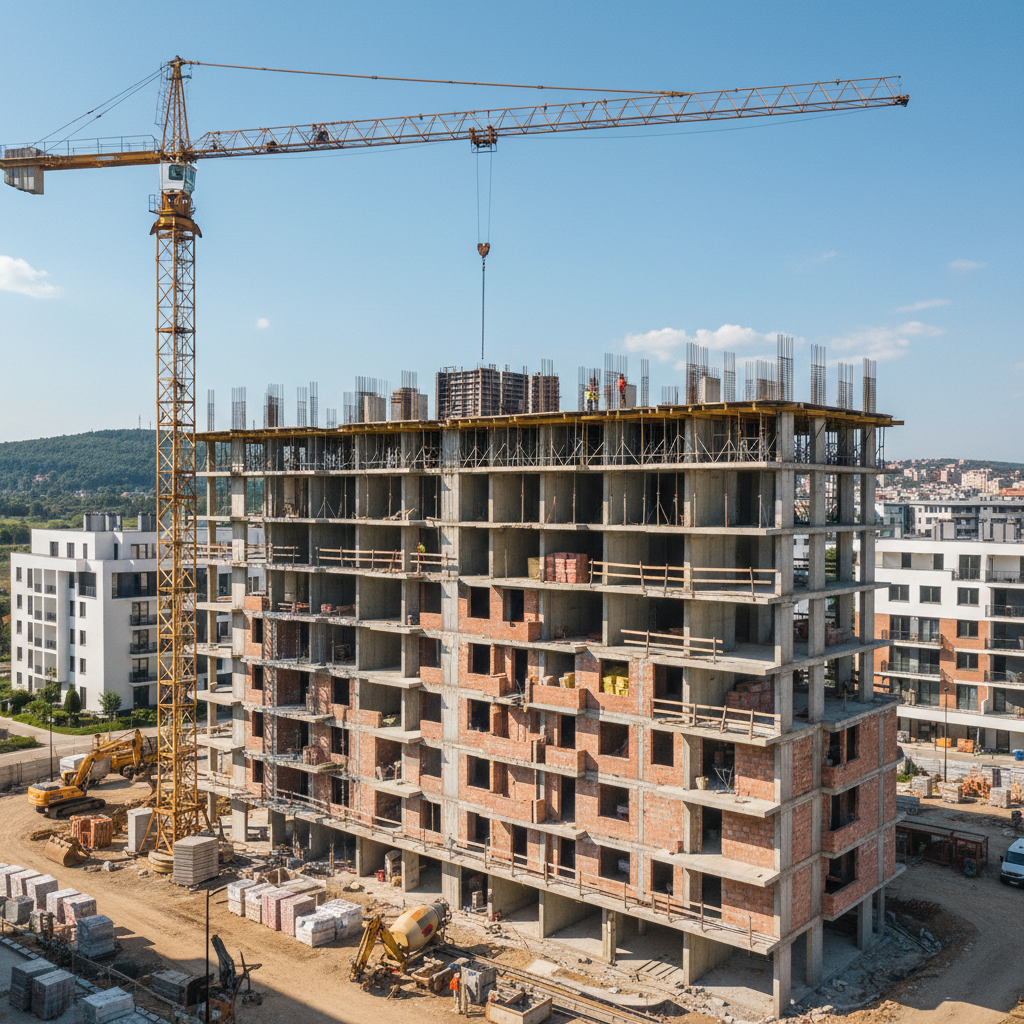
Construction of Residential Buildings and Cooperatives in Varna in Burgas
Infra Remonti EOOD performs complete construction of multi-family residential buildings, cooperatives, and apart-hotels with a gross floor area (GFA) from 500.
About this service
Infra Remonti EOOD performs complete construction of multi-family residential buildings, cooperatives, and apart-hotels with a gross floor area (GFA) from 500 sqm to over 15,000 sqm. We manage the entire investment process from initial excavation to the issuance of a Certificate of Occupancy (Act 16). We offer fixed contractual prices, starting from 620 €/m² for shell construction, and execution times from 18 to 36 months, depending on the project scale.
За обекти в Бургас съобразяваме изпълнението с влажния морски климат, ветровото натоварване и достъпа в квартали като Сарафово, Лазур, Изгрев, Славейков. При офериране включваме логистика, защита на общи части и реалистичен график за работа без излишно забавяне.
What we deliver and which problem we solve
What we deliver
Infra Remonti EOOD is a general contractor for new residential building construction projects, aimed at investors and developers. Our activity covers the entire construction cycle - from investment project analysis and bill of quantities (BOQ) optimization to the final handover of the site with Act 16. We operate with our own teams, including designers, technical managers, foremen, and over 40 specialized construction workers for formwork, reinforcement, masonry, roofing, and installations. This allows us to eliminate reliance on subcontractors, ensuring full control over quality, deadlines, and budget. We have our own heavy machinery (excavators, cranes), transport, and modern Doka and PERI formwork systems, which is key to efficiency on sites in busy urban environments. Our main focus is Varna and the Black Sea coast, where we apply specific solutions for protection against the saline climate. At the same time, we have established logistics and capacity for project execution in Burgas, Plovdiv, and Sofia, adapting to local regulations, geological features, and market requirements. We are the partner who transforms an architectural plan into a completed, quality, and liquid building.
Which problem we solve
The main problem we solve for investors is the risk of project failure due to poor management, low-quality execution, and budget overruns. Unprofessional residential building construction leads to catastrophic consequences: compromised structural integrity due to non-compliance with concrete class or improper reinforcement, which can lead to inability to legalize. Chronic leaks from basements or flat roofs, a result of saving on quality waterproofing, lead to mold, compromised common areas, and endless repair costs, damaging the investor's reputation. Another serious problem is thermal bridges and poor energy efficiency, caused by improper installation of thermal insulation systems, leading to high heating and cooling bills for end-owners. Poor sound insulation between apartments is among the most common complaints in new construction and is a direct result of using inadequate materials for partition walls and floor screeds. Infra Remonti EOOD eliminates these risks through strict technical control, use of certified materials from leading manufacturers such as Sika, Wienerberger, and Baumit, and application of proven construction details, ensuring long-term operation and living comfort. This protects the investment and guarantees the market value of properties.
Planning the construction of a residential building or cooperative?
Contact us at +359 88 654 0238 to discuss your investment project and receive a preliminary budget analysis.
What does the 'Residential Building Construction' service include?
Our service covers all activities and processes required for the construction of the building from bare ground to commissioning.
Geodetic survey and tracing
Precise laying of the construction line and main axes of the building according to the approved investment project. We use high-precision total stations to ensure accurate positioning of the building within the property and compliance with all distances. This step is fundamental for the correct geometry of the entire structure and prevents future legal and technical problems. It also includes determining elevation '0.00'.
Excavation, shoring, and removal
Machine excavation for foundations and basements with our excavators. Depending on the geological report and depth, we apply excavation shoring systems such as diaphragm walls or piling systems, especially in dense urban environments. We organize the complete removal and disposal of excavated earth in accordance with legal requirements. We provide dewatering systems if high groundwater levels are present.
Construction of reinforced concrete foundations
Execution of foundation structure (slab, strip, or single foundations) according to the structural design. We lay a minimum of two layers of waterproofing, using premium systems like SikaProof A+ 12 for basement levels. We use concrete of class no lower than C25/30 and reinforcement steel class B500B, with each batch accompanied by a quality certificate and laboratory tests.
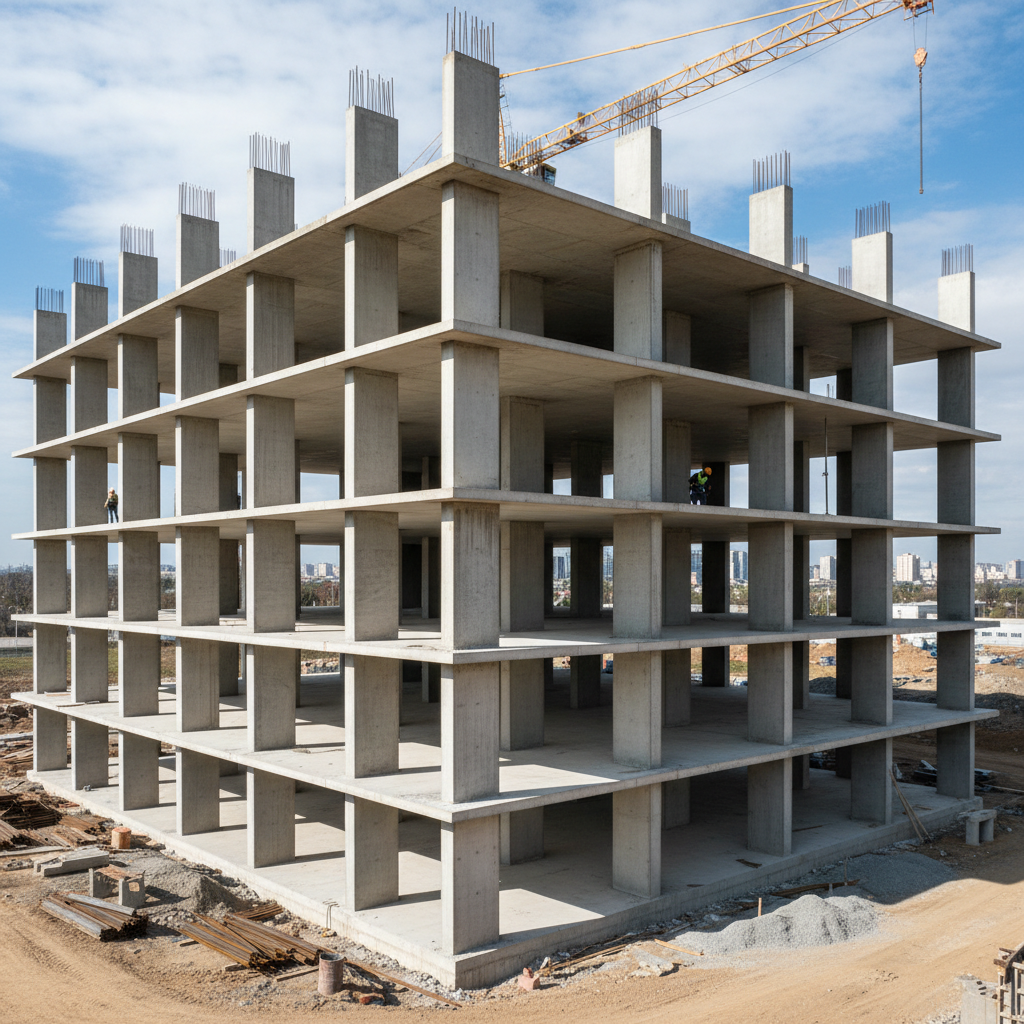
Monolithic reinforced concrete structure (skeleton)
Construction of all load-bearing elements - columns, shear walls, beams, and floor slabs. We work with Doka/PERI system formworks, which provide perfectly smooth surfaces and accelerate the construction process by up to 30%. We carry out continuous control of reinforcement works before each concreting and take test samples from each concrete delivery for subsequent laboratory strength testing.
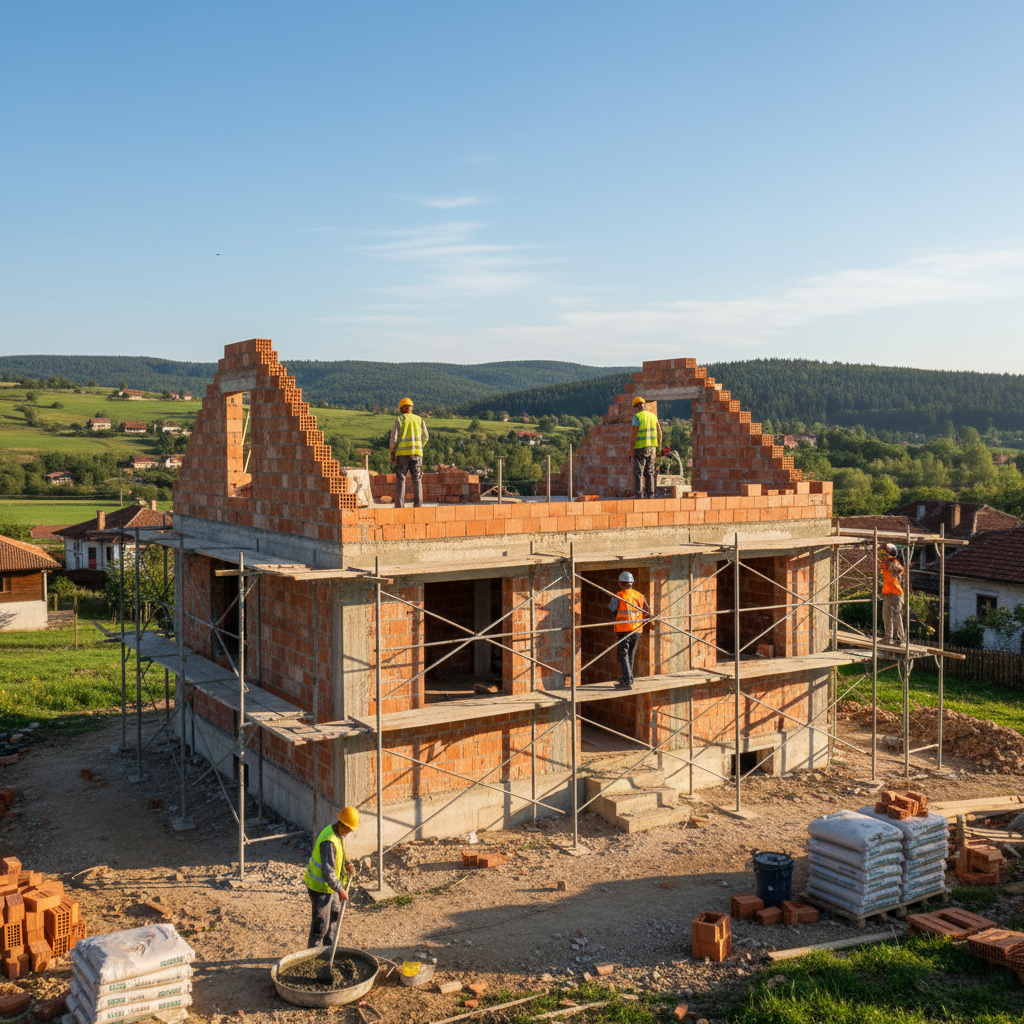
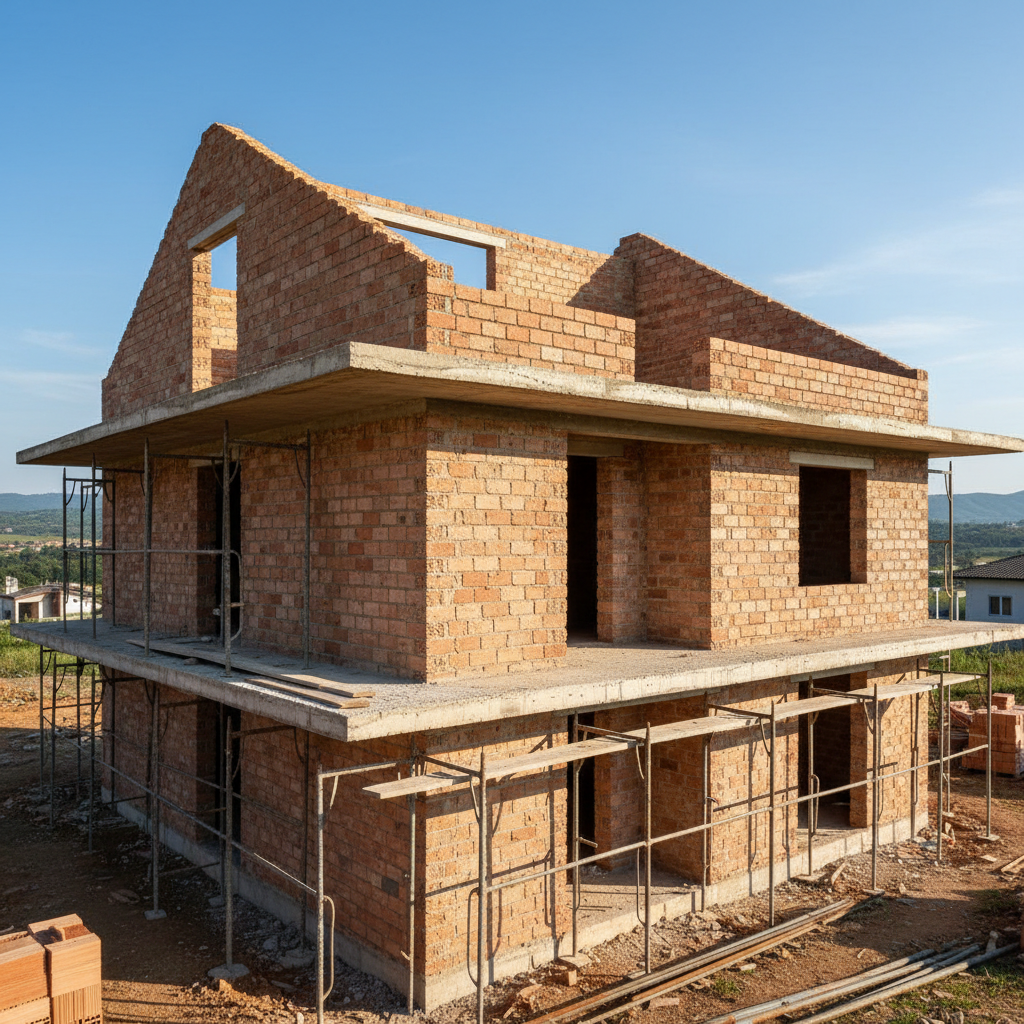
External and internal masonry
Execution of external enclosing walls with Wienerberger Porotherm 25 N+F ceramic blocks, which provide excellent thermal and sound insulation (λ ≈ 0.29 W/mK). Internal partition walls between apartments are also made with Porotherm 25 N+F or 25-centimeter thick brick walls for maximum sound insulation, and internal apartment walls - with Porotherm 12 N+F. We maintain perfect geometry and verticality.
Roof construction, hydro and thermal insulation
For pitched roofs, we build a wooden or metal structure, followed by a complete roofing system (e.g., Bramac or Tondach), including membrane, battens, and tiles. For flat roofs, we implement a multi-layer system, including vapor barrier, thermal insulation from XPS with a minimum thickness of 12-15 cm, reinforced screed for slope, and two layers of high-quality bituminous or PVC/TPO waterproofing with UV protection.
Integrated facade system (ETICS)
Installation of an integrated thermal insulation system, for example, Baumit StarSystem. It includes bonding and dowelling of expanded polystyrene (EPS) or Neopor thermal insulation boards (10-12 cm), application of alkali-resistant fiberglass mesh with plastering, priming, and application of a finish coat - silicate or silicone render, which is highly vapor-permeable and resistant to pollution and UV rays, especially important for the marine climate.
Windows and glazing
Delivery and installation of high-quality PVC or aluminum joinery (e.g., Trocal, Kömmerling, Reynaers) with a minimum 5-chamber profile and 76 mm thickness. We standardly install triple glazing (44-52 mm) with a combination of low-emissivity (K-glass) and 'four seasons' glass, achieving a window U-value below 1.0 W/m²K. Installation includes waterproofing tapes for sealing.
Internal plumbing and electrical installations to plug/console
Design and construction of the entire internal network. For plumbing, we use polypropylene pipes for hot and cold water and PVC pipes for sewerage, all laid with the necessary slopes and sound insulation on vertical risers. Electrical installation is carried out with certified cables (SVT), laid in corrugated conduits, with separate circuits for lighting, sockets, and power appliances, terminating in an apartment distribution board.
Completion of common areas
Full completion of staircases, lobbies, and corridors. This includes machine plastering, skimming, painting, installation of floor coverings (granite tiles), construction of staircase railings, installation of lighting fixtures, mailboxes, and access control systems. It also includes the installation of the elevator system (we work with proven manufacturers such as Schindler, Kone, Orona).
Our 8-step process for residential building construction
We follow a strictly defined methodology that ensures transparency, control, and predictability at every stage of the project.
- 1
Step 1: Project analysis and offer
We start with a detailed review of your architectural and structural plans. Our engineering team analyzes the project for potential optimizations and prepares a detailed bill of quantities (BOQ). Based on this, we present a fixed price offer and a framework schedule. This phase takes 5-10 business days and is completely free for the investor. Transparency here is key to building trust.
- 2
Step 2: Negotiation and site mobilization
After offer approval, we sign a construction contract that clearly defines prices, deadlines, responsibilities, and warranties. We receive a 30% advance payment. We immediately mobilize the site: fencing, placement of information signs, provision of temporary electricity and water, delivery of necessary machinery and initial materials. A technical manager is appointed for the site.
- 3
Step 3: Shell construction (to Act 14) execution
This is the most intensive stage. It begins with excavation, followed by foundation laying and construction of the entire reinforced concrete structure floor by floor. Simultaneously with the rising of the structure, the execution of external and internal masonry begins. The stage concludes with the construction of the roof structure. Upon its completion, the building is structurally finished, and Act Form 14 is drawn up.
- 4
Step 4: Building enclosure - windows and roof
After reaching Act 14, we immediately proceed to the installation of external joinery and the final completion of the roofing system (laying of tiles, flat roof waterproofing). This step is critical as it 'encloses' the building and makes it watertight, allowing unhindered commencement of internal finishing works, regardless of weather conditions. At this stage, the second payment of 40% is due.
- 5
Step 5: Facade and external connections
While internal works begin, external teams install the thermal insulation system (ETICS) on the facades. Simultaneously, trenches are dug and connections for water supply, sewerage, electricity, and communications are established for the building to the street networks. This parallel work optimizes the overall project execution time and prepares the building for subsequent legalization stages.
- 6
Step 6: Internal installations and plastering
Our specialized teams construct the internal plumbing and electrical installations in all apartments and common areas. After completion and testing of the installations, walls and ceilings are treated with machine-applied gypsum or lime-cement plasters. The use of machine application ensures perfectly smooth and even surfaces, ready for subsequent skimming, and significantly reduces execution time.
- 7
Step 7: Skimming, screeds, and finishing works
This is the stage of final finishing works in the apartments (if contracted 'turnkey') and common areas. Floor screeds, fine skimming, painting, installation of floorings (granite tiles, parquet), interior doors, sanitary ware are executed. In the common areas, railings, lighting are installed, lobbies and staircases are completed. The quality of detail here is paramount.
- 8
Step 8: Landscaping, Act 15 and Act 16
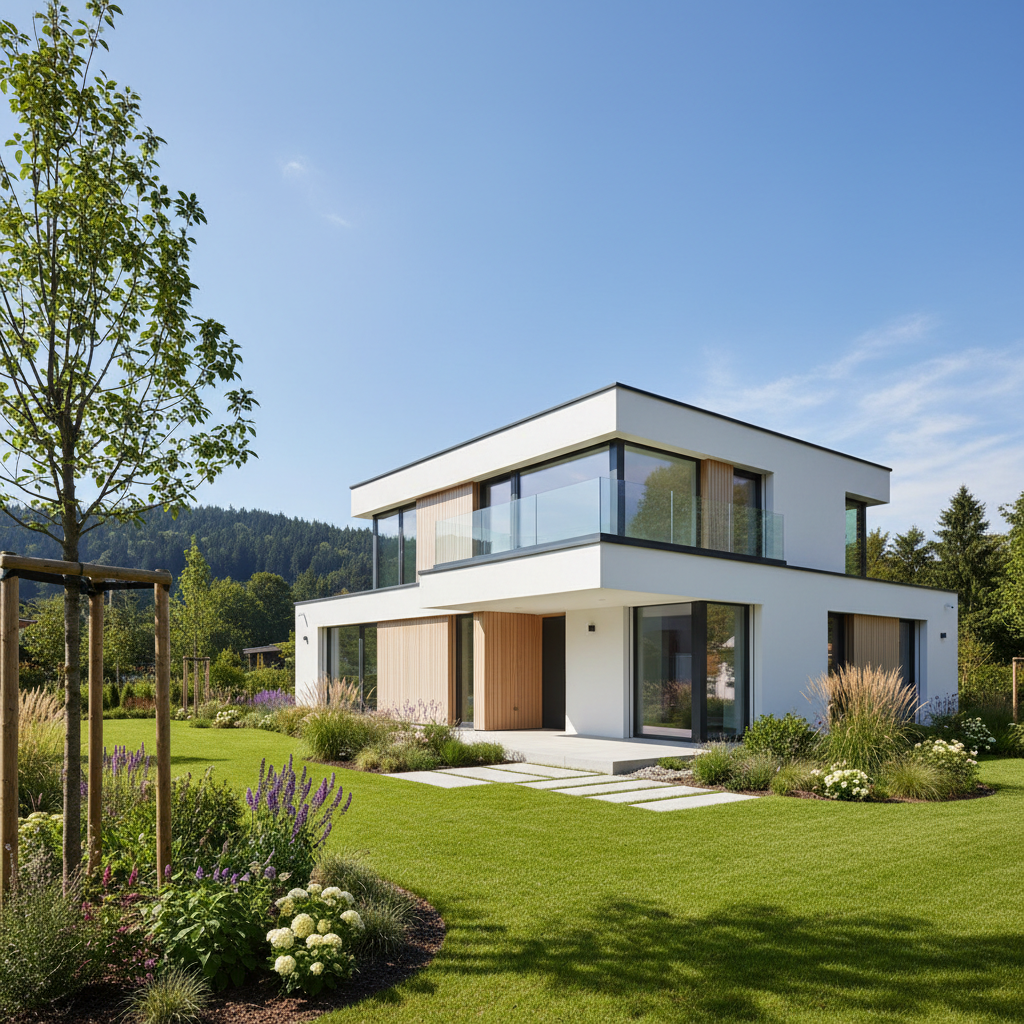
We conclude with the landscaping around the building - sidewalks, pathways, green areas. We prepare all executive documentation and draw up Act Form 15, with which we establish the suitability of the building for acceptance. After approval by a state acceptance committee, the building receives a Certificate of Occupancy (Act 16). A final payment of 30% is made, and we hand over the site with a 15-year written warranty.
Ready to start your project?
Get a detailed, fixed quote for the construction of your turnkey residential building.
Why do investors choose Infra Remonti EOOD for residential building construction?
Our approach is focused on investment security, product quality, and complete transparency.
- We guarantee the achievement of Act 16 within the agreed deadline and budget, without hidden fees or burdensome clauses.
- We use our own Doka Framax systemic formworks, which accelerate the execution of one floor by up to 25% compared to conventional methods.
- We enforce mandatory laboratory control of each concrete batch, guaranteeing a class no lower than the design (usually C25/30).
- We apply specialized Sika waterproofing systems for basements and flat roofs, which is critical for the marine climate in Varna and Burgas.
- We optimize bills of quantities (BOQ) to achieve up to 10% better cost without compromising material quality.
- We provide a single project manager for the entire site, who is your direct contact for communication and weekly reporting.
- We offer full transparency with access to the site at all times and regular reports with photographic material from key stages.
- We execute precise masonry with Wienerberger Porotherm ceramic blocks, ensuring thermal parameters (λ ≈ 0.29 W/mK) and excellent sound insulation.
- We provide a written 15-year warranty for all executed structural elements, roof, and waterproofing.
- We have proven experience in constructing residential buildings up to 15 floors and with a GFA over 10,000 sqm in complex urban environments.
- We integrate all installations (HVAC, plumbing, electrical), which prevents future conflicts and problems between systems.
- We strictly comply with all fire safety regulations, using only certified materials with fire rating A1 and A2.
Калкулатор за Груб Строеж
Получете ориентировъчна цена за груб строеж по РЗП — за 60 секунди.
Какъв тип конструкция?
Изберете най-близкия вариант – ще уточним детайлите на място
Do you have questions about the budget, deadlines, or technical solutions?
Our engineering team will prepare a preliminary analysis of your project completely free of charge.
Top-class materials and technologies
We use only certified materials from leading European manufacturers, which guarantee durability and energy efficiency.
Wienerberger Porotherm 25 N+F Ceramic Blocks
For external enclosing and internal inter-apartment walls, we use Porotherm 25 N+F blocks. With dimensions of 250x375x238 mm, they ensure speed of work and excellent thermal insulation characteristics (thermal conductivity coefficient λ ≈ 0.29 W/mK). Their porous structure and large mass also provide high sound insulation (Rw > 54 dB), key for comfort between individual dwellings. The material has the highest fire resistance class - A1 (non-combustible).
SikaProof® A+ 12 Waterproofing System
For waterproofing foundations and basement levels, especially under high water pressure, we apply the SikaProof® A+ 12 system. This is a high-tech TPO membrane that has the unique property of bonding completely with fresh concrete. This prevents any lateral water migration between the membrane and the structure, even in case of local damage. The system provides 100% security against leaks in underground garages and basements.
Baumit StarSystem Thermal Insulation System
Our standard facade system is Baumit StarSystem. It includes StarContact White adhesive-plastering compound, expanded polystyrene (EPS) thermal insulation boards with a thickness of 10-12 cm (or graphite EPS for better performance), StarTex reinforcing mesh, and a finish coat with SilikonTop silicone render. The system is highly vapor-permeable ('breathable'), self-cleaning, and extremely resistant to aging, mold, and the aggressive conditions of the marine climate.
Concrete class C25/30 with water tightness W8
For all load-bearing elements of the building (foundations, columns, slabs), we use concrete with a minimum compressive strength class of C25/30 (25 megapascals). For underground parts and foundations, we mandatorily require a water tightness class of at least W8, which means the concrete is resistant to water pressure up to 8 atmospheres. This is the first and most important barrier against moisture penetration into the structure, further secured by the membrane waterproofing.
Doka Framax / PERI Trio System Formworks
The speed and quality of monolithic construction depend directly on the formwork system. We use our own frame formworks from Doka and PERI. They allow quick assembly and disassembly, ensure perfectly straight and smooth concrete surfaces that require less subsequent processing, and minimize waste on the construction site. This leads to shorter deadlines and more precise execution of the structure according to design dimensions.
Windows with triple glazing and low-e glass
Windows are a key element for energy efficiency. We standardly install 6-chamber PVC joinery (e.g., Kömmerling 76MD) or an aluminum system with a broken thermal bridge (e.g., Reynaers CS 77). We mandatorily equip them with triple glazing with a thickness of 44 mm, consisting of an external 'four seasons' glass, a middle white glass, and an internal low-emissivity 'K-glass', with chambers filled with argon gas. Thus, we achieve a U-value of Ug ≈ 0.6 W/m²K.
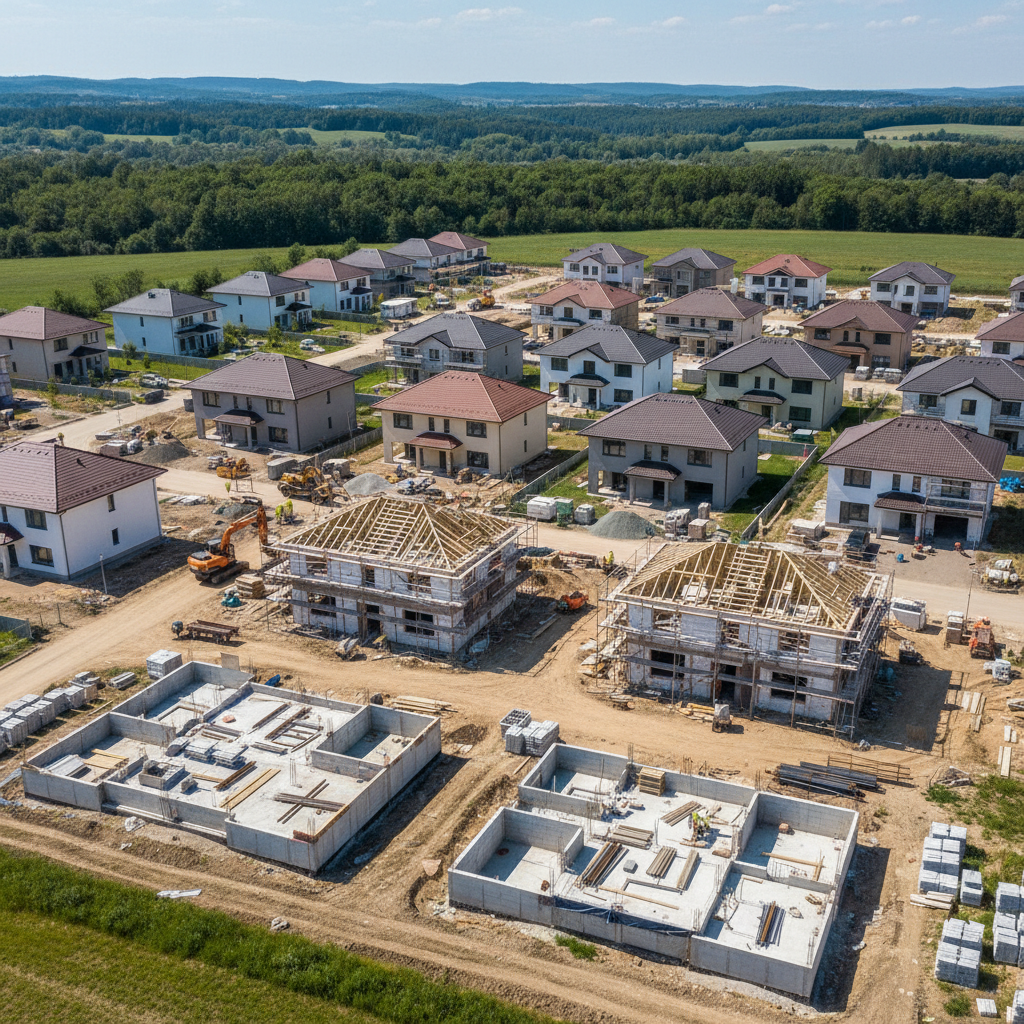
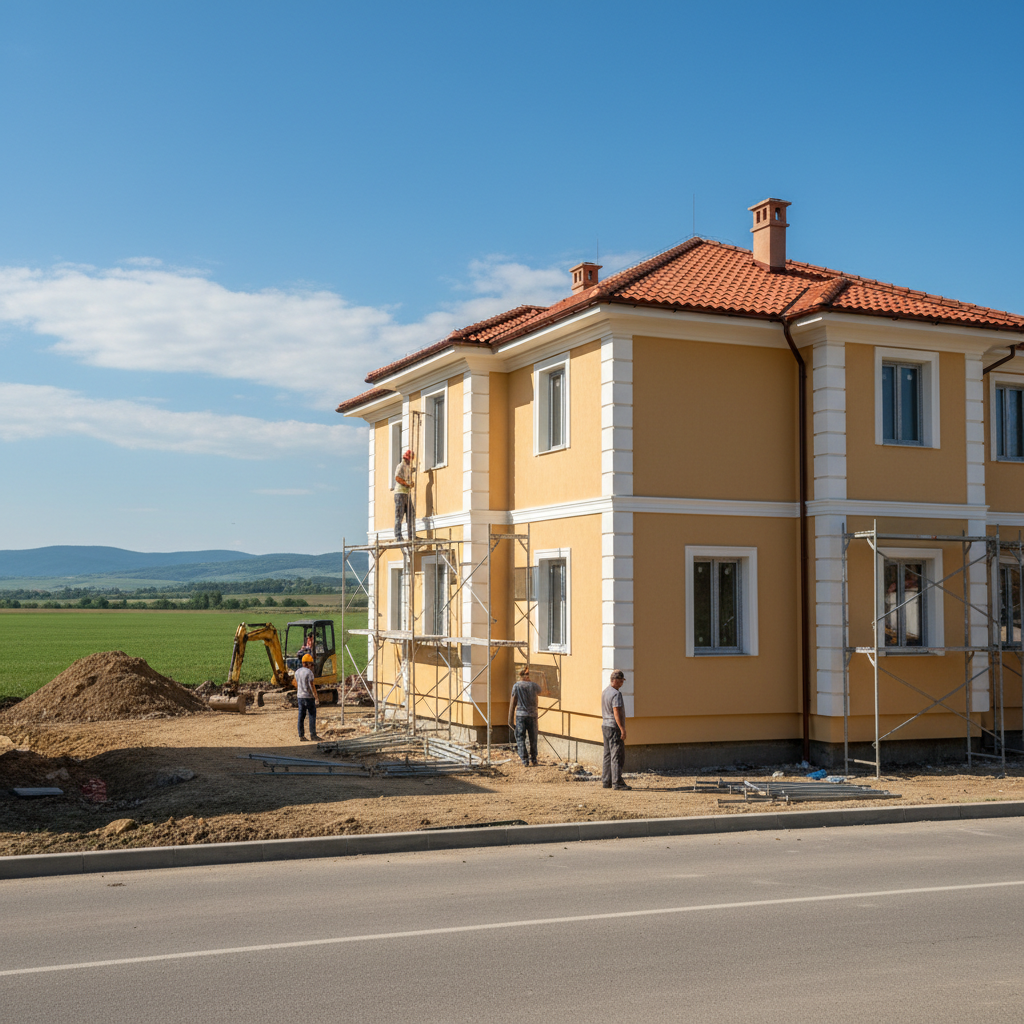
Types of residential buildings we construct
Our experience and capacity allow us to execute a wide range of projects in residential construction.
Frequently asked questions
Related services in New Construction
Ready to turn your project into reality?
Investing in a residential building is a significant undertaking, requiring impeccable execution and a partner you can trust. Infra Remonti EOOD offers full engineering, from project analysis to commissioning, with a firm price quote and a 15-year warranty. Contact us by phone at +359 88 654 0238 or request a free on-site visit and consultation to discuss the technical parameters, budget, and deadlines for your property in Varna, Burgas, Plovdiv, or Sofia.
Заявете безплатен оглед
Стъпка 1 от 5 — Контактна информация
Или ни се обадете директно:
088 654 0238Ready to get started?
Investing in a residential building is a significant undertaking, requiring impeccable execution and a partner you can trust. Infra Remonti EOOD offers full engineering, from project analysis to commissioning, with a firm price quote and a 15-year warranty. Contact us by phone at +359 88 654 0238 or request a free on-site visit and consultation to discuss the technical parameters, budget, and deadlines for your property in Varna, Burgas, Plovdiv, or Sofia.
☎ 088 654 0238