
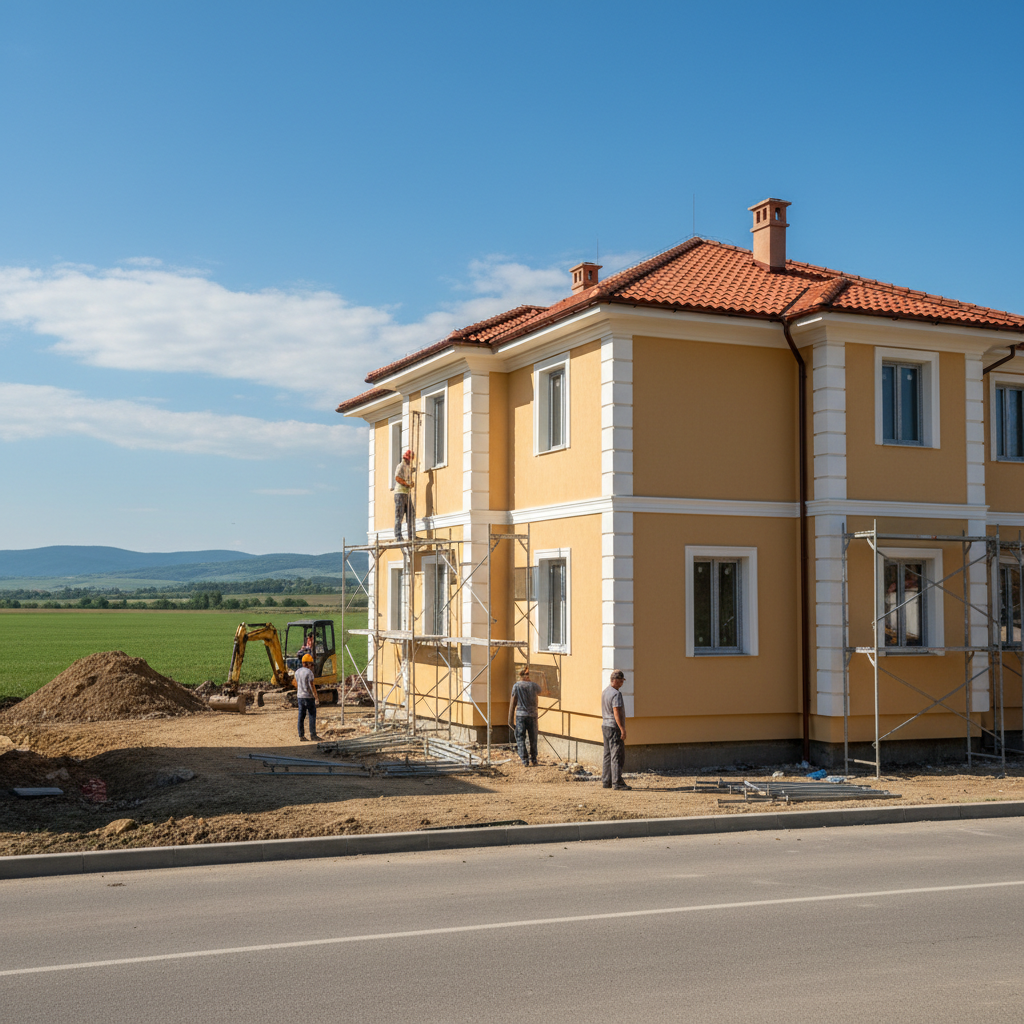
Construction to Act 15 in Varna and throughout Bulgaria in Burgas
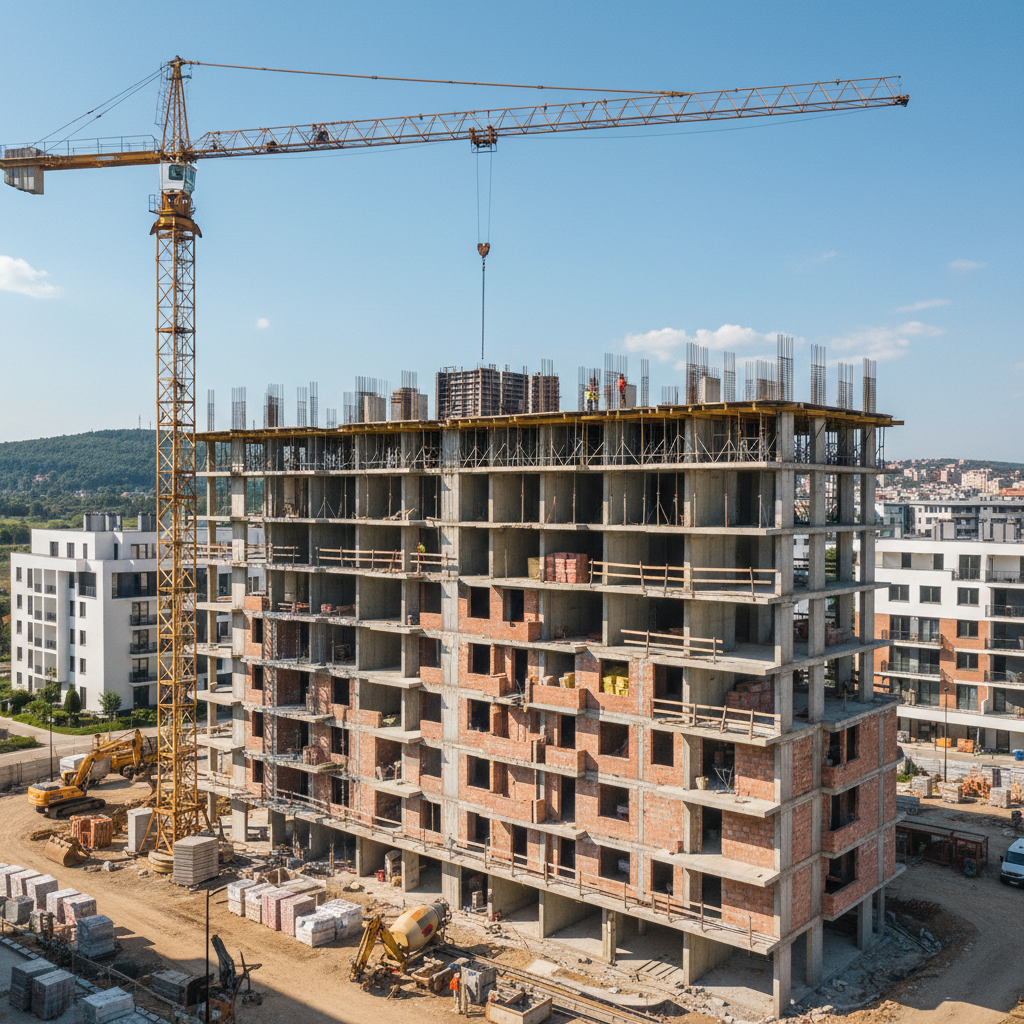
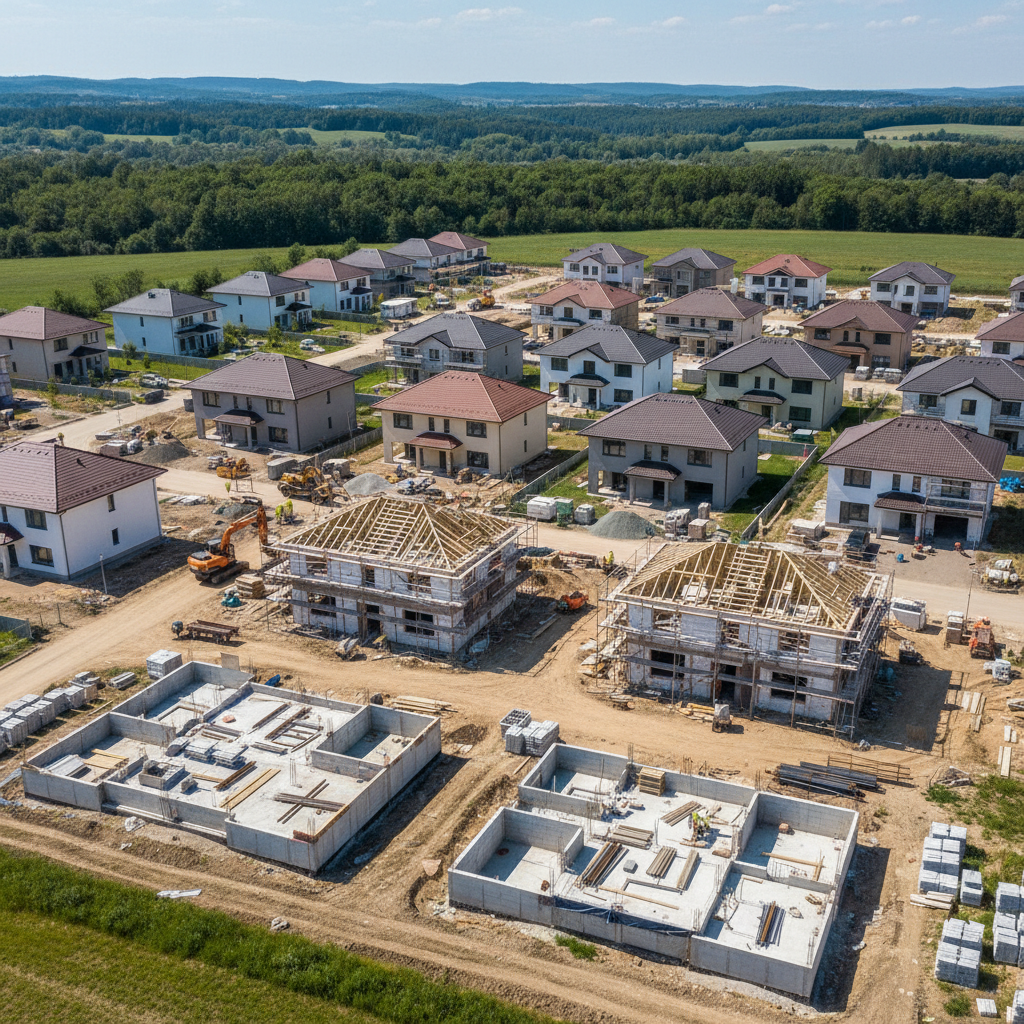
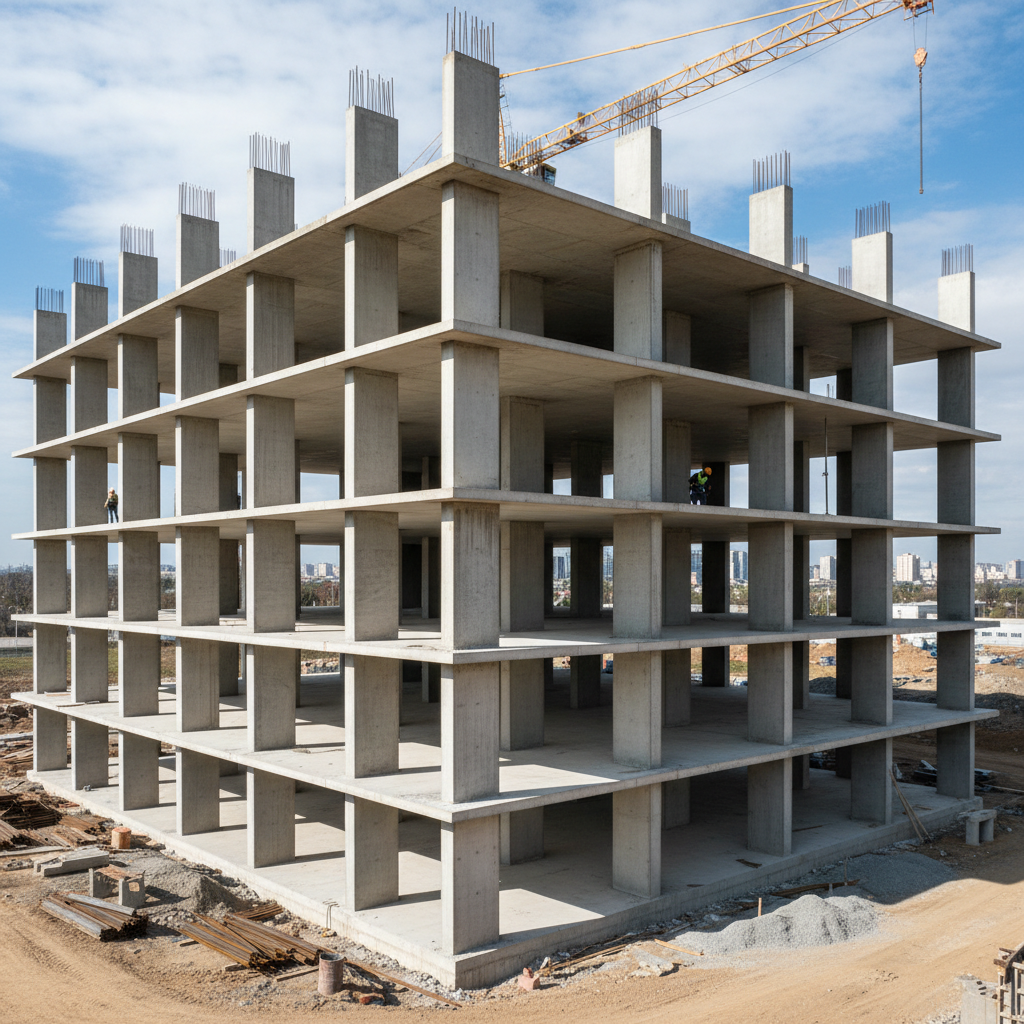
Infra Remonti EOOD brings your construction site from the shell construction stage (Act 14) to a fully completed building, ready for ascertainment under Act 15.
About this service
Infra Remonti EOOD brings your construction site from the shell construction stage (Act 14) to a fully completed building, ready for ascertainment under Act 15. This includes the execution of all installations (plumbing, electrical, HVAC), window installation, application of internal plasters and screeds, as well as the completion of the facade and roof. Our prices for the stage from Act 14 to Act 15 start from 180 €/m² excluding VAT, with the execution for a 250 m² built-up area building taking between 90 and 120 days depending on the complexity of the installations and architecture.
За обекти в Бургас съобразяваме изпълнението с влажния морски климат, ветровото натоварване и достъпа в квартали като Сарафово, Лазур, Изгрев, Славейков. При офериране включваме логистика, защита на общи части и реалистичен график за работа без излишно забавяне.
What we deliver and which problem we solve
What we deliver
Infra Remonti EOOD specialises in the management and execution of the construction stage between Act 14 and Act 15 – the most critical period, in which the building is transformed from a concrete shell into a finished product. We take full responsibility for coordinating all specialised activities: plumbing, electrical, heating, ventilation and air conditioning (HVAC), window installation, internal plasters, floor screeds, and complete facade systems. Our scope is national, with a focus on key regions such as Varna, Burgas, Plovdiv, and Sofia. In coastal cities like Varna and Burgas, we apply specific solutions resistant to the aggressive saline environment, using polymer plasters and components with increased corrosion resistance. In Sofia and Plovdiv, we consider the larger temperature amplitudes and specific urban requirements for noise and logistics. Our teams are comprised of certified installers and technicians, equipped with professional machinery for machine application of plasters, precise window installation, and pressure testing of installations. Our ultimate goal is to hand over to the client and the state acceptance commission a site that is 100% executed according to the project, with impeccable executive documentation, ready for problem-free signing of Act 15.
Which problem we solve
The biggest problem we solve for our clients at the Act 15 stage is the chaos of managing multiple disconnected subcontractors. When the investor coordinates the electrician, plumber, facade team, and plasterer themselves, conflicts inevitably arise – pipes run through cable routes, openings are misaligned, and deadlines stretch indefinitely. This leads to financial losses and immense stress. Our model of working with one general contractor eliminates this risk. We prevent technical incompatibilities already at the planning phase. Another critical problem is the failure to obtain Act 15 due to poor quality or missing documentation. The technical consequences are serious: a hidden leak from a plumbing installation can compromise plasters and floors months later, costing thousands for repairs; improperly installed windows lead to thermal bridges, condensation, and mould; poor-quality facade insulation means higher energy bills forever. We avoid these risks through strict three-stage quality control, using only certified materials from leading manufacturers such as Sika, Baumit, and Knauf, and preparing a complete dossier with test reports (e.g., 24-hour test of plumbing at 10 bar), certificates, and declarations of conformity. This guarantees not only problem-free Act 15, but also the long-term security and value of the investment.
Does your building have Act 14, but look far from finished?
Contact us at +359 88 654 0238 for precise planning and execution to Act 15.
What does the 'Construction to Act 15' service include?
Every element is critically important for the successful acceptance of the building and its future operation. We provide the full spectrum of activities.
Plumbing installation to 'stub'
We execute the entire water supply and sewerage network with WAVIN Ekoplastik polypropylene pipes, including sound insulation of vertical risers. After installation, we conduct a 24-hour hydraulic test under 10 bar pressure, for which we issue an official protocol, mandatory for Act 15. We guarantee complete hermeticity and absence of future leaks.
Electrical Installation
We lay all high-voltage and low-voltage cables (SVT, PVV-MB1) in protective corrugated pipes. We install and complete apartment and main distribution boards with components from Schneider Electric or Legrand. We perform insulation resistance measurement (megger test) and issue the necessary conformity protocols.
HVAC Installation
We design and construct the pipework for heating systems (underfloor or radiator), and lay ducts for ventilation and air conditioning systems. We work with PEX-Al-PEX pipes for heating and specialized insulated ducts to minimize heat loss and condensation. We ensure full compatibility with other installations.
Installation of windows and external doors
We carry out precise installation of PVC, aluminium, or wooden windows. We apply a three-component sealing system (vapour-permeable tape on the outside, polyurethane foam and vapour barrier tape on the inside), which guarantees perfect air and water tightness, eliminating thermal bridges and mould. This is our standard, especially in coastal areas like Varna.
Internal Machine Plasters
We machine-apply gypsum (Knauf MP 75 L) or lime-cement (Baumit MPI 25) plasters with a thickness of 1.5-2 cm. Machine application ensures uniform consistency and smoothness. We achieve a surface standard of Q3, completely ready for skimming and painting, adhering to the technological drying time to prevent cracking.
Floor Screed Application
We execute floating or bonded cement screeds with a minimum thickness of 5 cm. Each screed is reinforced with polypropylene fibres to reduce shrinkage cracks. We use laser levels to achieve a perfectly flat base for laying all types of flooring, with deviations under 3 mm per 2 linear metres.
Facade Thermal Insulation System
We build a complete, certified external thermal insulation composite system (ETICS) from manufacturers such as Baumit or Ceresit. We install thermal insulation boards (EPS, XPS or stone wool) with a minimum thickness of 10 cm, apply render with mesh, and lay a final silicate or silicone plaster, resistant to atmospheric influences and mould.
Roof Completion and Waterproofing
We complete the roofing system with the laying of the final covering (Bramac/Tondach tiles, bitumen or metal coverings), including the installation of gutters, downpipes, and flashings. We perform waterproofing of flat roofs and terraces with materials such as TPO/PVC membranes or SikaLastic liquid waterproofing, with a guarantee against leaks.
External Connections
We provide connection of the building to the street networks for water supply, sewerage, and electricity. We coordinate with utility companies, carry out excavation work, lay pipelines and cables in accordance with their technical requirements and norms, as well as backfilling and restoration of pavements.
Preparation of Full Executive Documentation
We collect, systematize, and deliver to the client and supervisor the complete set of documents required for Act 15. This includes certificates for all installed materials, test protocols, declarations of conformity, site logbook, and acts for concealed works. We guarantee documentary compliance for problem-free acceptance.
The process from Act 14 to Act 15 in 8 steps
Our methodology is optimised for maximum efficiency, quality, and predictability, eliminating delays and errors.
- 1
Step 1: Site Audit and BIM Coordination
We start with a detailed inspection and surveying of the existing situation (Act 14). We create a digital 3D model (BIM), in which we superimpose the designs for all installations. This allows us to identify and resolve potential conflicts (e.g., crossing pipes and ducts) virtually, before they occur on site, saving time and costs.
- 2
Step 2: Tracing and Drilling Openings
After approval of the coordinated model, our technicians precisely trace (mark) all routes for cables, pipes, and ducts on walls and slabs. We use diamond drilling and cutting machinery to create clean and accurate openings without compromising the integrity of the reinforced concrete structure, avoiding vibrations and micro-cracks.
- 3
Step 3: Parallel Installation of Systems
Our specialized teams for plumbing, electrical, and HVAC work simultaneously, but in a coordinated manner, on building the main installation 'skeletons'. Thanks to prior BIM coordination, everyone knows their exact place. This parallel approach drastically shortens execution time compared to sequential work by individual tradesmen.
- 4
Step 4: Installation and Sealing of Windows
Once the main installations are in place, we install the windows. This 'closes' the building and allows internal wet processes to begin. We pay special attention to sealing with vapour-permeable and vapour barrier tapes, as this is critical for energy efficiency and the longevity of the building. We perform a Blower door test upon request.
- 5
Step 5: Testing of Installations and Protocolling
Before closing the installations with plasters and screeds, we perform mandatory tests. The plumbing system is pressure tested, and the electrical installation is checked with a megger. All results are documented in official protocols. This step is your insurance against hidden defects and is mandatory for Act 15 documentation.
- 6
Step 6: Application of Plasters and Screeds
After successfully completed tests, we proceed with machine application of internal plasters on walls and ceilings, followed by cement floor screeds. We strictly control drying and curing conditions to avoid cracking and ensure the required strength. Surfaces are prepared to a degree ready for finish coatings.
- 7
Step 7: Execution of Facade Systems and External Connections
While internal surfaces are drying, our facade teams work on insulation, rendering, and plastering. In parallel, another team carries out excavation work and the laying of pipes and cables to connect the building to the street infrastructure. Efficient organization of these external activities is key, especially in adverse weather conditions.
- 8
Step 8: Document Completion and Handover
The final step is collecting all documents: executive drawings, material certificates, test protocols, acts for concealed works, and the site logbook. We complete the entire dossier and hand it over to the construction supervisor for review. After their approval, the site is ready for the appointment of a state acceptance commission for signing Act 15.
Ensure problem-free acceptance with Act 15.
Entrust the coordination of installations and finishing works to a single contractor.
Why choose Infra Remonti for the Act 15 stage?
Our approach eliminates risks, saves time, and guarantees a predictable, high-quality result, backed by the longest warranty in the industry.
- We integrate all installations (plumbing, electrical, HVAC) through BIM modelling to prevent 100% of conflicts on site, saving weeks of costly corrections.
- Our offer includes the issuance of all necessary test protocols (e.g., 24-hour 10 bar test for plumbing), which are mandatory for the Act 15 commission.
- For coastal sites in Varna and Burgas, we use specialised facade systems like Baumit StarSystem, which are resistant to high humidity and salt.
- Our standard floor screed includes polypropylene fibres and plasticizers, reducing the risk of shrinkage cracks by over 60%.
- All our electricians possess the necessary qualification group and work strictly according to Ordinance No. 3 on the arrangement of electrical installations.
- We guarantee flatness of plasters and screeds with a deviation of up to 3 mm per 2-meter straightedge, which is a perfect base for any finish coatings.
- The 30/40/30 payment scheme links the main 40% tranche to the successful testing of all installations, giving you security and control.
- We provide a complete digital and hard copy archive with all certificates and protocols, ensuring a smooth and fast process for signing Act 15.
- Our project managers in Varna, Sofia, Plovdiv, and Burgas provide daily on-site control, eliminating coordination errors.
- We install windows with a three-layer sealing system (RAL installation), guaranteeing air and water tightness far beyond the standard installation with foam alone.
- Our 15-year written warranty explicitly covers hidden leaks from installations, the integrity of the facade system, and the hermeticity of the windows.
- We take on all communication and planning with water utilities and electricity distribution companies for external connections, saving our clients complex bureaucratic procedures.
Калкулатор за Груб Строеж
Получете ориентировъчна цена за груб строеж по РЗП — за 60 секунди.
Какъв тип конструкция?
Изберете най-близкия вариант – ще уточним детайлите на място
Are you ready to move from shell construction to a finished building?
Call +359 88 654 0238 for a quote tailored to your project and budget.
Materials and Systems We Use
The choice of correct, compatible, and certified materials is fundamental to the durability and quality of the building.
Baumit StarSystem Thermal Insulation System
This is a premium ETICS system, including StarContact White adhesive and render, StarTherm EPS-F thermal insulation boards (λ≈0.038 W/mK), and SilikonTop finish plaster. The system is extremely suitable for the marine climate in Varna and Burgas due to its high vapour permeability and water-repellent properties, which prevent moisture ingress and mould development. Fire reaction class B-s1,d0.
WAVIN Ekoplastik Plumbing Pipe System
We use PPR-CT (polypropylene, type 4) pipes and fittings, which offer higher pressure resistance at high temperatures compared to standard PPR. The system has an operational life of over 50 years, zero corrosion, and does not accumulate scale. All components are certified for potable water transfer and comply with EN ISO 15874.
Schneider Electric Acti9 Electrical Components
For distribution boards, we rely on the Acti9 modular system. It offers the highest level of safety with features like VisiTrip (indicates a tripped circuit) and VisiSafe (ensures contacts are physically separated). We use circuit breakers, residual current devices, and surge protectors to provide full protection for people and appliances. Complies with standard IEC/EN 60947-2.
Knauf MP 75 L Machine Gypsum Plaster
This lightweight gypsum plaster is an industry standard for internal walls and ceilings in dry rooms. It is machine-applied, ensuring homogeneity and high performance. It creates a smooth surface (quality Q2-Q3), regulates room humidity, and has a fire reaction class A1 (completely non-combustible material). Application thickness is typically 10-15 mm.
Rehau Synego PVC Windows
This 7-chamber profile system with 80 mm installation depth offers excellent thermal insulation characteristics (Uf up to 0.94 W/m²K). It allows for the installation of triple glazing up to 51 mm thick, achieving excellent sound insulation up to 46 dB. The HDF (High Definition Finishing) surface makes the profiles extremely smooth, easy to clean, and resistant to dirt.
Mapei Topcem Pronto Fast-Drying Screed
When deadlines are critical, we use this ready-mixed screed with controlled shrinkage. It allows foot traffic only 12 hours after application and the laying of ceramic tiles after 24 hours. This drastically shortens the technological waiting time. It achieves a high ultimate compressive strength of 30 N/mm² (class C30), making it suitable for all heavily trafficked areas.
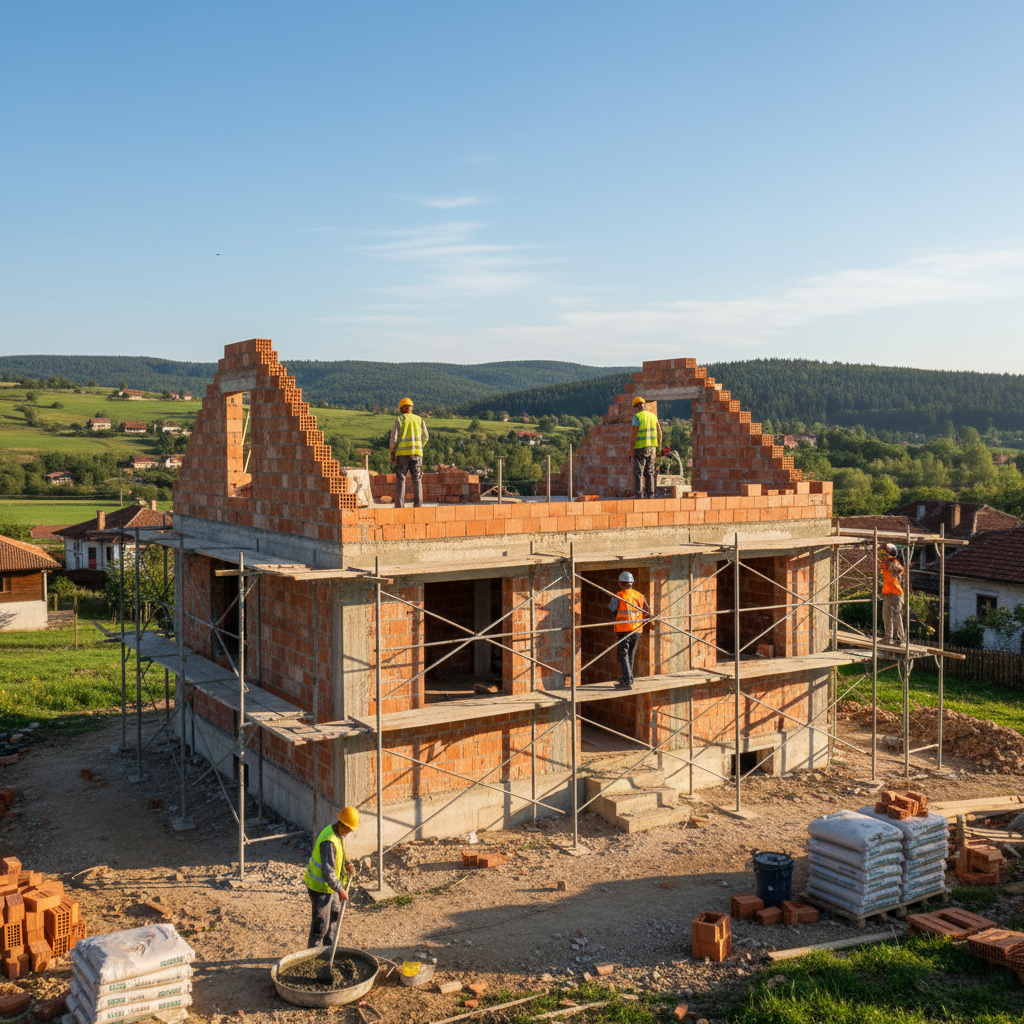
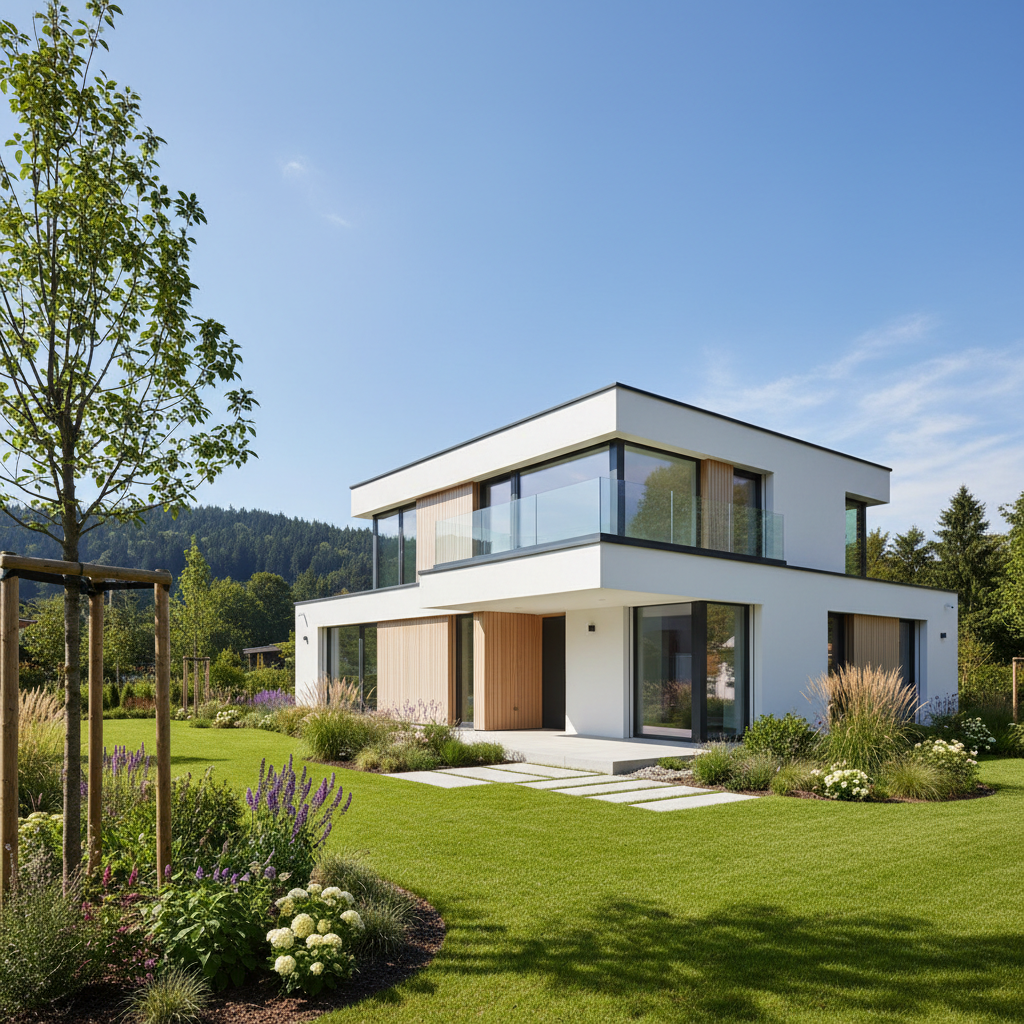
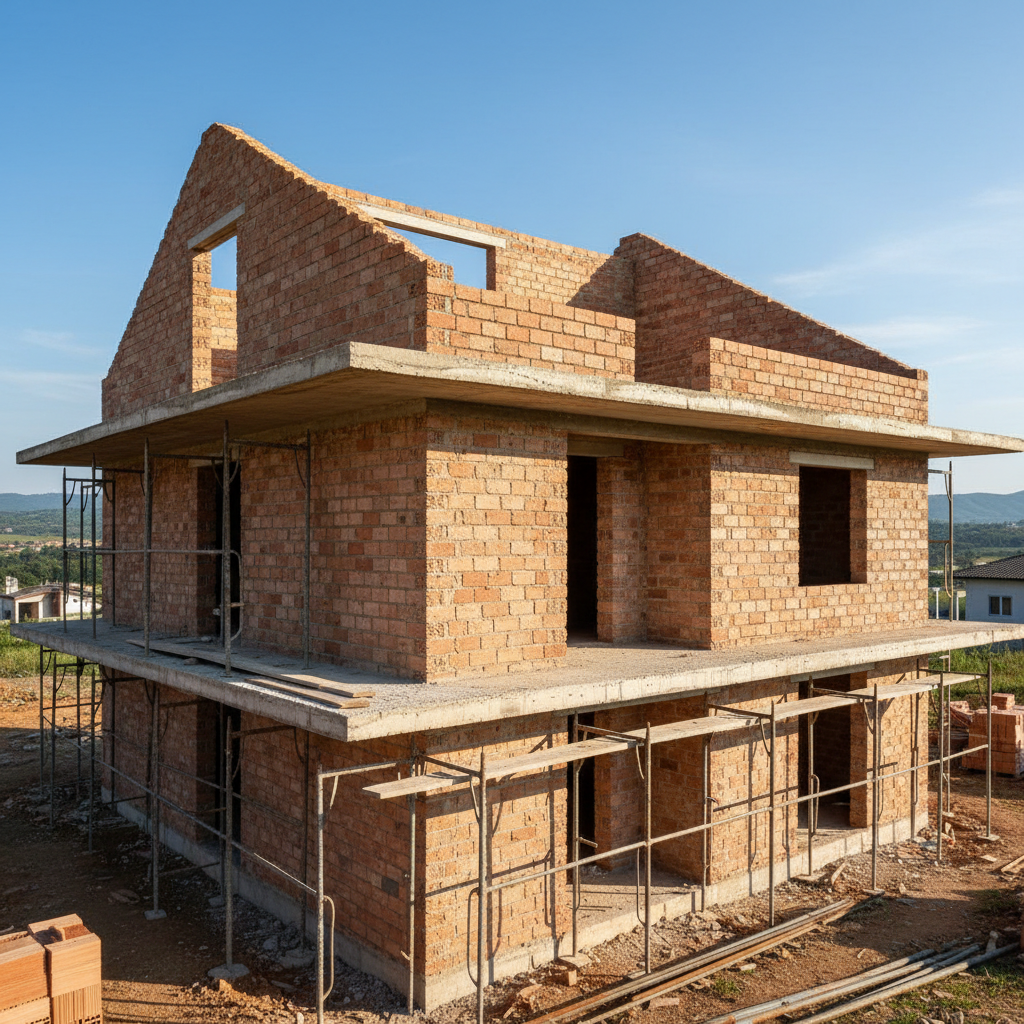
Types of Objects We Complete to Act 15
Our expertise covers the full spectrum of residential, public, and industrial buildings.
Frequently asked questions
Are you ready to transform your shell construction into a finished building?
Do not leave the coordination of the most complex stage of construction to chance. The Infra Remonti EOOD team will take full responsibility for the execution of all installations and finishing works until the successful signing of Act 15. Call now at +359 88 654 0238 to request a free site inspection and receive a detailed, transparent offer. We guarantee quality, deadlines, and full documentary compliance, backed by a 15-year written warranty.
Заявете безплатен оглед
Стъпка 1 от 5 — Контактна информация
Или ни се обадете директно:
088 654 0238Ready to get started?
Do not leave the coordination of the most complex stage of construction to chance. The Infra Remonti EOOD team will take full responsibility for the execution of all installations and finishing works until the successful signing of Act 15. Call now at +359 88 654 0238 to request a free site inspection and receive a detailed, transparent offer. We guarantee quality, deadlines, and full documentary compliance, backed by a 15-year written warranty.
☎ 088 654 0238