
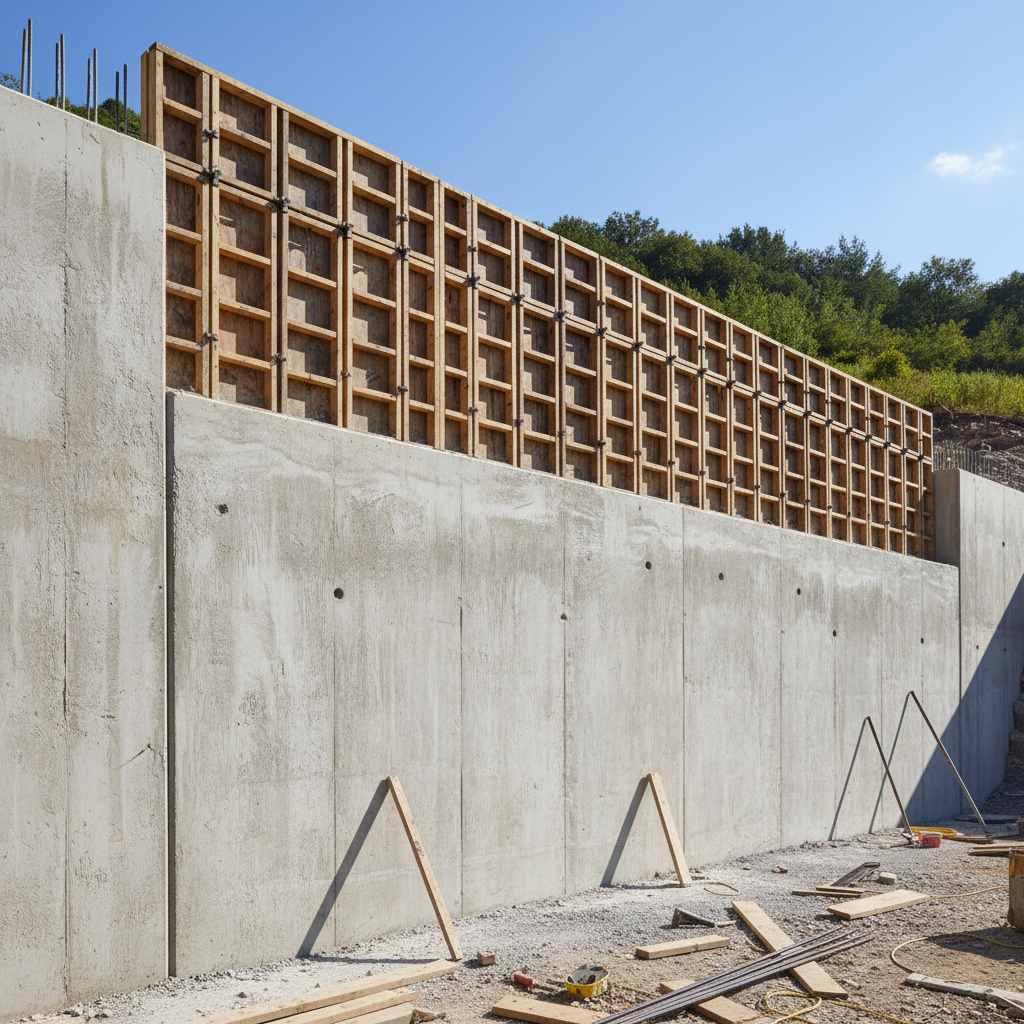
Construction of Concrete Retaining Walls in Varna and the Region
Ensure the stability of your terrain with engineered and constructed reinforced concrete retaining walls.
About this service
Ensure the stability of your terrain with engineered and constructed reinforced concrete retaining walls. We offer a comprehensive solution – from geodesic survey and structural design to pouring C25/30 concrete and building a complex drainage system. Prices for a standard cantilever wall up to 2 meters high start from €280 per linear meter. A typical project of 25 linear meters is completed within 20-25 working days, with a full 15-year written warranty for structural integrity.
За обекти във Варна планираме огледите според достъпа в квартали като Аспарухово, Чайка, Левски, Владиславово и околните населени места. Морският климат, соленият въздух и по-силният вятър се отчитат при избора на материали, закрепване и гаранционни детайли.
What we deliver and which problem we solve
What we deliver
Infra Remonti EOOD specializes in the design and construction of reinforced concrete retaining walls for private, corporate, and municipal clients. Our activity covers the entire project cycle – from initial inspection and geodetic terrain survey, through the preparation of a structural design by a licensed structural engineer, compliant with Eurocode 2 and 7, to final execution. We mainly operate in Varna and Burgas, where the specifics of the coastal climate (high humidity, salt aerosols) and complex topography (landslide-prone areas like Galata, Trakata) demand uncompromising quality. We have our own machinery – mini-excavators from 1.8 to 5 tons for hard-to-reach terrains, and larger track excavators for large-scale excavations. Our teams consist of certified formworkers, steel fixers, and concrete workers experienced in constructing complex engineering structures. Projects in Plovdiv and Sofia are managed considering local specifics – seismic activity in the Plovdiv region, which imposes increased reinforcement requirements, and complex logistics in Sofia, where we optimize concrete deliveries from certified hubs like Holcim, to avoid delays.
Which problem we solve
The main problem we solve is the uncontrolled movement of earth masses and the resulting threat to property and human life. An unsecured slope, especially when saturated with water after heavy rainfall, can cause damages worth hundreds of thousands of euros – damage to building foundations, destruction of fences, swimming pools, and infrastructure. The lack of a properly constructed retaining wall leads to what is known as 'hydrostatic pressure' – the immense force of water trapped in the soil, which is the primary culprit for 90% of retaining wall failures. A poorly executed wall – without adequate drainage, with insufficient or corroded reinforcement (common near the sea), or using a low-grade concrete – is not just ineffective, but a ticking time bomb. It will crack, tilt, and eventually collapse, often within 2-5 years. Our work eliminates these risks. We prevent terrain collapse, stop erosion, provide a stable foundation for construction, and create usable, level areas where there was previously a useless slope. Through an engineered solution, we guarantee that your investment is protected for decades to come, not just a temporary cosmetic fix to the problem.
Is your slope sliding and threatening your property?
Don't wait until it's too late. Call +359 88 654 0238 for an expert assessment.
What does the “Concrete Retaining Wall Construction” service include?
Our service is a complete engineering solution, not just a construction activity. Each element is critical to the final result and the longevity of the structure.
Geotechnical Report and Structural Design
Includes drilling and soil analysis to determine its characteristics. Based on the report, a licensed structural engineer prepares a complete structural design, dimensioning the wall, foundation, and reinforcement according to Eurocode standards and specific terrain loads.
Precise Excavation Works and Tracing
Excavation for the wall foundations to the design depth using our own machinery. A surveyor accurately traces the location and levels of the structure with centimeter precision, ensuring compliance with the approved design and property boundaries.
Fabrication and Installation of Reinforcement Cage
Cutting, bending, and tying B500B class reinforcing steel according to the structural drawing. We use bars with diameters from Ø10 to Ø25 mm, with their spacing and number precisely calculated to absorb the tensile stresses in the concrete.
Professional Formwork
Installation of systemic formwork panels (Doka/Peri) or fabrication of individual timber formwork. The formwork is stably braced to withstand the pressure of fresh concrete and treated with formwork oil for easy removal and a smooth concrete surface.
Delivery and Pouring of C25/30 Concrete
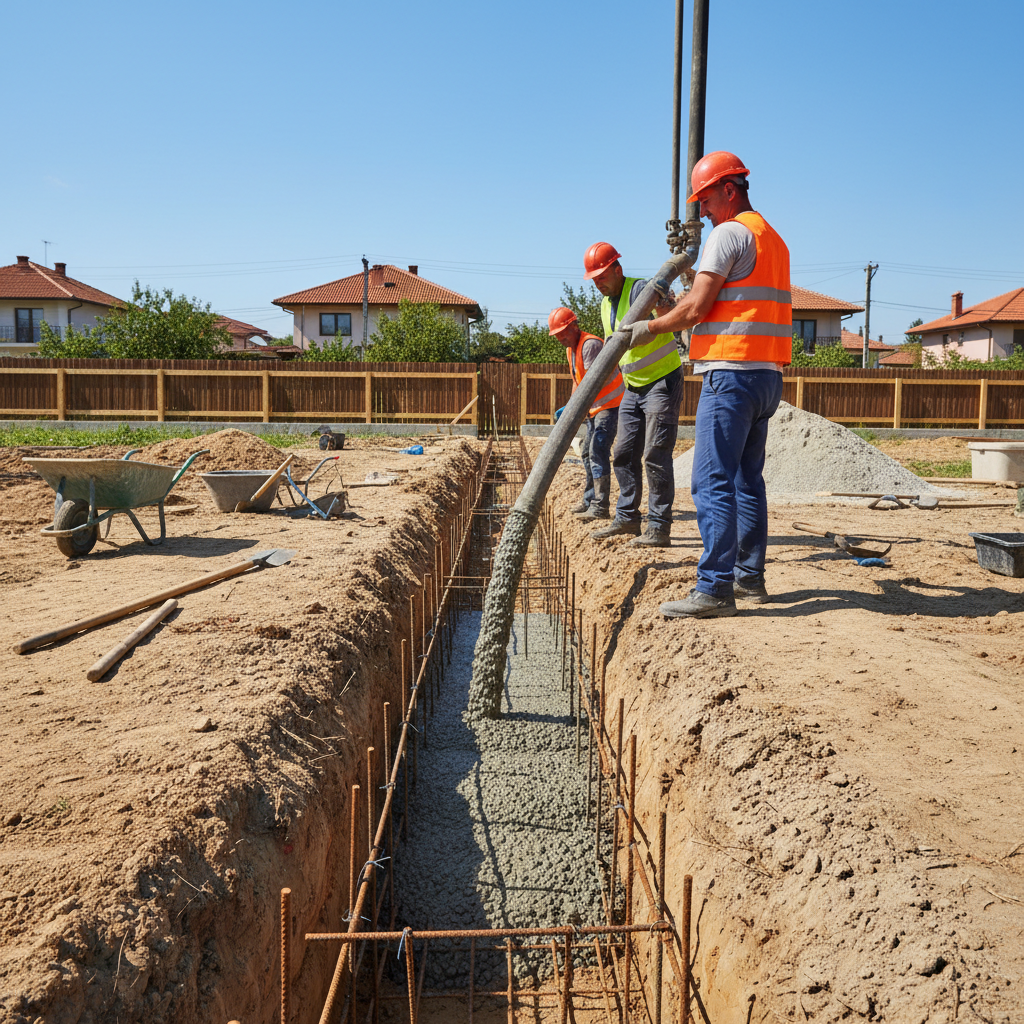
Delivery of certified concrete from leading manufacturers (Holcim, Devnya Cement). Pouring is carried out with a concrete pump for speed and reaching hard-to-access areas. Each layer is vibrated with a poker vibrator for compaction and removal of air voids.
Integrated Drainage System
At the base of the wall's back, a perforated DN160-200 drainage pipe, wrapped in geotextile, is laid. The space behind the wall is filled with a drainage layer of washed gravel (fraction 16-32 mm), which allows water to reach the pipe and be safely drained.
Two-Component Bituminous Waterproofing
After stripping the formwork and cleaning, a thick-layer bituminous waterproofing (e.g., Sika Igolflex-201) is applied to the back of the wall. It forms a seamless, elastic membrane that protects the concrete from water penetration and aggressive agents from the soil, especially chlorides in coastal areas.
Backfilling and Compaction
After the drainage system is built, the space behind the wall is filled with suitable material (often the excavated earth, if suitable). The backfill is done in layers of 20-30 cm, with each layer compacted mechanically to prevent settlement.
Waterproofing Protection and Final Cleaning
Before backfilling, a protective studded drainage membrane (HDPE) is installed over the waterproofing layer. After all activities are completed, the construction site is cleared of debris, and the terrain is leveled according to the initial plan.
Full Documentation and 15-Year Warranty
We provide the client with as-built documentation, material certificates, and hidden works protocols. We issue a written 15-year warranty covering the structural integrity of the retaining wall – sliding, tilting, or collapse.
Our 8-Step Process: From Idea to a Solid Wall
We follow a proven methodology that ensures engineering precision and a predictable outcome at every stage of the project.
- 1
1. Site Inspection and Geodetic Survey
Our engineer visits the site to assess the terrain, access, and visible risks. A surveyor performs a detailed survey of the existing relief, property boundaries, and buildings. This forms the basis for the accurate positioning of the future wall and the calculation of work volumes.
- 2
2. Structural Design and Offer
Based on the data from the inspection and geodesy (and a geological report if needed), a structural engineer prepares a working design. Based on this design, which determines the exact quantities of concrete, reinforcement, and excavation, we prepare a detailed, transparent price offer.
- 3
3. Site Preparation and Excavation
After signing a contract, the area is secured. An excavator is used to perform the excavation for the wall foundations to the design depths. The excavated earth is stored in a suitable place for subsequent use in backfilling or is transported away.
- 4
4. Laying Blinding Concrete and Foundations
At the bottom of the excavation, a layer of 'lean' concrete (C8/10 class), about 10 cm thick, is poured. This layer creates a clean and level working surface and protects the main reinforcement from contact with the soil. The wall foundations are then laid on top of it.
- 5
5. Installation of Formwork and Reinforcement
The wall's skeleton is built. Steel fixers bend and tie reinforcing steel according to the drawings, creating a strong mesh. Then, the formwork panels are installed, which define the external dimensions and shape of the wall. Spacers are installed to ensure the concrete cover.
- 6
6. Concrete Pouring and Vibration
Certified structural concrete C25/30 is delivered by a concrete mixer truck and poured evenly into the formwork, often using a concrete pump. Each layer is treated with a poker vibrator to ensure density and remove all air bubbles that would compromise strength.
- 7
7. Formwork Stripping, Waterproofing, and Drainage
After reaching initial strength (usually 3 to 7 days), the formwork is removed. The concrete is left to cure. Then the back of the wall is treated – waterproofing is applied, a drainage membrane is installed, and the drainage pipe and gravel layer are laid at the base.
- 8
8. Backfilling and Finalization
Layered filling and compaction of the space behind the wall with suitable material is performed. The terrain is shaped according to the design. The site is cleaned. We prepare and sign a handover protocol and activate the 15-year written warranty.
Ready to fortify your terrain?
Contact us at +359 88 654 0238 to discuss your project and receive specific solutions.
Why choose Infra Remonti for your retaining wall?
Our approach is based on engineering logic, quality materials, and transparency, ensuring safety and longevity.
- We use only C25/30 concrete or higher, certified by the manufacturer, never hand-mixed concrete for structural elements.
- We install B500B reinforcing steel, which meets European standards for strength and ductility, critical for seismic impacts.
- Mandatory waterproofing with proven products such as Sika Igolflex®-N, protecting the concrete from aggressive environments and salt aerosols in Varna and Burgas.
- We build a complete drainage system with geotextile and gravel, which eliminates hydrostatic pressure – the main cause of wall failure.
- We guarantee a minimum of 3 cm concrete cover for the reinforcement, which protects it from corrosion and extends the life of the structure by decades.
- A detailed structural design by a licensed engineer is a mandatory part of our service, not an option.
- We have our own machinery (excavators, trucks), which gives us flexibility, speed, and control over costs and the quality of excavation works.
- We offer a 15-year written warranty covering the structural integrity of the wall, giving you complete peace of mind.
- We strictly adhere to the technological curing time for concrete, without rushing stages to meet unrealistic deadlines.
- Transparent pricing based on structural design and quantity survey, without hidden fees and surprising costs.
- Extensive experience with complex terrains in the landslide-prone areas of Varna (Galata, Trakata, Vinitsa), where standard solutions do not work.
Materials that guarantee longevity
Compromising on the quality of materials for a retaining wall is a guarantee of future problems. We use only certified products from proven manufacturers.
Structural Concrete Class C25/30
This is the standard for all load-bearing reinforced concrete structures. The numbers mean that the concrete has a characteristic compressive strength of 25 megapascals (MPa) after 28 days. We work with leading concrete batching plants such as Holcim and Devnya Cement, which guarantee consistent quality and precise mix composition. This ensures the necessary load-bearing capacity and frost resistance.
B500B Class Reinforcing Steel
The letter 'B' means that the steel has high ductility, which is critically important for absorbing dynamic and seismic loads without brittle failure. The number 500 means a minimum yield strength of 500 MPa. We use only certified steel that complies with standard BDS EN 10080, guaranteeing the design tensile strength of the wall.
Bituminous Waterproofing Sika® Igolflex®
We use two-component bitumen-rubber waterproofings such as Sika® Igolflex®-201. They form a thick (up to 4 mm), flexible, and seamless layer that is resistant to aggressive substances in the soil and bridges cracks. This is the primary protection of concrete and reinforcement from water penetration and subsequent damage from corrosion and freeze-thaw cycles.
Drainage System (Pipe, Geotextile, Gravel)
The system includes a perforated pipe of PVC or HDPE (e.g., Pipelife) with a diameter not less than 160 mm (DN160), wrapped with non-woven geotextile (min. 150 gr/m²). The geotextile filters water and protects the pipe from clogging with fine particles. The drainage layer behind the wall is made of washed river or quarry gravel with a fraction of 16-32 mm, which has high water permeability.
Doka / Peri Formwork Systems
For larger and more critical projects, where a perfectly smooth visible surface and speed of execution are required, we use systemic formwork from industry leaders such as Doka. Their panels provide precise dimensions, strength, and the possibility of multiple uses. This leads to higher quality of the final product and less finishing work.
Concrete Admixtures from Sika® / Mapei
Depending on the conditions, we use various admixtures. For concreting in winter, anti-freeze admixtures (e.g., Sika® Antifreeze) are used. Plasticizers are used to improve workability without adding water. It is also possible to incorporate crystallizing waterproofing admixtures, which make the concrete itself watertight throughout its thickness.
Where are our retaining walls applicable?
Reinforced concrete retaining walls solve terrain elevation problems in a wide range of sites.
Frequently asked questions
Related services in Fencing & retaining walls
Don't leave your property's safety to chance!
An unstable slope is a serious risk that should not be underestimated, especially in areas like Varna with complex terrain and heavy rainfall. A professionally calculated and constructed retaining wall is not an expense, but an investment in peace of mind and long-term security for your property. Our team at Infra Remonti EOOD is ready to conduct a free on-site inspection, assess the risks, and offer you a concrete engineering solution. Call us today at +359 88 654 0238 to schedule your consultation.
Заявете безплатен оглед
Стъпка 1 от 5 — Контактна информация
Или ни се обадете директно:
088 654 0238Ready to get started?
An unstable slope is a serious risk that should not be underestimated, especially in areas like Varna with complex terrain and heavy rainfall. A professionally calculated and constructed retaining wall is not an expense, but an investment in peace of mind and long-term security for your property. Our team at Infra Remonti EOOD is ready to conduct a free on-site inspection, assess the risks, and offer you a concrete engineering solution. Call us today at +359 88 654 0238 to schedule your consultation.
☎ 088 654 0238