
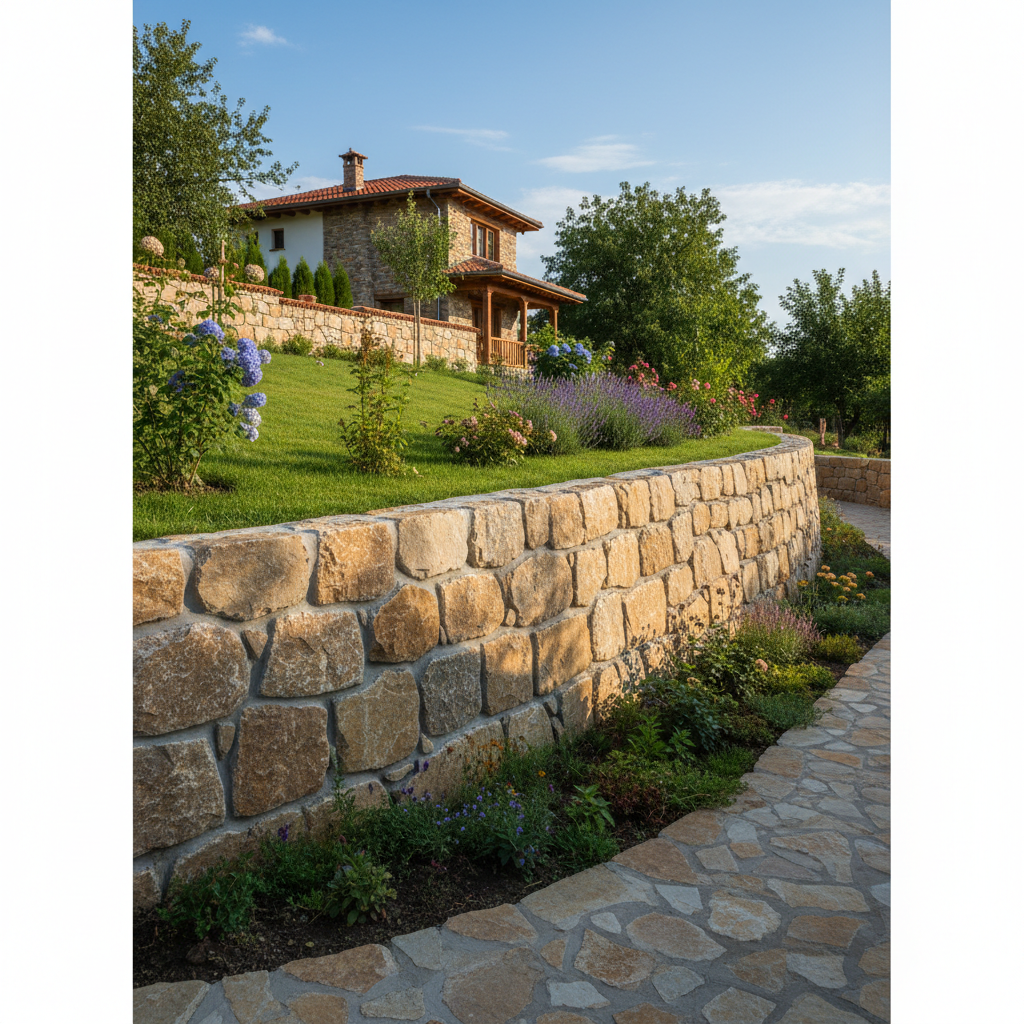
Construction of Retaining Walls in Varna in Ruse
An engineering solution for stabilizing terrain and preventing landslides.
About this service
An engineering solution for stabilizing terrain and preventing landslides. We build reinforced concrete retaining walls, designed to withstand earth pressure and hydrostatic pressure on your property. The process, from geodetic survey to final execution, takes between 3 and 8 weeks. Starting prices from 95 €/m³ for complete construction, including excavation, materials, and labor.
За обекти в Русе вземаме предвид температурните амплитуди, дунавската влажност и спецификата на квартали като Възраждане, Здравец, Чародейка, Дружба. Огледът уточнява достъп, складиране на материали и технология, подходяща за конкретната сграда.
What we deliver and which problem we solve
What we deliver
Infra Remonti EOOD, part of the Bulgar Build EOOD group, specializes in the design and construction of reinforced concrete retaining walls. We provide a complete engineering solution for clients with properties on sloped terrain, uneven ground, or facing issues with soil erosion. Our service is tailored for private homeowners, construction developers, and municipalities. We operate nationwide, with a primary focus on Varna, Burgas, Plovdiv, and Sofia, adapting our projects to the specific geological and climatic conditions of each region. In Varna and Burgas, we account for higher humidity and saline aerosols, which necessitate special measures for waterproofing and anti-corrosion protection of the reinforcement. In Sofia and Plovdiv, where temperature amplitudes and freeze-thaw cycles are more pronounced, we utilize concrete with increased frost resistance and special admixtures. Our team consists of civil engineers, technicians, and experienced formworkers, rebar placers, and concrete workers, equipped with our own machinery, including small excavators for precise excavations, trucks for material delivery, and vibratory equipment for concrete compaction.
Which problem we solve
The main problem we solve is uncontrolled earth pressure on sloping terrain, leading to erosion, soil slippage, and in the worst case – landslides. Without a professionally constructed retaining wall, your property is at constant risk of losing usable area, damage to buildings, fences, driveways, and infrastructure. This can lead to significant financial losses and legal disputes with neighbors. DIY or improperly calculated walls often fail, unable to cope with hydrostatic pressure (the pressure of water in the soil), which is the primary cause of collapse. A failed retaining wall is a catastrophic event that can cause tens of thousands of euros in damage and endanger human lives. We eliminate this risk through precise engineering design, which includes geodetic surveys, calculation of pressure forces, and the design of an adequate drainage system. Our solution prevents water accumulation behind the wall, draining it in a controlled manner, and ensures the structure will last for decades. This way, you not only protect your property but also potentially create new usable flat areas for gardens, parking, or recreation, increasing your property's value.
Do you need slope stabilization?
Call +359 88 654 0238 for a free site visit and consultation with our engineer.
What does retaining wall construction include?
Our service is comprehensive, covering every stage from design to final execution, with complete transparency.
Geotechnical analysis and engineering design
We prepare a complete structural design by a licensed structural engineer. It includes calculations for static stability and resistance, considering the geological report, soil type, terrain slope, and expected loads. The project defines the dimensions of the foundation, wall, concrete class, and the type and quantity of reinforcement.
Machine and manual excavation works
Precise excavation for the wall foundation to the designed depth and dimensions. We use both compact machinery (mini-excavator) for hard-to-reach terrains and manual labor for fine adjustments. Excavated soil is deposited at a client-specified location or hauled away.
Foundation construction
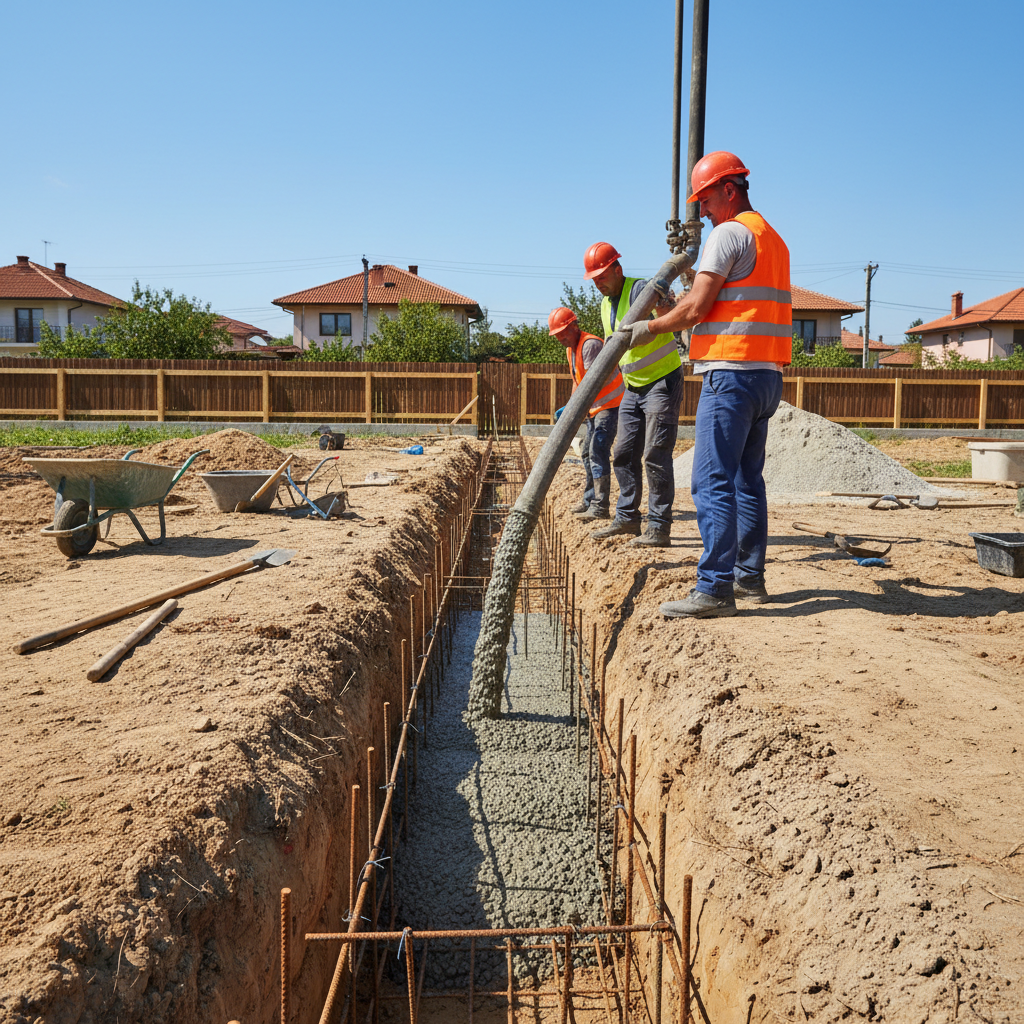
The foundation is a critical element that bears the entire load. We construct it from reinforced concrete, first laying lean concrete (C8/10), followed by rebar cage assembly and pouring of structural concrete class C25/30. The dimensions of the foundation (footing) comply with engineering calculations.
Rebar cage assembly
Manual preparation and tying of a rebar cage from B500B steel in accordance with the structural design. The diameter of the bars (typically from Ø10 to Ø18 mm) and the spacing of the reinforcement are strictly adhered to, to ensure the wall's tensile and flexural strength.
Double-sided formwork installation
We use system formwork panels (such as Doka or Peri) or high-quality waterproof plywood to achieve a smooth and even surface. The formwork is stably braced to withstand the pressure of fresh concrete without deformation. Spacers are also installed to ensure the designed concrete cover for the reinforcement.
Concrete pouring and vibrating
Delivery and pouring of certified concrete class C25/30. Placement is carried out with a concrete pump, with the mixture vibrated by a deep vibrator along the entire height and length of the wall. This eliminates air voids and ensures maximum density and homogeneity of the structure.
Drainage system construction
A mandatory element behind the wall for water drainage. We lay a geotextile layer, a drainage membrane on the back of the wall, a fill of filter material (drainage gravel) with a fraction of 16-32 mm, and install a perforated drainage pipe at the base. We also leave weep holes (drainage openings) through the body of the wall.
Wall waterproofing
Application of bituminous or cementitious waterproofing (e.g., SikaTop Seal-107) on the back of the wall (on the embankment side). This step protects the concrete from constant contact with soil moisture, preventing rebar corrosion and concrete deterioration in the long term.
Backfill and compaction
After concrete hardening and drainage system installation, the space behind the wall is backfilled. The first layer is drainage material (filter medium), followed by layered backfilling and compaction of earth material with a compactor every 30-50 cm, to prevent settlement.
Formwork removal and final works
Formwork is removed after the concrete reaches the required strength (usually after 3 to 7 days). We clean the construction site and hand over the object with a written 15-year warranty for structural integrity.
The 8-step construction process
From initial inspection to finished site, we follow a strict technological sequence for guaranteed quality.
- 1
Step 1: Inspection, survey, and consultation
Our engineer visits the site to inspect the terrain, measure elevation differences, and discuss your requirements. We make a preliminary assessment of complexity, access, and possible solutions. This step is free and forms the basis for preparing an accurate quote.
- 2
Step 2: Structural design and quote
Based on the inspection and, if necessary, a geological report, a structural engineer prepares a design with calculations. Based on the design, we prepare a detailed quantity and cost estimate (quote), which includes all materials, labor, and machinery, with no hidden costs.
- 3
Step 3: Layout and excavation works
After accepting the quote, we mark out the wall's contour according to the design. We begin excavation works with a mini-excavator or manually, reaching the designed founding level. Excavated soil is stockpiled or hauled away.
- 4
Step 4: Foundation laying
A 10 cm layer of B10 lean concrete is laid at the bottom of the excavation. This is followed by the installation of the rebar cage for the foundation. We pour the main structural concrete C25/30, leaving protruding reinforcement for connection to the wall (starter bars).
- 5
Step 5: Formwork and rebar for the wall
The rebar cage for the wall itself is installed on the finished foundation, connected to the starter bars. We install the double-sided formwork, bracing and leveling it precisely. Pipes for future weep holes (water outlets) are threaded through the formwork.
- 6
Step 6: Concrete pouring into the wall
We pour C25/30 concrete mixture into the formwork, distributing it evenly and vibrating it intensely to avoid defects. The process is continuously monitored to ensure full filling of the mold without formwork deformations.
- 7
Step 7: Waterproofing and drainage system
After formwork removal (around 3-7 days), the back of the wall is cleaned, and a waterproofing layer is applied. Then a drainage membrane is installed, geotextile is laid, and the drainage layer of gravel with a perforated pipe is constructed at the base.
- 8
Step 8: Backfill and finalization
The space behind the wall is backfilled in layers, with drainage gravel laid first, followed by soil. Each layer is compacted with a compactor. We perform a final cleanup of the site and hand it over to the client with a signed protocol and a 15-year written warranty.
Ready to secure your property?
Request your personalized quote today. The process is fast and completely free.
Why choose Infra Remonti for your retaining wall?
We don’t just build walls; we create long-lasting engineering solutions.
- Every wall is designed by a licensed civil engineer, not built 'by eye'.
- We use only certified concrete class C25/30 (B25), delivered from reputable concrete plants.
- We lay B500B reinforcing steel with precisely calculated diameter and spacing, without compromising on quantity.
- Every one of our walls has a mandatory, properly constructed drainage system, which is key to its longevity.
- We provide a written 15-year warranty for structural stability – the longest on the market.
- We offer transparent pricing with a detailed quote, no hidden fees or surprises.
- We strictly adhere to agreed-upon deadlines. For a standard wall up to 30 m, the timeframe is about 4 weeks.
- We own our machinery, which reduces equipment rental costs and optimizes the process.
- We work with a standard 30/40/30 payment structure (advance/during construction/upon acceptance), which protects both parties.
- We specialize in difficult terrains and complex cases where standard solutions do not work.
- We provide full documentation for the materials used – certificates for concrete and steel.
- Our team consists of specialists with over 10 years of experience specifically in retaining wall construction.
Materials with guaranteed quality
The durability of a retaining wall directly depends on the quality of the materials used. We do not compromise.
Reinforced concrete class C25/30
We exclusively use concrete class C25/30, which means a characteristic compressive strength of 25 MPa for cylinders and 30 MPa for cubes. This class provides the necessary strength and durability. We work with proven suppliers such as Holcim and Devnya Cement, who guarantee consistent quality and provide a certificate for each delivery. For coastal areas like Varna and Burgas, we can order concrete with special admixtures for increased resistance to sulfates and chlorides.
Reinforcing steel class B500B
Reinforcement is the 'skeleton' of the wall, absorbing tensile forces. We use ribbed B500B steel according to BDS EN 10080, with a yield strength of 500 MPa. The bar diameter (from Ø8 to Ø20 mm) and the geometry of the reinforcement mesh are determined by the structural design. We source steel from manufacturers such as Promet Steel, guaranteeing full compliance with specifications.
Drainage membrane and geotextile
Crucial for water management behind the wall. We use profiled HDPE drainage membrane (dimpled type) that creates an air void and directs water downwards. We combine it with non-woven polypropylene geotextile (with a density of 150-200 g/m²) from manufacturers such as Mapei or Sika. The geotextile acts as a filter, preventing clogging of the drainage layer with fine soil particles.
Waterproofing systems
Protecting concrete from water is mandatory. We apply elastic two-component cementitious waterproofing such as SikaTop® Seal-107 or Mapei Mapelastic on the back of the wall. These products create a seamless membrane that is permanently waterproof but vapor permeable and can accommodate micro-cracks in the base. The thickness of the applied layer is a minimum of 2 mm.
Drainage pipes and filter material (gravel)
At the base of the drainage layer, we lay perforated PVC or HDPE pipes with a diameter of Ø110/Ø160 mm, wrapped in geotextile. They collect filtered water and divert it away from the wall area. The area around the pipes and the entire back of the wall are filled with drainage material – washed river or quarry gravel with a fraction of 16-32 mm, which provides high water permeability.
Formwork systems
The quality of the visible concrete surface depends on the formwork. We use system formwork (such as Doka or Peri) for large and straight sections, which guarantee perfect geometry and smoothness. For more complex shapes and smaller objects, we use high-quality waterproof plywood with a thickness of 21 mm, which also provides excellent results. We always use formwork oil for easy release and a clean surface.
Where are retaining walls used?
Our solutions are suitable for a wide range of private, commercial, and public properties.
Frequently asked questions
Related services in Fencing & retaining walls
Secure your property for decades to come.
Do not compromise on the security and value of your property. A properly calculated and professionally constructed retaining wall is a long-term investment, not an expense. Infra Remonti EOOD is your reliable partner for this responsible project. Call us today at +359 88 654 0238 to request a free site visit and consultation with our engineer. Let us together find the best and most durable solution for your terrain.
Заявете безплатен оглед
Стъпка 1 от 5 — Контактна информация
Или ни се обадете директно:
088 654 0238Ready to get started?
Do not compromise on the security and value of your property. A properly calculated and professionally constructed retaining wall is a long-term investment, not an expense. Infra Remonti EOOD is your reliable partner for this responsible project. Call us today at +359 88 654 0238 to request a free site visit and consultation with our engineer. Let us together find the best and most durable solution for your terrain.
☎ 088 654 0238