
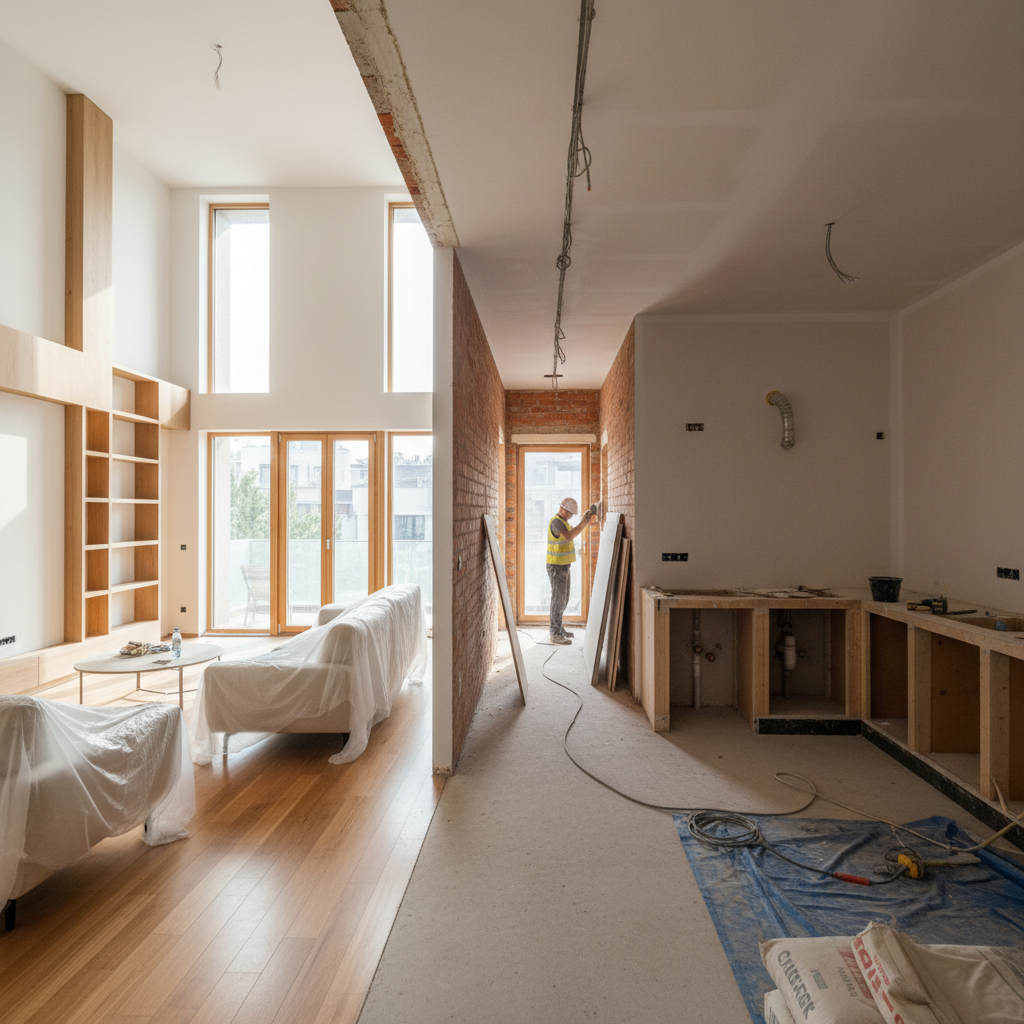
Major Home Renovation in Varna and the Region in Ruse
We transform outdated and non-functional properties into modern, safe, and energy-efficient homes.
About this service
We transform outdated and non-functional properties into modern, safe, and energy-efficient homes. We provide comprehensive engineering and execution – from structural changes and architectural remodelling to complete replacement of plumbing and electrical installations and turnkey finishing works. Our projects typically cover areas over 70 m², with prices for labour and basic materials starting from 250 €/m². The standard execution period varies between 90 and 180 days depending on the complexity.
За обекти в Русе вземаме предвид температурните амплитуди, дунавската влажност и спецификата на квартали като Възраждане, Здравец, Чародейка, Дружба. Огледът уточнява достъп, складиране на материали и технология, подходяща за конкретната сграда.
What we deliver and which problem we solve
What we deliver
Infra Remonti EOOD specializes in major home renovations, which for us means a complete re-engineering of the living space. The service is intended for apartment and house owners who require not just a cosmetic change, but a fundamental transformation of the property. Our process begins with a thorough structural audit by a licensed civil engineer, who assesses the condition of the load-bearing structure. This is followed by complete demolition of all non-load-bearing walls, old flooring, ceilings, compromised plaster, and all old installations. We perform a complete replacement of the electrical installation with a three-wire system, a new apartment panel with separate circuits and residual current protection, as well as the plumbing and sewage system with high-quality PPR or PEX pipes. If necessary, we perform structural reinforcement using steel frames, carbon fibres, or concrete jackets. Our teams consist of certified engineers and technical contractors on employment contracts, which ensures full control over quality. We operate nationwide, specializing in the challenges of Varna and Burgas (high humidity, salt aerosols) and the urban environments of Sofia and Plovdiv (logistics, seismic regulations, cultural heritage buildings).
Which problem we solve
We solve the complex problem of outdated and unsafe housing stock. Many properties built 30+ years ago suffer from two-wire electrical installations that cannot handle modern appliances and pose a fire risk. Old galvanized plumbing pipes are corroded, have reduced flow, and contaminate the water. Dysfunctional layouts with small, dark rooms do not meet modern lifestyles. Hidden structural problems are also common, such as sagging slabs, cracks in walls, or leaks from roofs and terraces, leading to mould and compromising the building. Attempts at partial, uncoordinated repairs often lead to greater damage and costs in the future – for example, new parquet on a rotten subfloor or painting over a damp wall. Without professional intervention, the property's value decreases, and the health and safety risks for occupants increase. Our integrated service eliminates these risks. We ensure that all systems and structures comply with modern standards (including Ordinance № Iz-1971 on construction-technical rules and norms for fire safety). The result is not only aesthetically pleasing but also a structurally sound, safe, and energy-efficient home whose market value increases by 25-40%.
Does your home need a complete and secure transformation?
Call +359 88 654 0238 for professional consultation and a free on-site inspection.
What does the 'Major Home Renovation' service include?
Our service is comprehensive and covers all stages from concept to final implementation, ensuring quality and safety.
Structural audit and engineering opinion
A licensed civil engineer performs a thorough inspection of the property's load-bearing structure. An official opinion is prepared, identifying weak areas, cracks, and deformations, and prescribing specific reinforcement measures if necessary. This is a mandatory first step to ensure safety in any remodelling.
Architectural remodelling and 3D project
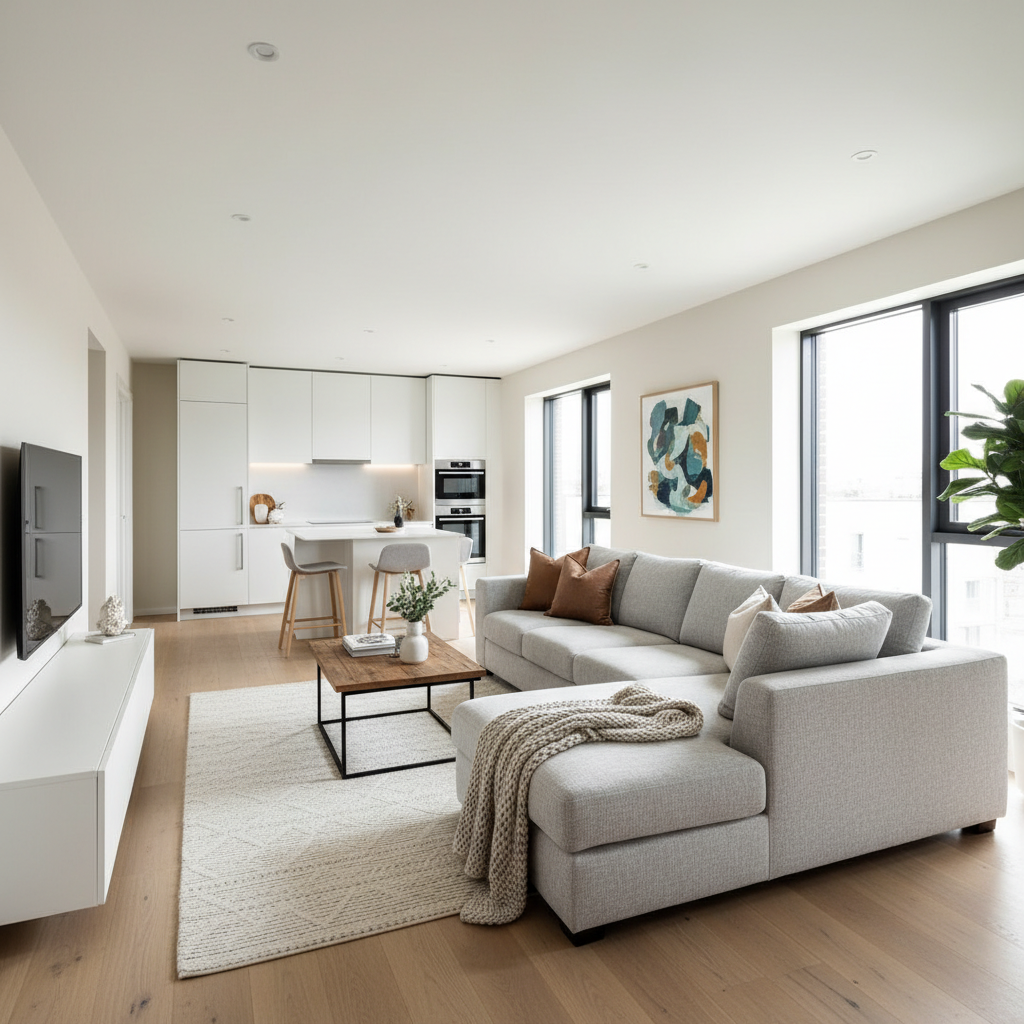
Together with an architect, we develop a new functional layout tailored to your requirements. We prepare full project documentation and photorealistic 3D visualizations, allowing you to see and approve the final result, including furniture placement, lighting, and materials, before the actual work begins.
Full demolition and disposal to landfill
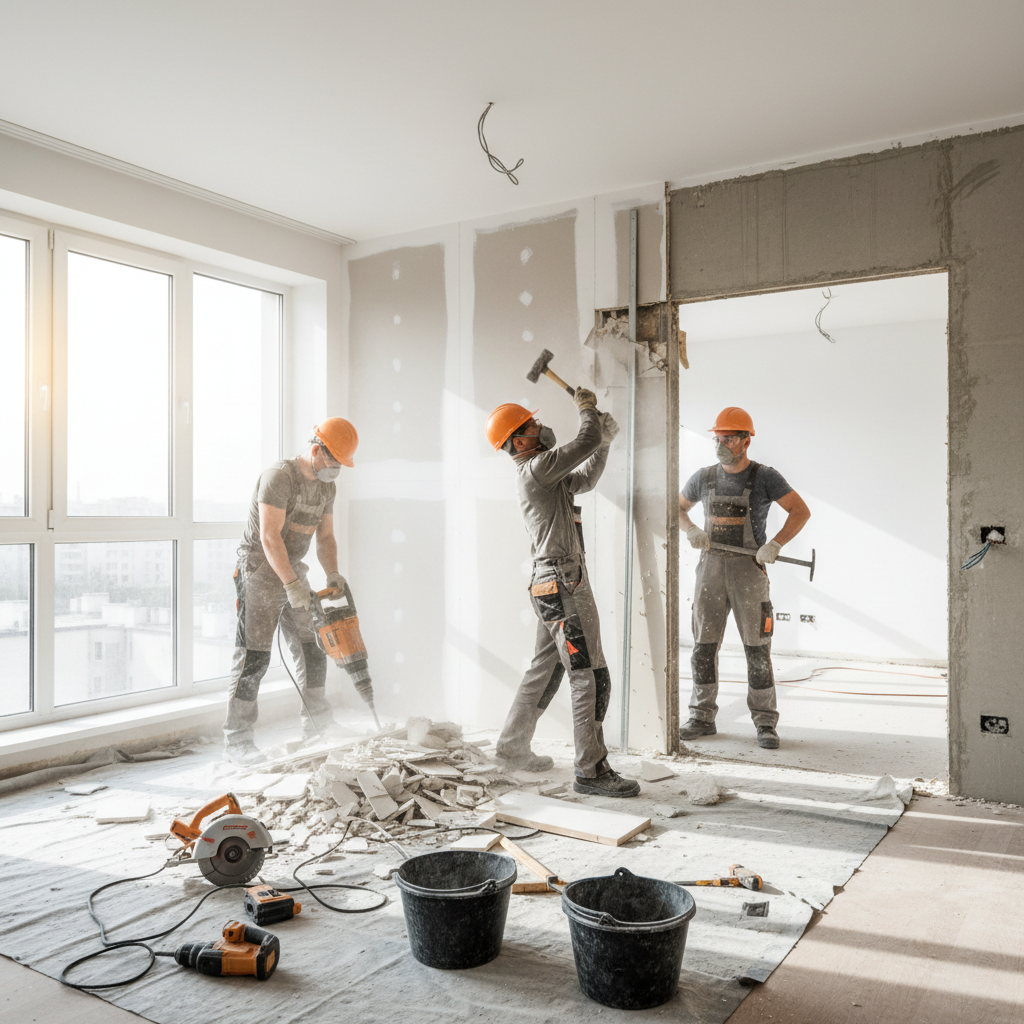
We perform complete demolition of all non-load-bearing elements: old plaster, flooring, non-load-bearing walls, old bathrooms, kitchens, windows, and installations. All construction waste is collected in bags or removed via chutes and transported to a specialized landfill, with the site and common areas kept as clean as possible.
Structural reinforcement and masonry
We implement all engineer-prescribed measures – construction of new reinforced concrete elements (beams, columns), reinforcement with Sika CarboDur carbon strips, shotcreting, or construction of new walls with Wienerberger Porotherm bricks. We guarantee compliance with the project and use of certified concrete and steel.
Complete replacement of plumbing installation
We build a completely new plumbing system with polypropylene (PPR) pipes with an aluminium insert and new sewerage with PVC pipes. The system is designed with outlets for all appliances (dishwasher, washing machine) and is pressure tested at 10 bar for 24 hours to ensure 100% leak-free operation before closing.
Complete replacement of electrical installation
We lay an entirely new three-wire copper installation (SVT), sized according to appliance power. We install a new apartment panel with Hager or Schneider Electric automatic circuit breakers for each circuit, including separate circuits for oven, hob, boiler, and air conditioners, as well as mandatory residual current protection.
Construction of heating and ventilation system
We design and build a new heating, ventilation, and air conditioning (HVAC) system. This may include underfloor heating, radiator installation, air conditioning routes, or a forced ventilation system with heat recovery in rooms without windows, such as bathrooms and walk-in wardrobes.
Floor screeds and wall plasters
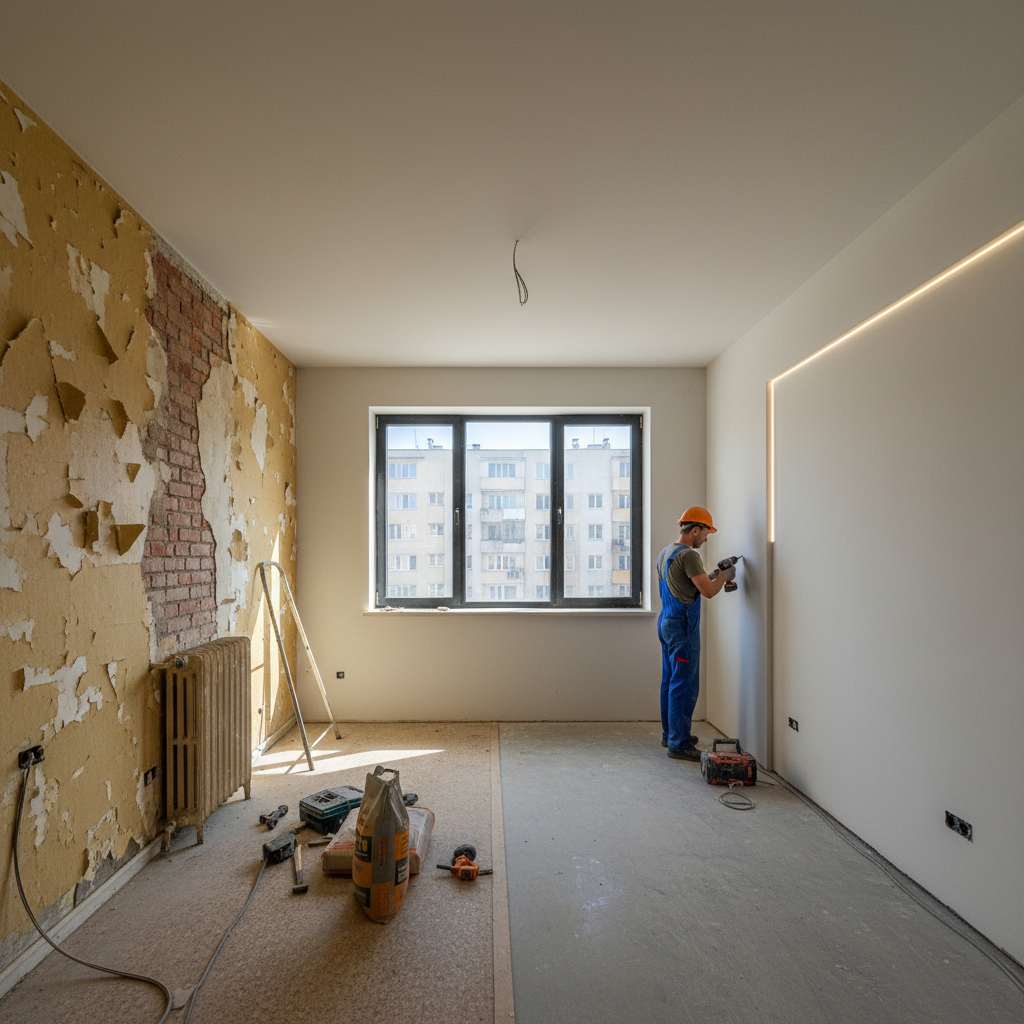
After laying the installations, we apply a reinforced floor screed 5-7 cm thick for perfect levelling of the base. Walls are straightened and treated with lime-cement or gypsum plaster (e.g., Baumit or Knauf), preparing an ideally smooth base for finishing works.
Waterproofing and finishing works
We apply two-component elastic waterproofing (Mapei Mapelastic) in bathrooms, toilets, and terraces, with a reinforcing tape at the corners. This is followed by plastering, painting, tile laying, parquet, installation of interior doors, lighting fixtures, and sanitary ware. The property is handed over fully finished and cleaned.
Project management and documentation
We undertake full project management, including coordination between different teams, material delivery, and client communication. Upon completion, we provide full as-built documentation, certificates for installed materials, and a signed written 15-year warranty for all performed construction and installation works.
Our 8-step major renovation process
We follow a proven methodology that guarantees transparency, control, and predictability at every stage of the project.
- 1
1. Initial inspection and scope definition
Following your inquiry, our technical manager visits the site free of charge. We discuss your goals, vision, and budget. We conduct preliminary measurements and identify potential challenges. This step is crucial for understanding the project's scale and preparing an accurate quote.
- 2
2. Design, 3D visualization, and quotation
Based on the initial conversation, we develop an architectural remodelling project and 3D visualizations. We prepare a detailed quantity-value estimate (KSS) that describes all activities, materials, prices, and deadlines. The quote has a fixed price, protecting you from unforeseen costs.
- 3
3. Contract signing and advance payment (30%)
After final approval of the quote and project, we sign an official construction contract. The contract regulates all rights and obligations, including warranty conditions and penalties for delays. The 30% advance payment provides funds to start the project and order basic materials.
- 4
4. Demolition works and site preparation
We begin with a complete clearing of the property according to the project. We dismantle old flooring, walls, installations, and furnishings. We install temporary protection for the common areas of the building, if necessary, and arrange for the disposal of all construction waste to a specialized landfill.
- 5
5. Rough construction and installations (intermediate payment 40%)
This is the most substantial phase. We perform all structural reinforcements, masonry, build new plumbing and electrical routes, and HVAC systems. After the completion of this stage and before the installations are closed, an intermediate acceptance is carried out, and the second payment of 40% is due.
- 6
6. Screeds, plasters, and waterproofing
Once the installations are tested and accepted, we lay floor screeds for levelling and plasters on walls and ceilings for straightening surfaces. We apply waterproofing systems in wet rooms. These activities prepare the 'box' of the dwelling for finishing works.
- 7
7. Finishing works and installations
We proceed to the final stage: plastering and painting, installation of floor coverings (gres porcelain, parquet), bathroom tiling. We install interior doors, lighting fixtures, switches, sockets, and sanitary ceramics. Every detail is executed with precision and attention.
- 8
8. Final cleaning and handover (final payment 30%)
After completing all activities, we perform professional cleaning of the entire property. We organize a final inspection with you to ensure everything is executed according to the contract. Upon acceptance of the work, the final 30% payment is made, and we hand over the keys, along with full documentation and the 15-year written warranty.
Ready to start your project?
Get a detailed, fixed quote for a major renovation of your home.
Why do clients choose Infra Remonti for major renovation?
Our approach is based on engineering professionalism, full transparency, and a commitment to long-term quality.
- We provide a full team of engineers (structural, architect, plumbing, electrical), ensuring the legality and safety of the project.
- We operate under a fixed-price contract, eliminating the risk of unforeseen costs during the renovation.
- We strictly adhere to agreed deadlines, including penalties for delays attributable to us directly in the contract.
- We provide a written 15-year warranty for all structural, installation, and waterproofing works performed.
- We use only certified materials from proven manufacturers such as Knauf, Baumit, Sika, Mapei, and Wienerberger.
- We manage the entire process – from obtaining remodelling permits to final cleaning, saving you time and effort.
- We have our own, permanent teams for key activities, which allows us to maintain constant quality control.
- We specialize in addressing the challenges of the maritime climate in Varna and Burgas, applying anti-corrosion and waterproofing solutions.
- We include 3D visualizations in the project so you can see and approve your future home before work begins.
- We perform mandatory tests on all installations: pressure testing of plumbing and insulation resistance measurement of the electrical network.
- We ensure full transparency with regular progress reports and constant client access to the site for inspection.
Калкулатор за Фасадни Ремонти
Изчислете ориентировъчна цена за реновиране на фасада — за 60 секунди.
Какъв тип работа желаете?
Изберете най-близкия вариант – ще уточним детайлите на място
Do you have questions about prices, deadlines, or the process?
Contact our expert at +359 88 654 0238 for a free and detailed consultation.
Materials that guarantee durability and safety
We select only materials with proven origin and technical characteristics that meet the goals of a major renovation.
Wienerberger Porotherm 25 N+F Bricks
For building new internal non-load-bearing walls, we use Porotherm 25 N+F ceramic blocks. They possess excellent thermal insulation properties (thermal conductivity coefficient λ ≈ 0.25 W/mK), good sound insulation (Rw ≈ 44 dB), and the highest class of non-combustibility (A1). The 'tongue and groove' system provides a stronger bond between bricks and faster installation, creating a stable and durable wall.
Knauf Plasterboard Systems
For suspended ceilings and light partition walls, we rely on Knauf systems. We use metal profiles with a thickness of 0.6 mm and various types of boards: standard type A, moisture-resistant H2 (green) for bathrooms and kitchens, and fire-resistant DF (red) for areas with increased requirements. Between the boards, we lay mineral wool 5-10 cm thick for maximum thermal and sound insulation between rooms.
Mapei Mapelastic Waterproofing
For wet rooms and terraces, we apply two-component elastic cementitious waterproofing Mapei Mapelastic. It remains flexible even at low temperatures and has the ability to bridge cracks up to 2 mm. Its resistance to chlorides and sulphates makes it ideal for coastal areas like Varna and Burgas. It is applied in two coats with the embedding of an alkali-resistant mesh for additional strength.
Concrete Class C20/25 (B25)
When it is necessary to build or reinforce load-bearing elements (columns, beams, slabs), we use concrete class C20/25. This means the concrete has a guaranteed minimum compressive strength of 25 megapascals (MPa). We work only with certified concrete plants, and we mandatorily perform a consistency test (slump test) on-site before pouring to guarantee quality, especially important in seismic zones like Sofia.
PPR (Polypropylene) Pipes for Plumbing with PN20
For the entire plumbing system, we use PPR pipes, designed for hot and cold water, with a working pressure of up to 20 bar (PN20). Unlike old metal pipes, they do not corrode, do not accumulate limescale, have a lifespan of over 50 years, and are completely hygienic. We use pipes with an aluminium insert for hot water risers to minimize linear expansion and ensure system stability.
Baumit ProContact Adhesive and Skim Coat
For skimming walls and ceilings, especially when applying thermal insulation, we use the polymer-cement mixture Baumit ProContact. It has high breathability, allowing walls to 'breathe' and preventing condensation, while also being elastic and crack-resistant. Its excellent adhesion makes it a suitable base for both mineral and polymer topcoats.
Types of properties suitable for major renovation
Our expertise covers a wide range of residential properties that require complete transformation.
Frequently asked questions
Related services in Interior renovation
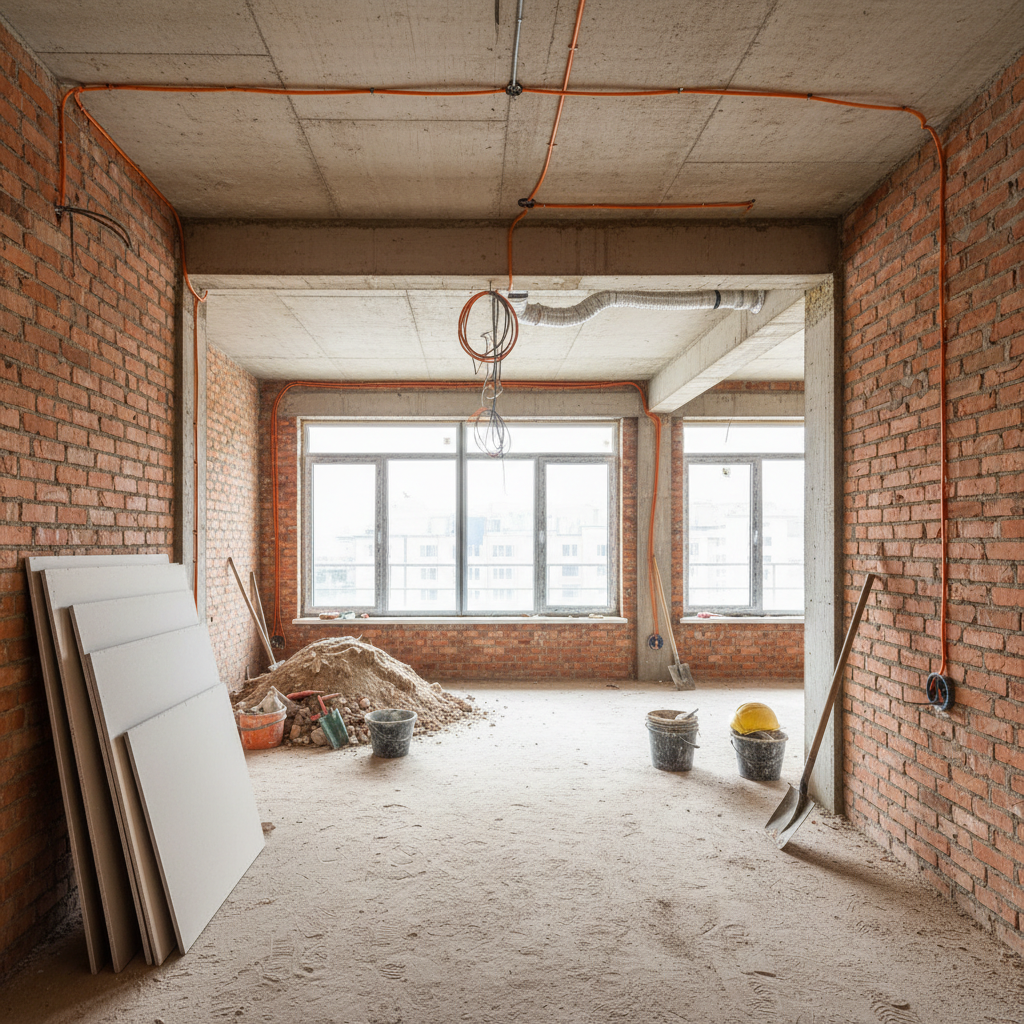
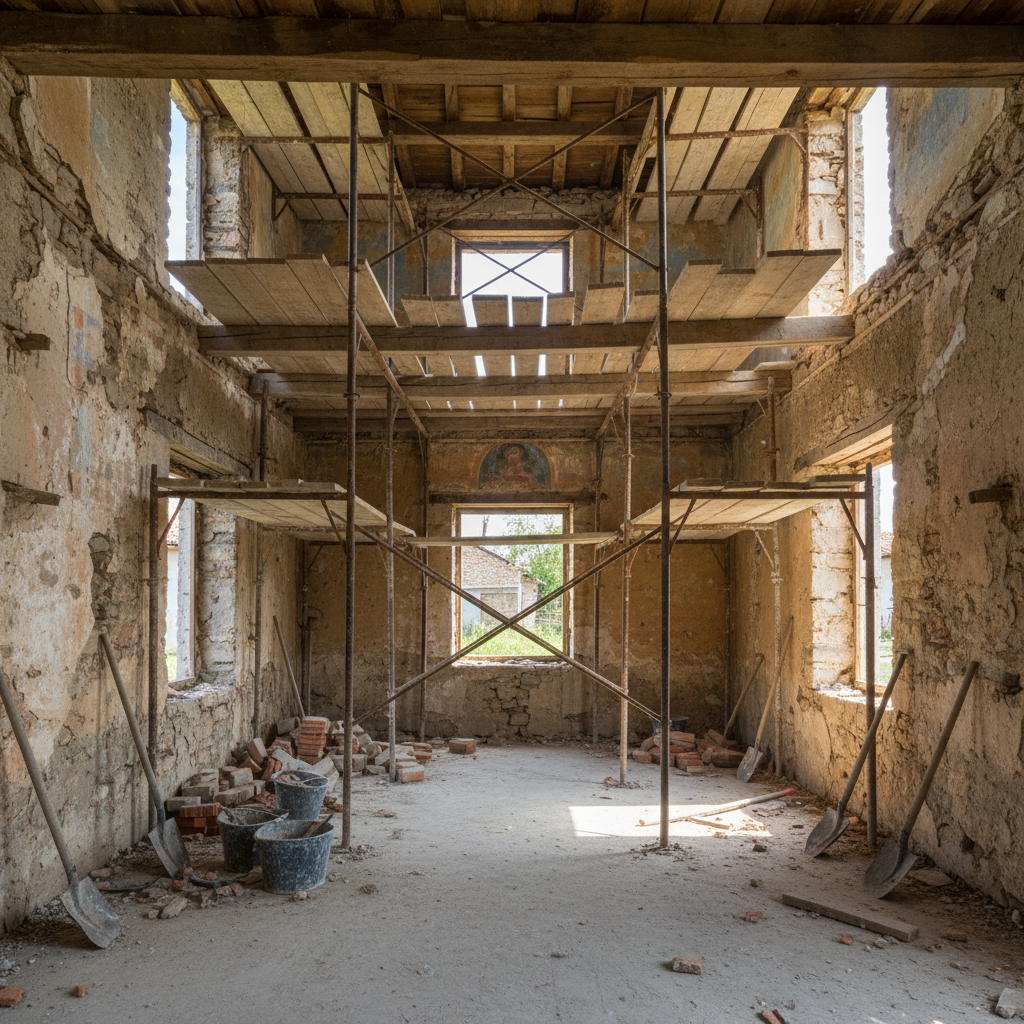
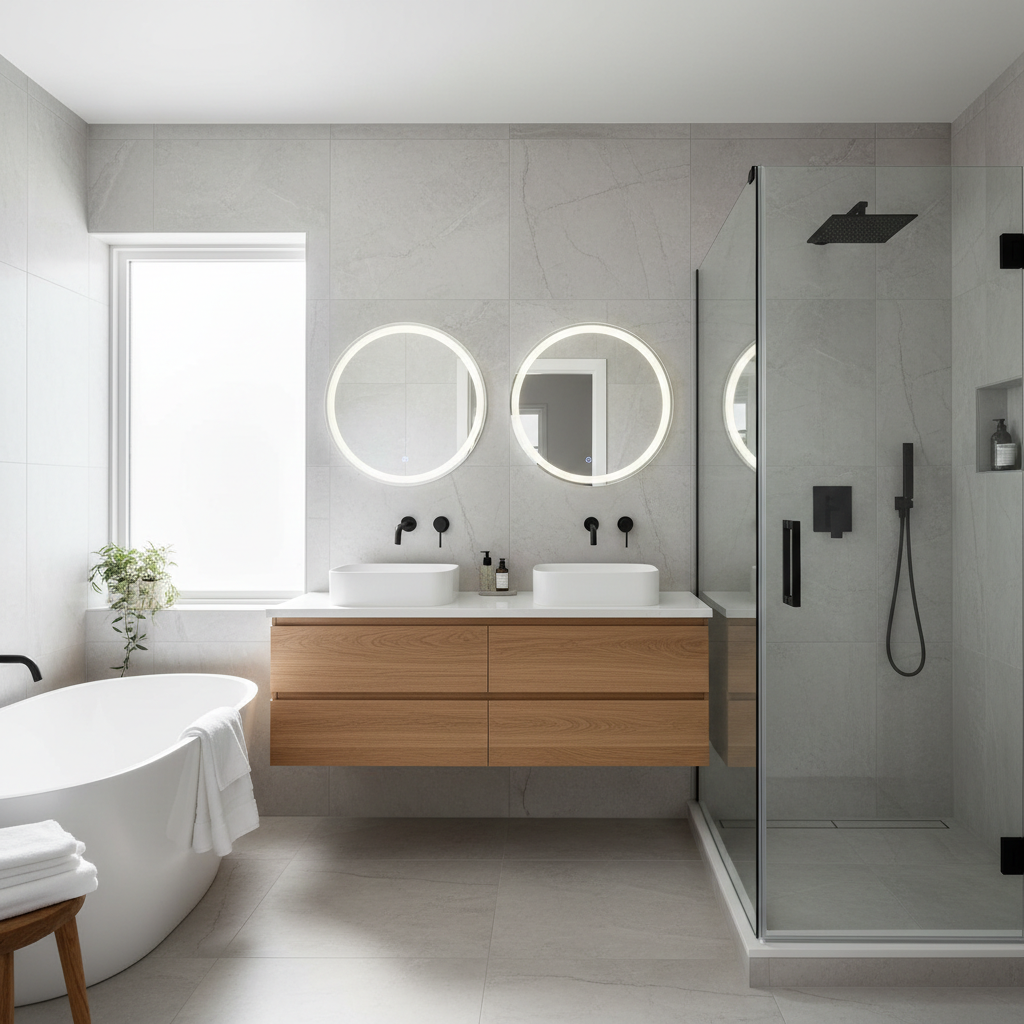
Start the complete transformation of your home today!
Do not delay increasing the value, safety, and comfort of your home. The team of Infra Remonti EOOD is ready to perform a free inspection and prepare a detailed, fixed quote tailored to your goals and budget. We take care of everything – from design and legalization to execution and final cleaning. Call now at +359 88 654 0238 and take the first step towards your dream home with a 15-year written quality warranty.
Заявете безплатен оглед
Стъпка 1 от 5 — Контактна информация
Или ни се обадете директно:
088 654 0238Ready to get started?
Do not delay increasing the value, safety, and comfort of your home. The team of Infra Remonti EOOD is ready to perform a free inspection and prepare a detailed, fixed quote tailored to your goals and budget. We take care of everything – from design and legalization to execution and final cleaning. Call now at +359 88 654 0238 and take the first step towards your dream home with a 15-year written quality warranty.
☎ 088 654 0238