
Architectural Renovation of Apartments in Varna in Ruse
We transform inefficient and outdated layouts into modern, functional, and bright spaces.
About this service
We transform inefficient and outdated layouts into modern, functional, and bright spaces. We specialize in complex renovations of dwellings between 50 and 150 m², changing the internal architecture for optimal use of every area. The process, including design, demolition, and construction, usually takes between 25 and 45 working days, with starting prices from 95 €/m² for the affected area. We ensure the full legality of changes through structural expert opinions and architectural designs.
За обекти в Русе вземаме предвид температурните амплитуди, дунавската влажност и спецификата на квартали като Възраждане, Здравец, Чародейка, Дружба. Огледът уточнява достъп, складиране на материали и технология, подходяща за конкретната сграда.
What we deliver and which problem we solve
What we deliver
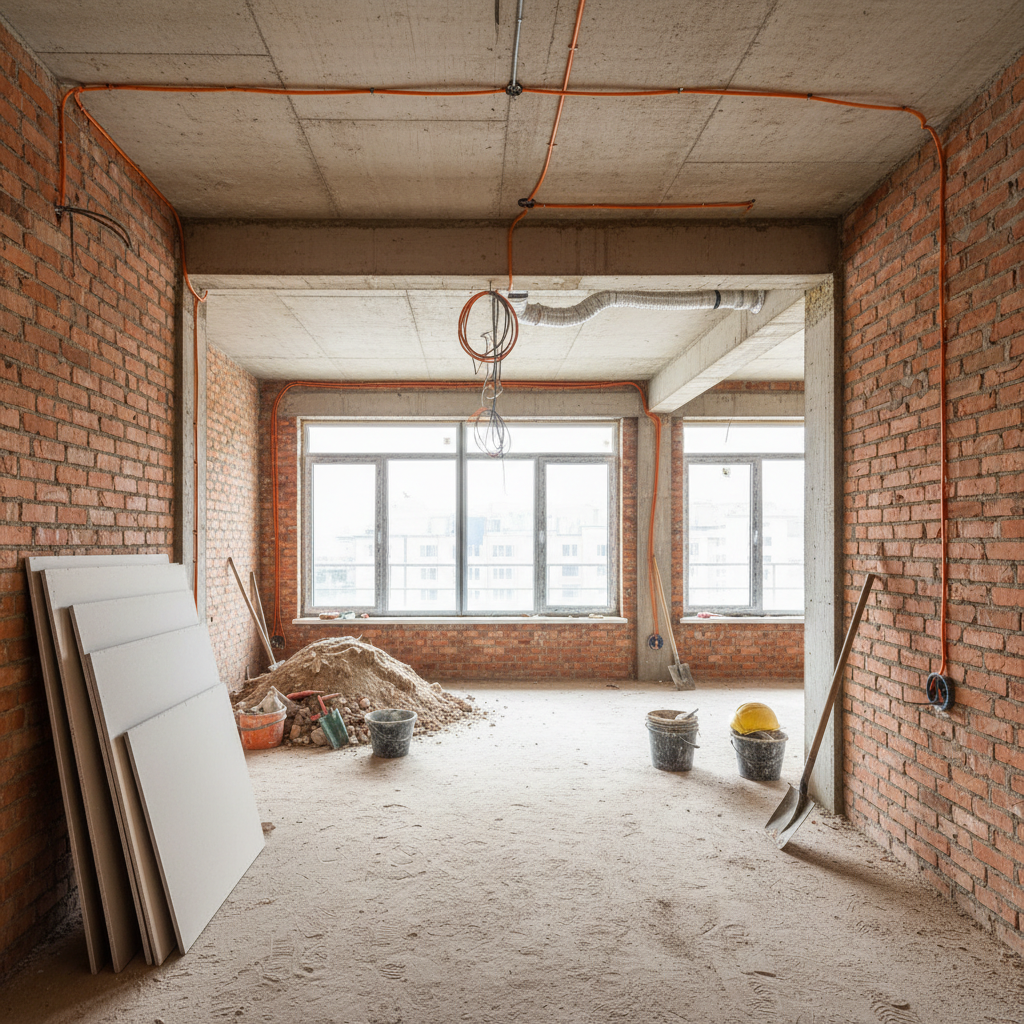
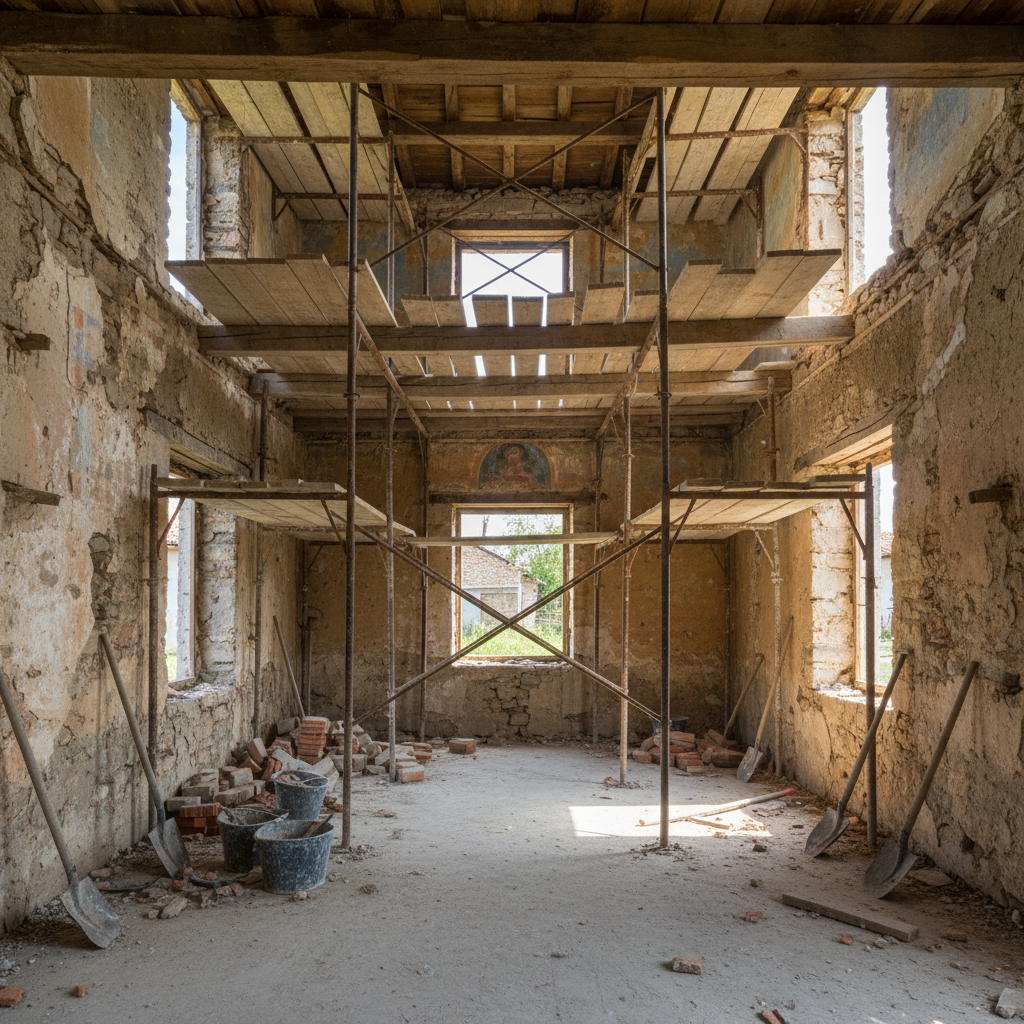
Infra Remonti EOOD carries out complete apartment renovations, with our main goal being to transform the existing layout into one that is maximally functional and tailored to your needs. The service is designed for homeowners who feel their home is 'cramped', dark, or simply does not meet modern lifestyle demands. We work in all types of building stock – from panel blocks (EPK, Bs-69-Sf) and monolithic construction to old brick co-ops in central urban areas. Our teams consist of technical managers, qualified builders, plumbing and electrical specialists, as well as partner architects and structural engineers, with whom we provide the full cycle of the service – from the idea to its lawful and safe implementation. We use modern equipment, including diamond drilling and cutting machines, which minimize vibrations and structural stress on the building, as well as professional dust extraction systems. Our geographical coverage includes Varna and the region as our primary market, but we also undertake large-scale projects in Burgas, Plovdiv, and Sofia, adapting our technologies to local specificities – for example, in Varna and Burgas, we pay special attention to waterproofing when integrating terraces due to high humidity and salt aerosols, while in Sofia we focus on precise assessment of old brick walls and wooden beams before any intervention.
Which problem we solve
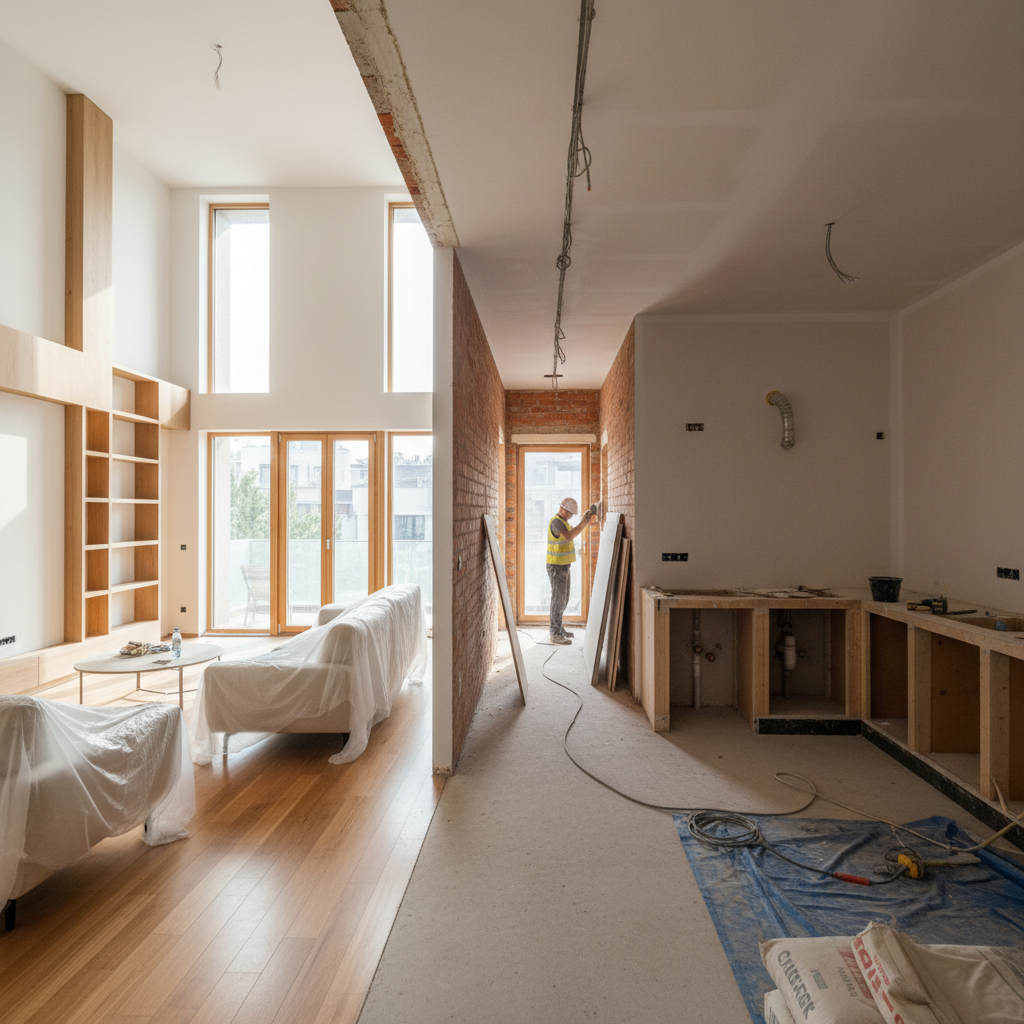
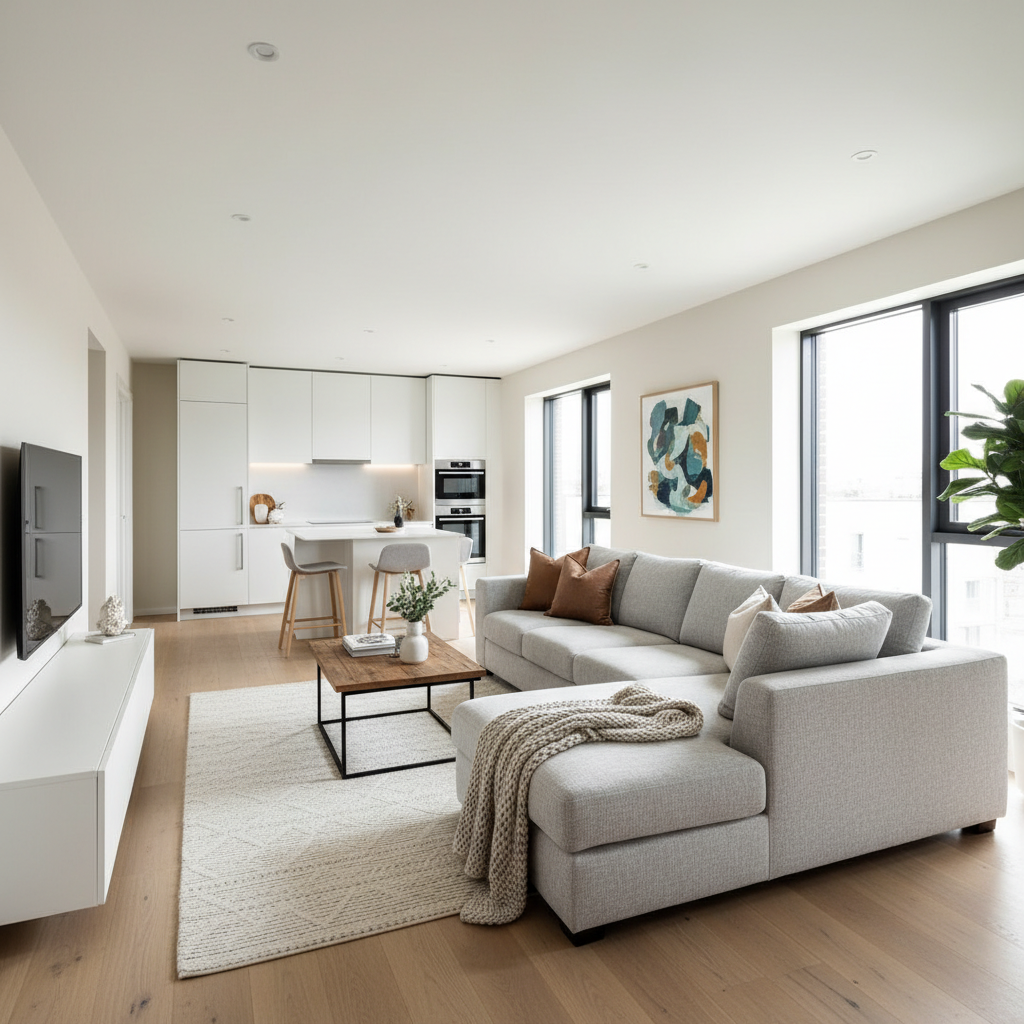
The main problem we solve is dysfunctional layouts – dark and narrow corridors that take up valuable space, small isolated kitchens, insufficient number of bedrooms, or lack of a designated workspace. With renovation, we combine kitchen, dining room, and living room into one common, bright space; we divide large rooms into smaller ones to provide autonomy for family members; we integrate balconies to increase the actual living area. Unprofessional or self-initiated renovations carry huge risks. The most serious is affecting a load-bearing element – a wall, column, or beam – which can compromise the structural stability of the entire building. This leads not only to the risk of incidents but also to serious legal consequences, including fines and orders to restore the original appearance at the owner's expense. Other problems we prevent are poor sound insulation of new walls (common with improper plasterboard installation without mineral wool), the appearance of cracks at joints due to lack of elasticity or improper substrate, as well as discrepancies in floor levels after wall removal. Our intervention, based on an engineering project, eliminates these risks. We guarantee that every change is calculated, safe, and legally sound, which not only improves the quality of life but also increases the market value of the property.
What does the “Apartment Renovation” service include?
Every stage of the process is precisely planned and executed to ensure safety, legality, and a perfect final result.
Architectural design and structural opinion
We prepare a complete set of project documentation, including architectural survey, renovation design, and a mandatory structural opinion from a licensed engineer. This document certifies that the planned changes (demolition, new walls, openings) do not affect the load-bearing structure of the building and are completely safe. This is the basis for the legal execution of the renovation.
Demolition of non-load-bearing walls with diamond tools
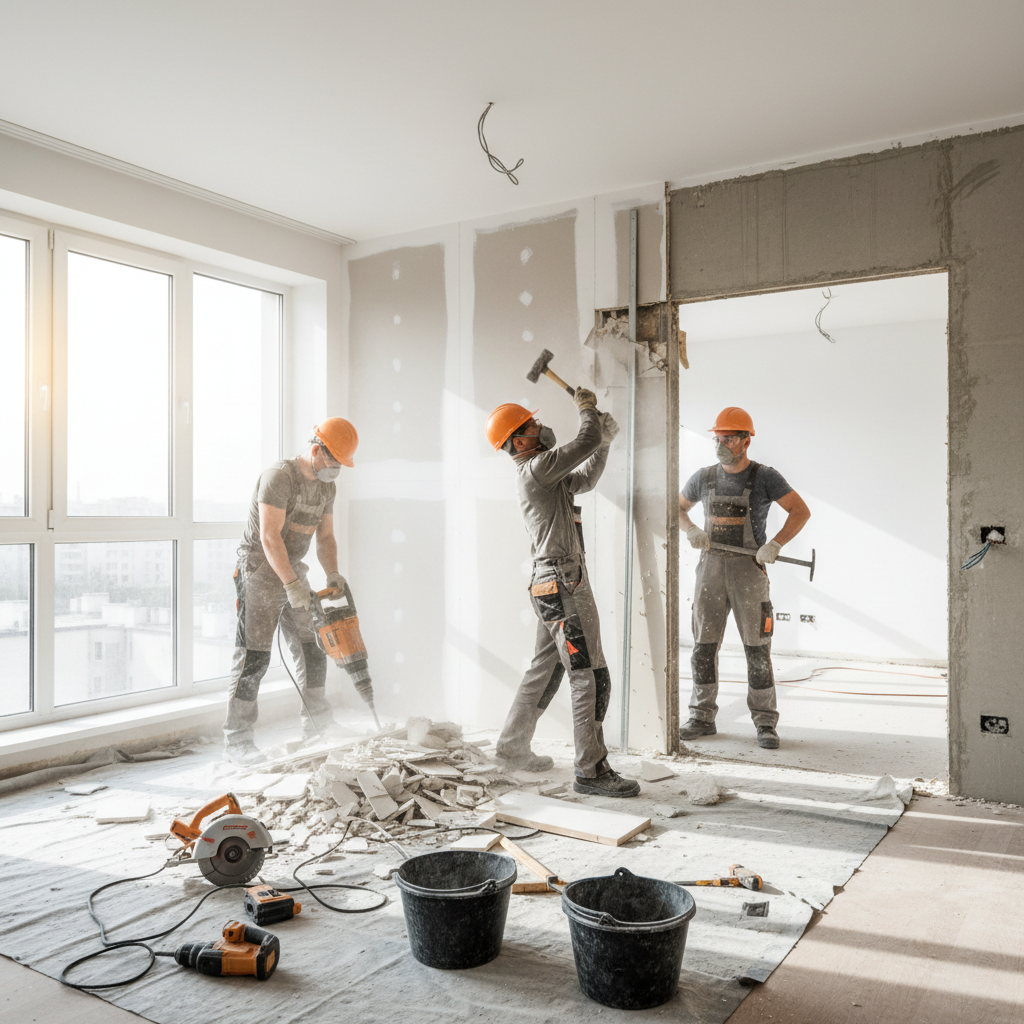
We carry out precise removal of brick and panel non-load-bearing walls. For openings in concrete, we use vibration-free diamond cutting, which prevents micro-cracks in adjacent panels and structures. The process also includes full securing of the area and the use of dust extraction systems to minimize contamination in the dwelling.
Construction of partition walls from plasterboard
We construct new walls according to the Knauf W112 system (double-layer plasterboard on each side) on metal UW/CW profiles with a thickness of 75 or 100 mm. We mandatorily incorporate 10 cm of Knauf Insulation mineral wool with a density of 15-20 kg/m³ to achieve sound insulation over 45 dB. Joints are treated with reinforcing tape and Knauf Fugenfüller joint filler.
Masonry of partition walls with aerated concrete blocks
As an alternative to plasterboard, we build walls from aerated concrete blocks (Ytong, Itong) with a thickness of 10, 12.5, or 15 cm. These walls provide better thermal mass capacity and a feeling of 'solidness'. Masonry is performed with thin-layer adhesive, and pre-fabricated Ytong lintels are installed above door openings.
Relocation and shaping of door openings
We create new or relocate existing openings for interior doors. The process includes precise cutting and mandatory installation of a reinforcing lintel (concrete or metal U-profile), which will bear the load from the upper rows of masonry and prevent future cracks. Dimensions are adjusted to standard door frames.
Legal integration of terraces and balconies
We integrate terraces into the living area. The process includes removing old windows and the window sill wall, laying external thermal insulation (EPS 10 cm, λ ≈ 0.038 W/mK), waterproofing, and installing new windows. All activities are carried out after obtaining the necessary permits and according to the renovation project to ensure legality.
Adaptation of Plumbing and Electrical installations
We relocate existing and build new electrical and water supply routes to match the new layout. This includes relocating sockets, switches, lighting fixtures, as well as hot/cold water supply and drainage for sinks or washing machines. We use only certified materials (SVT cables, polypropylene pipes).
Leveling floor levels with screeds
After wall removal, differences in floor levels often remain. For leveling, we apply self-leveling screeds (e.g., Mapei Ultraplan) with a thickness of 3 to 30 mm, or reinforced cementitious screeds for larger height differences. This provides an ideally flat base for laying final floor coverings (parquet, granite tiles).
Installation of reinforcing metal structures
In cases where a larger opening is required in a load-bearing wall (only after an approved structural design), we install reinforcing frames made of steel profiles (double T, U-profiles). The structure is calculated by an engineer, anchored to the existing concrete, and bears the load, ensuring complete safety of the building.
Full removal of construction waste
The complete service includes organizing a construction waste container, daily filling, and transport to a regulated landfill. The client is not involved in the heavy and dirty work of removing waste from the apartment and building. The price for this service is included in the final quote and is fully transparent.
8-Step Work Process
From idea to realization, we follow a strict methodology for quality and safety.
- 1
1. Survey, consultation and conceptual design
We begin with a free on-site survey where we discuss your goals and needs. We make a preliminary assessment of renovation possibilities, identifying potential load-bearing elements. Based on the discussion and survey, our partner architect can prepare several conceptual layout options to serve as the basis for future work.
- 2
2. Preparation of working designs and quote
Once you choose a final layout option, a full architectural design and structural opinion are prepared. Based on this precise technical data (demolition volume, linear meters of new walls, number of openings), we prepare a detailed quantity and cost estimate (QCE) and a final quote with a fixed price and execution deadline.
- 3
3. Site preparation and safety measures
Before starting activities, we secure all common areas of the building (elevator, staircase) with protective coverings. Inside the apartment, we protect areas not affected by the renovation with thick nylon and cardboard. We install temporary barriers to limit dust spread. All activities are coordinated with the building management.
- 4
4. Demolition works (Breaking and cutting)
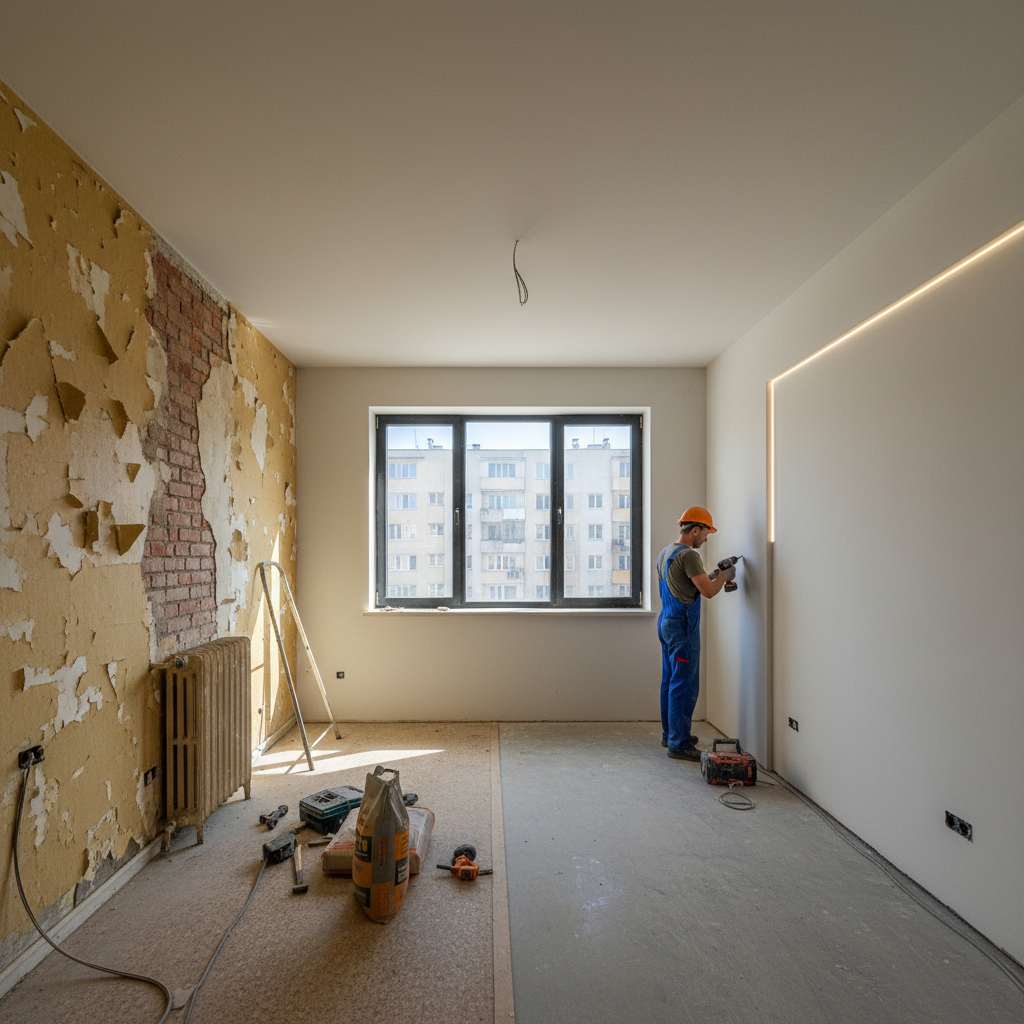
This is the noisiest and dustiest stage. We carry out the demolition of non-load-bearing walls and cutting of openings, strictly adhering to building quiet hours. Waste is collected in bags and removed daily to the prepared container. Professional Hilti demolition hammers and cutting machines with water cooling and dust extraction are used.
- 5
5. Masonry and dry construction works
After demolition is complete, we begin constructing the new layout. We install metal frames for plasterboard walls or lay aerated concrete blocks according to the design. In this phase, new walls and door openings are formed, and any integrated terraces are incorporated. All verticals and horizontals are checked with a laser level.
- 6
6. Installation of new Plumbing and Electrical systems
In the newly built walls, we lay routes for the new installations. Electricians install corrugated pipes and cables for sockets, switches, and lighting. Plumbing specialists install pipes for water and sewage according to the new position of the kitchen or bathroom. Hydraulic leakage tests are performed before closing the walls.
- 7
7. Plastering, skimming, and floor screeds
After installations, walls are 'closed' with plasterboard or plastered with gypsum/lime-cement plaster (Baumit). Full skimming with reinforcing mesh at the joints is applied to achieve ideally smooth surfaces, ready for painting. Leveling screeds are laid on the floor to prepare the base for the final flooring.
- 8
8. Final cleaning and handover of the site
After completing all construction activities, we perform professional cleaning of the entire apartment and common areas. We arrange a final meeting with you on site, conduct a thorough review of the completed work, and sign a handover protocol. At this point, you also receive your written 15-year warranty for all structural changes made.
Want more space and light in your home?
We know how to achieve it. Call us for a free consultation.
Why choose Infra Remonti for your renovation?
Our expertise is a guarantee of your safety and satisfaction.
- We work only after an approved architectural design and structural opinion, which guarantees 100% legality and safety of the changes.
- We use diamond cutting for openings in concrete, reducing vibrations by up to 80% compared to conventional demolition, protecting the building's structure.
- We integrate 10 cm Knauf Insulation mineral wool into plasterboard walls to achieve sound insulation over 45 dB, ensuring acoustic comfort.
- We issue a 15-year written warranty for the structural integrity of newly built walls and reinforcing elements.
- We provide full coordination between architects, structural engineers, and our execution teams, saving you time and stress.
- We adhere to a strict schedule, with a renovation of a 75 m² apartment taking an average of 35 working days from start to finish.
- All our prices are fixed in the contract. There are no hidden fees for waste disposal, transport, or additional activities.
- In Varna and Burgas, we mandatorily apply two-component elastic Sika waterproofing when integrating terraces due to the aggressive marine climate.
- We offer a flexible 30/40/30 payment scheme, linked to actually completed stages – design, rough construction, and finishing works.
- Our teams specialize in working in occupied residential buildings, strictly observing quiet hours and maintaining cleanliness in common areas.
- We have extensive experience in renovating pre-fab panel homes, including cutting entire non-load-bearing panel walls after engineering assessment.
- Every project is led by a personal technical manager, who is your single point of contact and is responsible for the entire process.
Калкулатор за Фасадни Ремонти
Изчислете ориентировъчна цена за реновиране на фасада — за 60 секунди.
Какъв тип работа желаете?
Изберете най-близкия вариант – ще уточним детайлите на място
Stop compromising on space.
Let us turn it into the home you've always dreamed of. Contact us.
Materials that guarantee quality and durability
We choose only certified products from leading manufacturers to ensure the safety and comfort of your renovated home.
Knauf dry construction systems
For building new walls, we use Knauf systems. Most often, we apply W112 – double sheathing of plasterboard type A (GKB) 12.5 mm on each side of a 75 mm CW/UW metal profile. This provides high stability and fire resistance (class F30). For sound insulation, we fill the cavity with 8-10 cm mineral wool, achieving an Rw value of over 45-50 dB.
Ytong/Itong aerated concrete blocks
For solid partition walls, we prefer aerated concrete blocks with a thickness of 10 or 12.5 cm. They have an excellent thermal conductivity coefficient (λ ≈ 0.11 W/mK) and are non-combustible (class A1). Thanks to their low bulk density (about 500 kg/m³), they do not additionally load the floor slab, which is key in renovations.
Mapei Ultraplan Eco self-leveling screed
For perfect leveling of floor levels after demolition, we rely on self-leveling screeds like Mapei Ultraplan. The product allows application of a layer from 1 to 10 mm thick and achieves high compressive strength (>25 N/mm²). Its fast drying (ready for walking after 3-4 hours) optimizes project execution time.
Sika waterproofing systems
When integrating balconies, especially in coastal areas, waterproofing is critical. We use two-component cementitious waterproofing SikaTop Seal-107. It is elastic, which allows it to absorb slight movements and vibrations, and provides 100% watertightness under positive pressure. It is applied with reinforcing mesh at the corners.
Baumit machine plasters
For the finishing plastering of newly built aerated concrete or brick walls, we use machine gypsum plasters, such as Baumit Ratio Glatt. They provide a smooth and strong base for skimming with a layer thickness of 10 to 25 mm. Machine application guarantees uniformity and high productivity.
Steel profiles for reinforcement (S235JR)
When the structural design requires it, for reinforcing openings in load-bearing walls, we use hot-rolled steel profiles (HEA, IPE, UPN) of steel class S235JR. The profiles are dimensioned by a structural engineer, primed with anti-corrosion primer, and installed with precise anchoring to the reinforced concrete structure.
Types of properties and renovation solutions
Our expertise covers all types of residential properties and space redistribution cases.
Frequently asked questions
Related services in Interior renovation
Ready for a more functional and modern home?
Stop compromising with outdated layouts. The Infra Remonti EOOD team can transform your apartment, optimizing every space and making it brighter, more comfortable, and valuable. We take care of everything – from design to final cleaning, with a guarantee of safety and legality. Call us today at +359 88 654 0238 to schedule a free survey and discuss the possibilities for your property.
Заявете безплатен оглед
Стъпка 1 от 5 — Контактна информация
Или ни се обадете директно:
088 654 0238Ready to get started?
Stop compromising with outdated layouts. The Infra Remonti EOOD team can transform your apartment, optimizing every space and making it brighter, more comfortable, and valuable. We take care of everything – from design to final cleaning, with a guarantee of safety and legality. Call us today at +359 88 654 0238 to schedule a free survey and discuss the possibilities for your property.
☎ 088 654 0238