
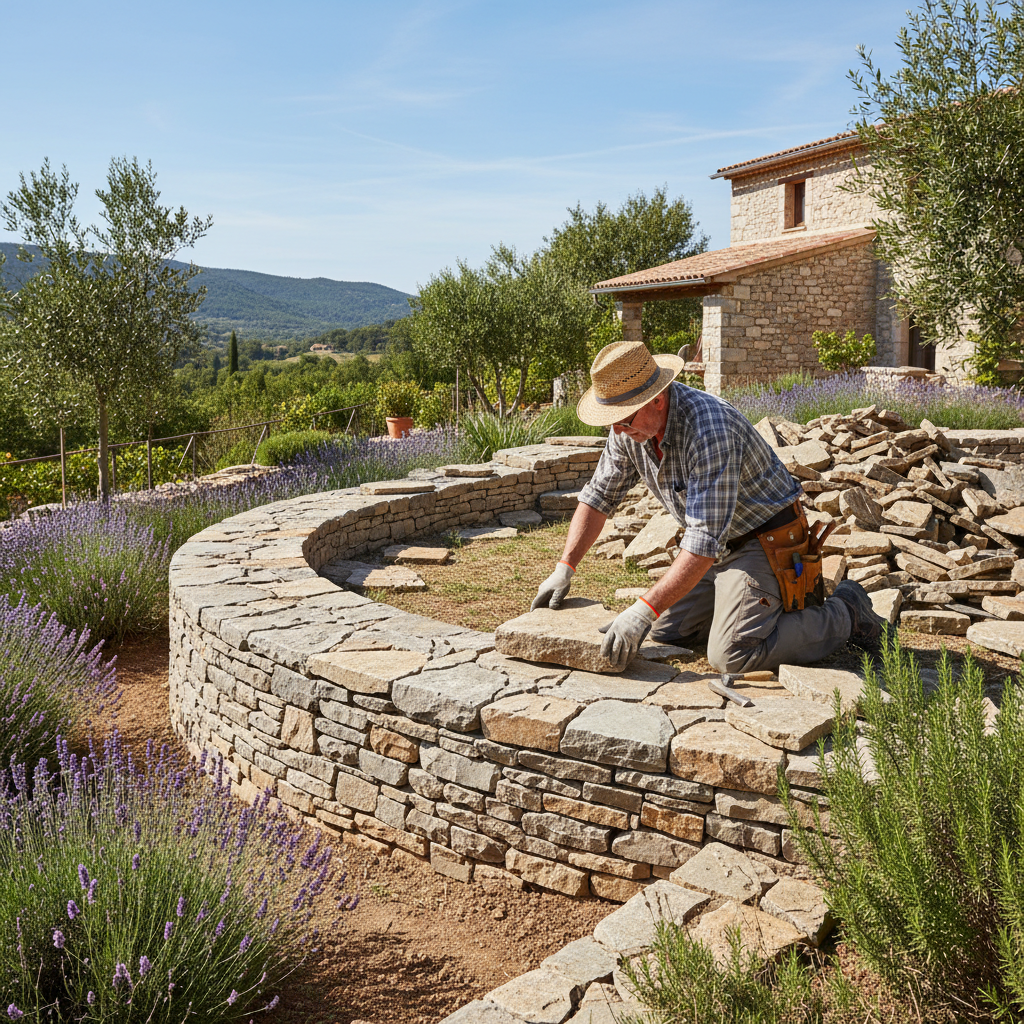
Reliable Stone Retaining Walls in Varna in Dobrich
Infra Remonti EOOD constructs structurally sound and aesthetically pleasing stone retaining walls that address erosion and terrain elevation differences.
About this service
Infra Remonti EOOD constructs structurally sound and aesthetically pleasing stone retaining walls that address erosion and terrain elevation differences. We offer solutions with natural stone (gneiss, granite) for projects from 10 to 100+ linear meters, with starting prices from 135 €/lin.m. excluding VAT. The standard completion time for a wall 20-30 meters long and up to 1.5 meters high is between 3 and 5 weeks, depending on terrain complexity and access. We back every wall we build with a written 15-year warranty.
За обекти в Добрич планираме работата според открития терен, ветровото натоварване и достъпа в райони като Балик, Дружба, Изгрев, Рилци. Офертата отчита реалните условия на място, нужната подготовка и устойчивостта на изпълнението във времето.
What we deliver and which problem we solve
What we deliver
Infra Remonti EOOD, part of the Infra Remonti EOOD holding, specializes in the design and construction of natural stone retaining walls. We offer comprehensive solutions for residential properties, commercial sites, and infrastructure projects across Bulgaria, with a focus on Varna, Burgas, Plovdiv, and Sofia. Our work covers the entire process – from initial site inspection and geodesic survey, through the preparation of a structural assessment by a licensed engineer (for walls over 1.2 m), to final execution. We have our own machinery, including mini excavators for precise excavations in hard-to-reach terrains and specialized equipment for backfill compaction. Our teams consist of experienced masons specializing in dry and wet masonry techniques with various types of stone – from Ivaylovgrad gneiss to river and quarry stone. In regions like Varna and Burgas, we pay special attention to protection against salt aggression, using waterproofing and special concrete additives. For the Sofia and Plovdiv areas, where soil and climatic conditions require deeper foundations, our designs account for a frost line depth of 80-90 cm.
Which problem we solve
The main problem we solve is the gravitational force acting on unstable soil masses. An unsecured slope can lead to landslides that endanger building foundations, destroy paths and fences, and ruin landscaping. An improperly constructed retaining wall is not just a wasted investment but a potential hazard. Without an adequate drainage system, hydrostatic pressure builds up behind the wall, which can deform, tilt, or even collapse it. We prevent this risk by constructing a multi-component drainage system, including drainage gravel, geotextile, and perforated pipes. Another critical issue is an insufficient foundation. A wall built on an unsuitable or shallow foundation is susceptible to settlement and cracking. Our solutions include excavation below the frost line and pouring a reinforced concrete foundation (concrete class C20/25 and reinforcement N10-N16), which absorbs and distributes the load. For higher walls (>1.5m) or with additional loading (parking, building), we integrate geogrids (e.g., from Tensar), which reinforce the soil behind the wall, turning it into a single, stable mass, drastically reducing pressure on the structure itself. This way, we ensure long-term, over 100-year structural security, not a temporary cosmetic solution.
Do you have a problem with soil erosion?
Contact us on 088 654 0238 for professional consultation and a solution.
What does the “Stone Retaining Wall Construction” service include?
Our approach is comprehensive to ensure the longevity and functionality of every wall we build.
Engineering analysis and structural design
For walls higher than 1.2 meters or those bearing specific loads, we always engage a licensed civil engineer. They perform stability calculations, dimension the foundation and reinforcement, and define the need for geogrids, in accordance with applicable norms and the geological characteristics of the plot.
Precise machine excavation for foundations
We use compact track excavators to dig foundation trenches to the designed depth (minimum 60-80 cm below the frost line). This ensures that the wall's foundation rests on a stable soil layer, which is not susceptible to seasonal movements, and guarantees no settlement.
Formwork and reinforced concrete foundation pouring
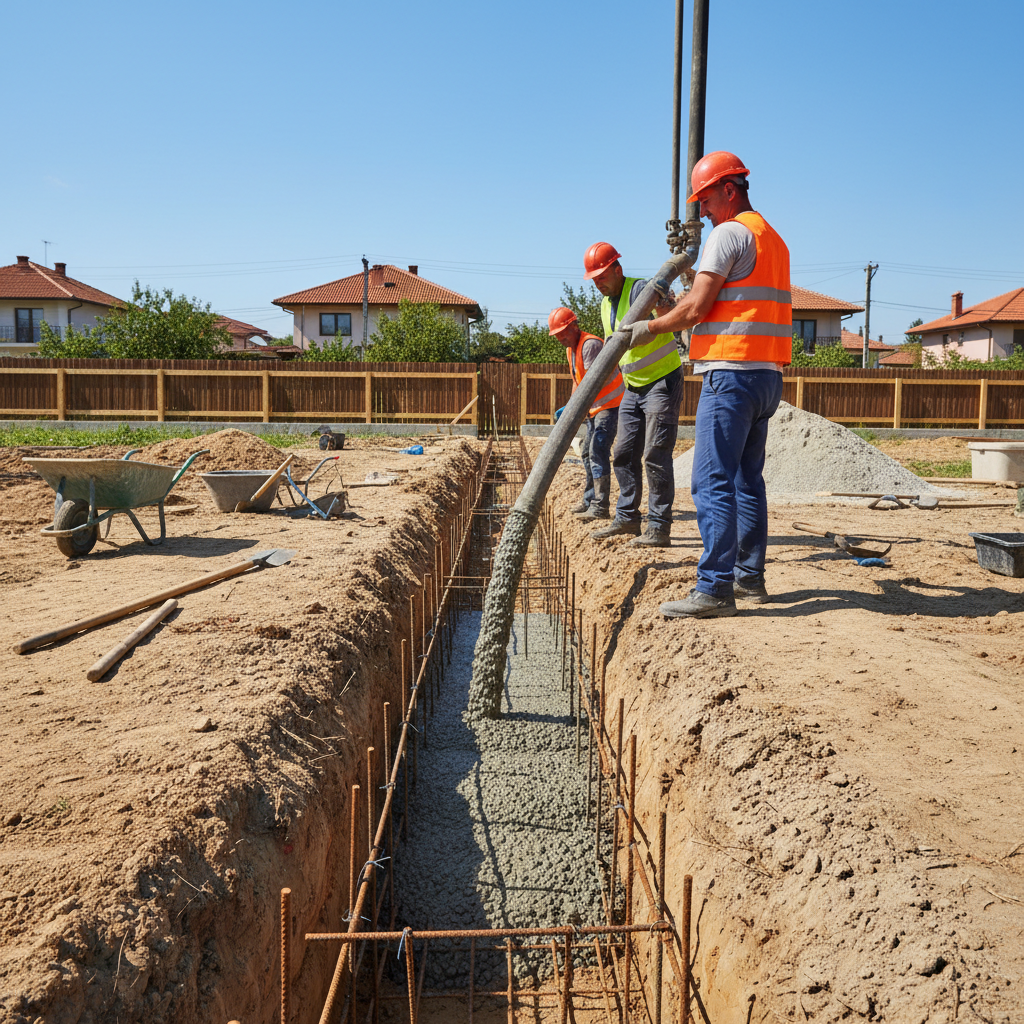
We construct formwork and lay a reinforcement cage from B500B steel (N12-N16 bars) before pouring C20/25 (B25) class concrete. The foundation has a minimum width equal to 1/2 of the wall's height, ensuring an adequate area for distributing the pressure from earth masses.
Waterproofing of the wall's背面
Water protection is key. We apply two-component cementitious waterproofing (such as Mapei Mapelastic) or a bitumen membrane over the entire rear surface of the wall. This barrier protects the concrete and mortar from constant soil moisture, preventing degradation, carbonation, and corrosion of the reinforcement.
Installation of a complex drainage system
Behind the wall, we create a vertical drainage layer at least 30-40 cm wide, filled with coarse washed gravel (fraction 16-32 mm). At the base of this layer, we lay a perforated drainage pipe (Ø110 mm), wrapped in geotextile (density >150 g/m²), which prevents clogging by fine soil particles. The system is discharged to a safe location.
Masonry with natural stone of choice
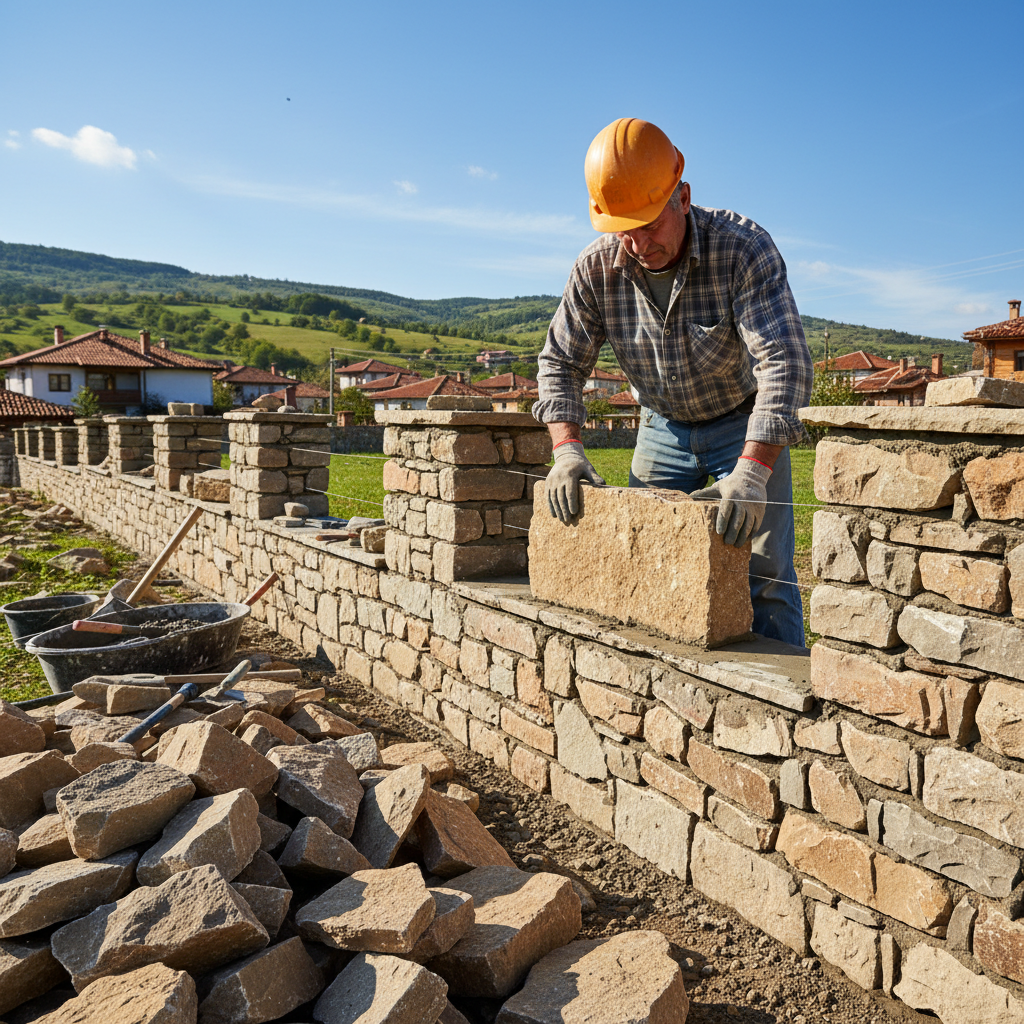
Our master masons build the face of the wall with natural stone chosen by the client (gneiss, granite, limestone, river stone). Depending on the project, the masonry can be wet (with high-strength cement-sand mortar with additives) or dry (dry-stack), where stability is achieved by precise fitting of the stones.
Geogrid installation for soil reinforcement
For walls over 1.5m or under heavy loads, we mandatorily integrate geosynthetic grids (geogrids). These grids are laid horizontally at specific intervals (e.g., every 60-80 cm in height) and extend into the backfill, creating a cohesive, reinforced earth mass that works together with the wall.
Backfill and layer-by-layer mechanical compaction
The backfill is executed in layers 20-30 cm thick. Each layer is compacted with a vibratory plate (rammer) until the design density is reached (minimum 95% Proctor). This prevents future settlement of the terrain behind the wall, which could compromise surfaces such as paths or gardens.
Construction of a capping/belt course
At the top of the wall, a finishing element is formed – a cap of stone slabs or a cast-in-place reinforced concrete belt. The cap has both an aesthetic and an important protective function – it protects the core of the wall from water penetration from above, which is a major cause of damage during freezing.
Site cleanup and warranty issuance
Upon completion of construction activities, we clean the site of construction debris and hand it over in a finished state. We issue an official acceptance protocol and a written 15-year warranty, which covers both the materials used and the labor, and most importantly – the structural integrity of the facility.
Our 8-step process: From concept to finished wall
A systematic and transparent workflow that guarantees quality and predictability.
- 1
1. Initial site visit and consultation
Our technical manager visits the site free of charge to assess the terrain, soil type, equipment access, and discuss your requirements. We take preliminary measurements and discuss stone types and possible structural solutions. This step is crucial for preparing an accurate initial quote.
- 2
2. Design and quotation
Based on the site visit, we prepare a detailed quote outlining all activities, materials, and prices. If a structural design is required, we work with our engineers to prepare full design documentation, including calculation notes and formwork and reinforcement drawings. The quote is valid for 30 days.
- 3
3. Site preparation and excavation works
After signing a contract and receiving the advance payment (30%), we begin preparation. We accurately mark the wall's location according to the design. A mini excavator digs the foundation to the required depth and width. Excavated soil is transported away or deposited as agreed.
- 4
4. Foundation construction
A crushed stone sub-base is laid in the excavation, leveled, and compacted. The reinforcement cage is installed, observing the requirement for a minimum 5 cm concrete cover. This is followed by pouring C20/25 class concrete. The foundation is left to gain strength for at least 3-5 days before being loaded.
- 5
5. Drainage and waterproofing installation
Before starting the masonry, a waterproofing layer is applied to the rear of the already poured foundation and the future wall. Then, the drainage pipe is installed at the base of the future drainage layer, ensuring the necessary slope for runoff. We begin laying geotextile.
- 6
6. Masonry and backfill
The actual construction of the wall begins, course by course. Simultaneously with the rising of the masonry, the backfill is also executed. First, the gravel drainage layer is laid, followed by the main soil backfill. If the project requires geogrid, it is laid at specified levels before the corresponding layer is filled and compacted.
- 7
7. Capping and pointing
Upon reaching the design height, the finishing caps are installed or cast in place. They are installed with a slight outward slope to prevent water retention. For wet masonry, the joints are cleaned and shaped to achieve a finished appearance and further seal them. The wall is cleaned of mortar residues.
- 8
8. Final inspection and handover
We conduct an inspection of the completed structure with the client. Every detail and compliance with the design is checked. The construction site is thoroughly cleaned. An acceptance protocol is signed, the client makes the final payment (30%), and we hand over the complete set of documents, including the written 15-year warranty.
Are you ready to transform your problematic slope into a stable and beautiful part of your property?
Get a customized quote, tailored to your needs and terrain.
Why choose Infra Remonti for your stone retaining wall?
Our expertise lies in the details that guarantee long-term stability.
- For every wall over 1.2 m high, we engage a civil engineer for a structural design.
- We use only washed drainage gravel, fraction 16-32 mm, eliminating the risk of drainage clogging.
- Our 15-year written warranty covers structural integrity, not just surface defects.
- Our foundations are always below the frost line (min. 60 cm for Varna, 80 cm for Sofia).
- We mandatorily waterproof the back of the wall with materials like Mapei Mapelastic to stop moisture.
- For walls over 1.5 meters, we integrate Tensar geogrids, increasing stability by over 70%.
- We provide a detailed quantity-value estimate, with no hidden fees or unforeseen costs.
- Our masons are specialists with over 10 years of experience specifically in working with natural stone.
- Every project includes a multi-component drainage system: pipe, geotextile, and 40 cm drainage backfill.
- We execute backfill in 20 cm layers with mechanical compaction, preventing settlement.
- We work to an established payment standard of 30/40/30, ensuring security for both parties.
- Our technical managers provide daily quality control on site.
Materials that withstand time and pressure
Choosing the right materials is fundamental to every long-lasting retaining wall.
Natural stone (Gneiss / Granite / Limestone)
We work with proven quarries to supply quality stone. Ivaylovgrad gneiss is preferred for its strength and natural gold and silver hues. Granite offers exceptional compressive strength (>120 MPa) and almost zero water absorption, making it ideal for harsh conditions. Limestone from Ruse quarries is softer and easier to work with, suitable for more decorative walls with less load.
Concrete class C20/25 (B25)
This is the standard for all our foundations. Concrete class C20/25 means it has a characteristic compressive strength of 25 N/mm² after 28 days. For more critical structures or aggressive environments, we use higher class concrete (C25/30) and special additives from Sika or Mapei for watertightness and sulfate resistance, especially in the coastal areas of Varna and Burgas.
Reinforcing steel class B500B
We use ribbed B500B class steel with diameters from N10 to N16 for foundation reinforcement. This class of steel has a high yield strength (500 MPa), allowing it to absorb immense tensile forces caused by the bending moment at the wall's base. Correct positioning and tying of the reinforcement are crucial for structural integrity.
Geosynthetic materials (Geotextile and Geogrid)
We use non-woven polypropylene geotextile (e.g., Sika Geotex) with a density of 150-200 g/m² for filtration around the drainage system. For soil reinforcement, we incorporate uniaxial or biaxial geogrids from leading manufacturers like Tensar. These polymeric grids have tensile strengths from 20 to 100+ kN/m and, by interlocking with backfill particles, create a stable, composite block.
Waterproofing systems
Protecting the back of the wall is mandatory. Depending on the project, we apply elastic cementitious waterproofing (such as Mapei Mapelastic or Ceresit CR 166), which can accommodate micro-cracks, or we lay bitumen membranes with polyester reinforcement (e.g., from BMI-Vedag), providing complete watertightness. This protects the wall from the destructive freeze-thaw cycle.
Drainage pipes and aggregates
At the core of our drainage system are perforated double-layer corrugated HDPE (high-density polyethylene) pipes with diameters of Ø110 or Ø160 mm. They are flexible, durable, and chemical-resistant. The drainage layer behind the wall is made exclusively of washed coarse gravel (fraction 16/32 or 32/63), which provides maximum water permeability and does not compact over time.
Where are our stone retaining walls applied?
From private yards to large infrastructure projects, every wall has its purpose.
Frequently asked questions
Related services in Fencing & retaining walls
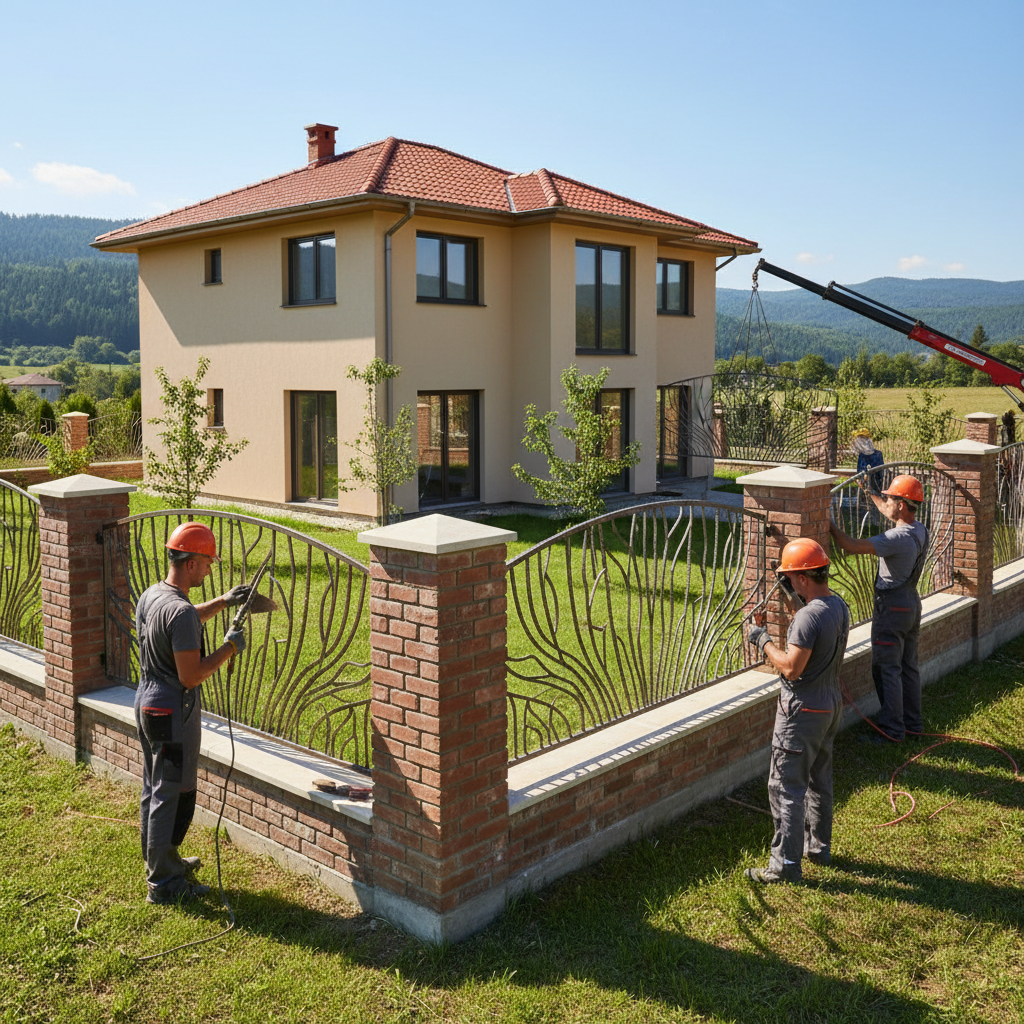
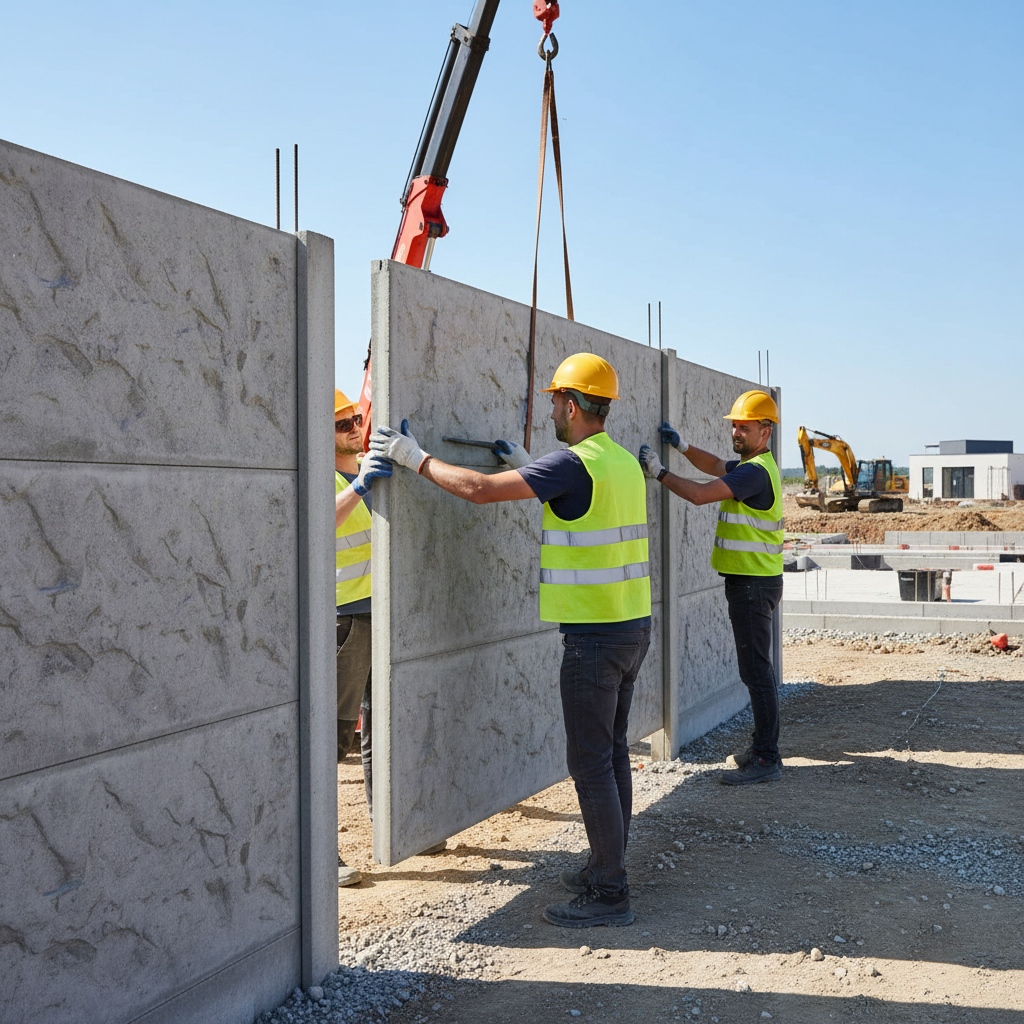
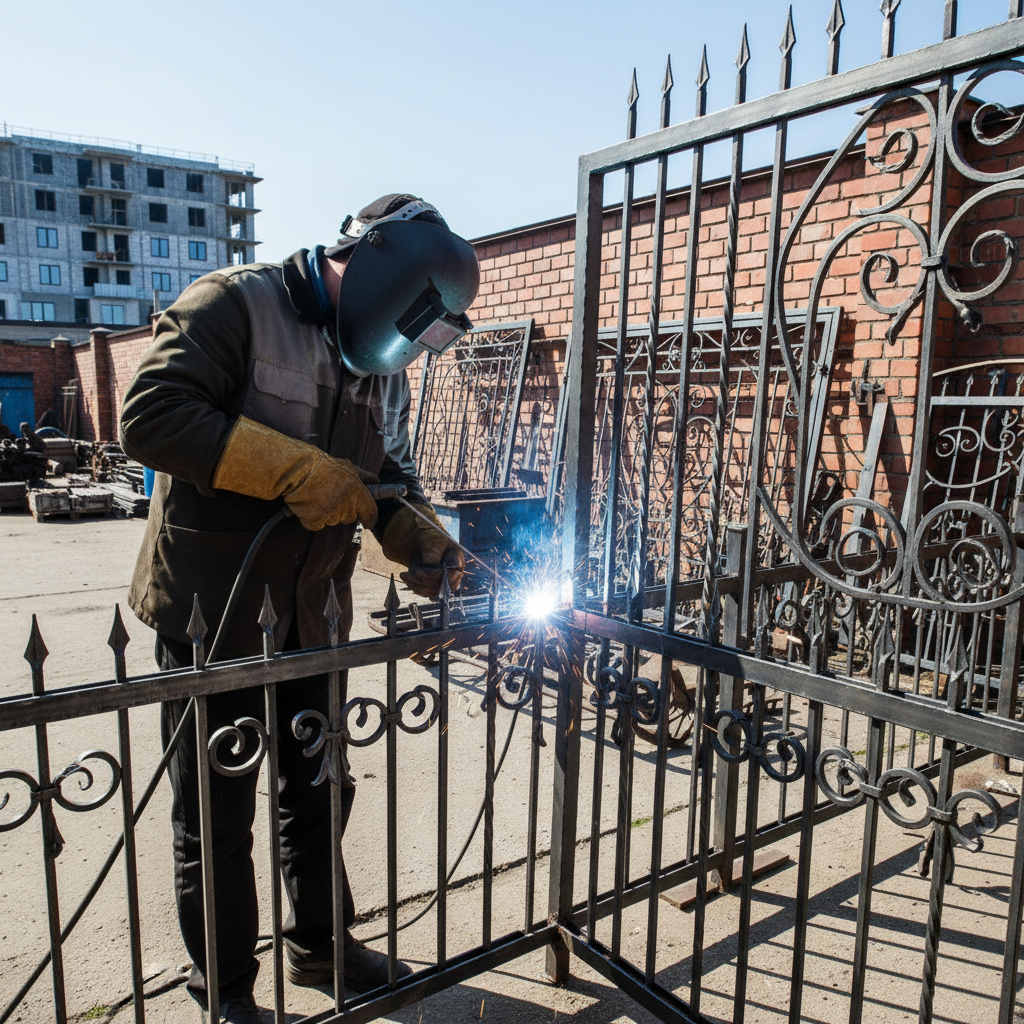
Transform your terrain with security and style.
Don't let erosion and unstable slopes threaten your property. The Infra Remonti EOOD team is ready to provide a lasting engineered solution, combining the strength of concrete with the timeless beauty of natural stone. Contact us today on +359 88 654 0238 to request your free site visit and consultation. We will prepare an individual quote, tailored to your needs, and show you how problematic terrain can become the most stable and beautiful part of your property.
Заявете безплатен оглед
Стъпка 1 от 5 — Контактна информация
Или ни се обадете директно:
088 654 0238Ready to get started?
Don't let erosion and unstable slopes threaten your property. The Infra Remonti EOOD team is ready to provide a lasting engineered solution, combining the strength of concrete with the timeless beauty of natural stone. Contact us today on +359 88 654 0238 to request your free site visit and consultation. We will prepare an individual quote, tailored to your needs, and show you how problematic terrain can become the most stable and beautiful part of your property.
☎ 088 654 0238