
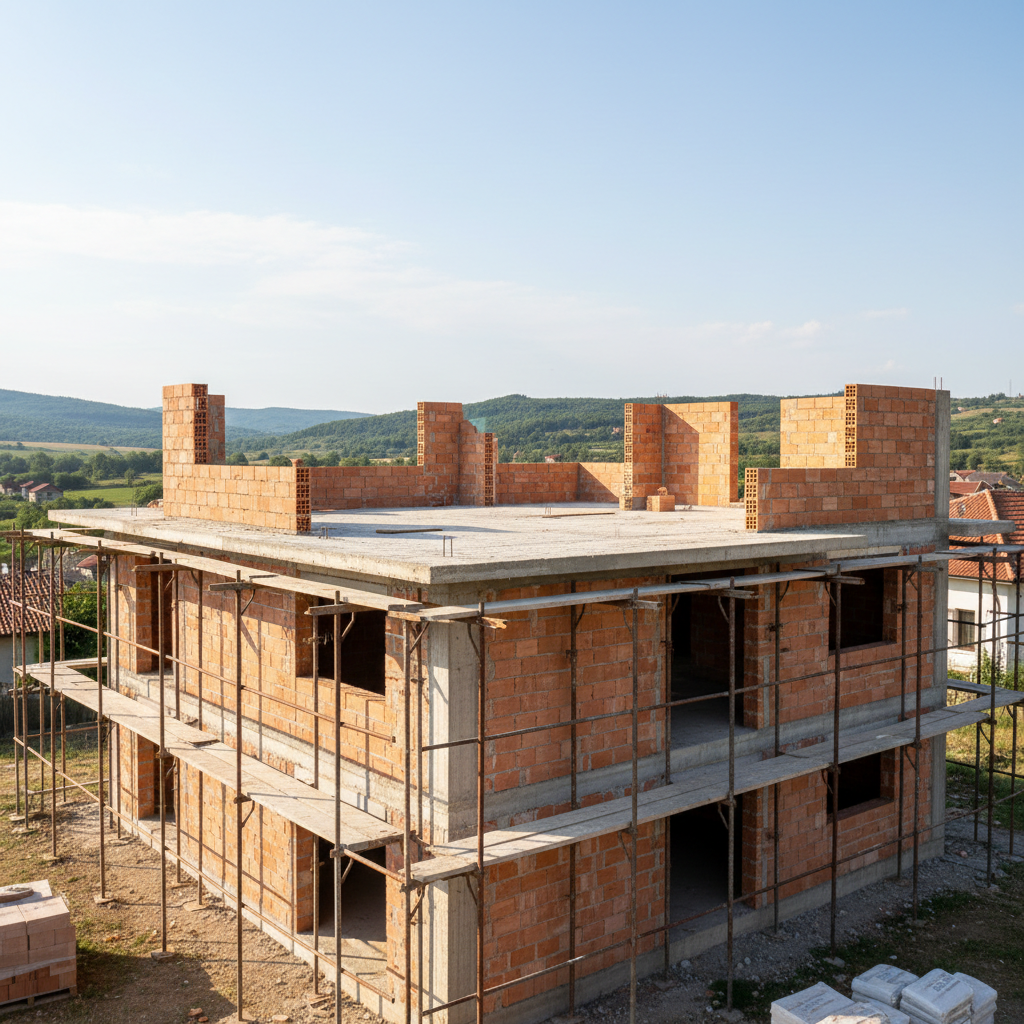
House Shell Construction in Varna and the Region in Dobrich
We build the load-bearing structure of your future home – from excavation to roof structure.
About this service
We build the load-bearing structure of your future home – from excavation to roof structure. We offer shell construction for single-family houses with a total built-up area (TBA) from 80 to 600+ m² at starting prices from 150 €/m² excl. VAT. The average completion time for a house up to 250 m² to Act 14 is between 4 and 6 months, depending on the complexity of the project and terrain conditions. We provide full coordination of processes and adherence to the structural design to achieve impeccable structural security.
За обекти в Добрич планираме работата според открития терен, ветровото натоварване и достъпа в райони като Балик, Дружба, Изгрев, Рилци. Офертата отчита реалните условия на място, нужната подготовка и устойчивостта на изпълнението във времето.
What we deliver and which problem we solve
What we deliver
Infra Remonti EOOD, part of the Infra Remonti EOOD group, specializes in the execution of shell construction for single-family and multi-family houses. Our scope of work covers the entire cycle, from site preparation to the completion of the load-bearing structure, ready for finishing works and installations. The service is aimed at private investors, families, and entrepreneurs who have an approved architectural and structural project and are looking for a reliable contractor for the most critical stage of construction. We operate primarily in Varna and the region, and we have the capacity and logistics to carry out projects in Burgas, Plovdiv, and Sofia, adapting technological processes to the specific climatic and seismic characteristics of each region. Our team includes certified technical managers, formworkers, steel fixers, and masons with experience in residential construction. We have our own machinery, including small and medium-sized excavators, trucks for earth removal, and formwork systems (Doka, Peri), which allows us to optimize deadlines and guarantee quality at every stage.
Which problem we solve
The main problem we solve is the risk of compromised structural integrity of the building. Improperly executed shell construction can lead to catastrophic and often irreparable consequences: cracks in walls and slabs due to foundation settlement, basement leaks due to poor waterproofing, rebar corrosion from insufficient concrete cover, and even the risk of structural collapse during a seismic event. These defects often become visible years after construction is completed, when repairs are extremely expensive and complex. For example, correcting a sagging floor slab can cost up to 50% of its original value. We eliminate these risks by strictly adhering to the structural design and standards. We use concrete with the prescribed strength class (minimum C20/25 for structural elements), vibrate it thoroughly to eliminate air voids, and ensure proper curing through constant hydration, especially at high temperatures in Plovdiv. In the saline and humid environment of Varna and Burgas, we pay special attention to the thickness of the concrete cover over the reinforcement (minimum 3.5 cm) to protect it from corrosion. With our approach, you ensure a solid and durable home, without hidden defects and future costs.
Planning house construction?
Contact us at +359 88 654 0238 for a free site visit and discussion of your project.
What does the 'House Shell Construction' service include?
We offer a complete package of construction activities for building the load-bearing structure of your home up to the "enclosed box" stage before finishing works.
Geodetic survey and positioning
Precise placement of building axes and reference points according to project documentation. We use total stations and GPS rovers for millimeter accuracy, which guarantees the correct placement of foundations and compliance with property boundary lines. This step is critical to avoid legal and structural problems.
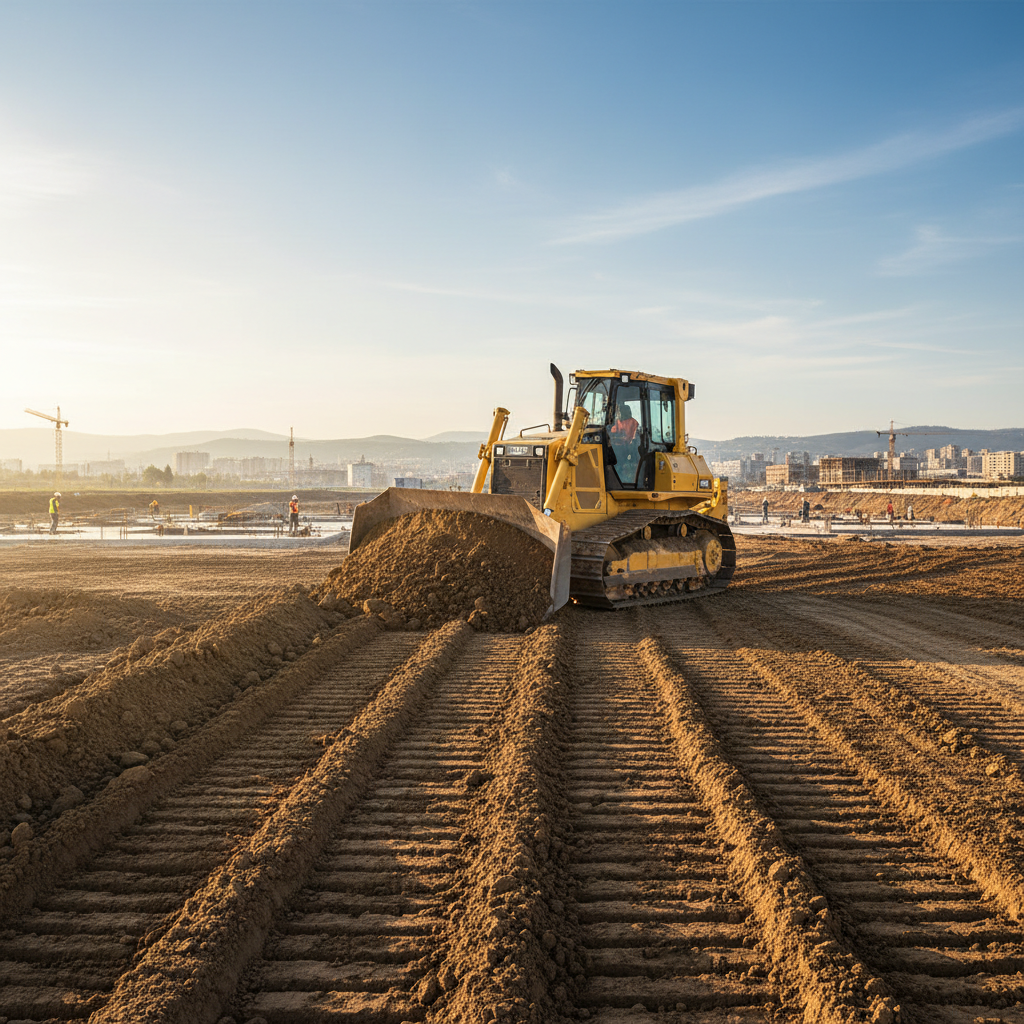
Excavation and foundation preparation
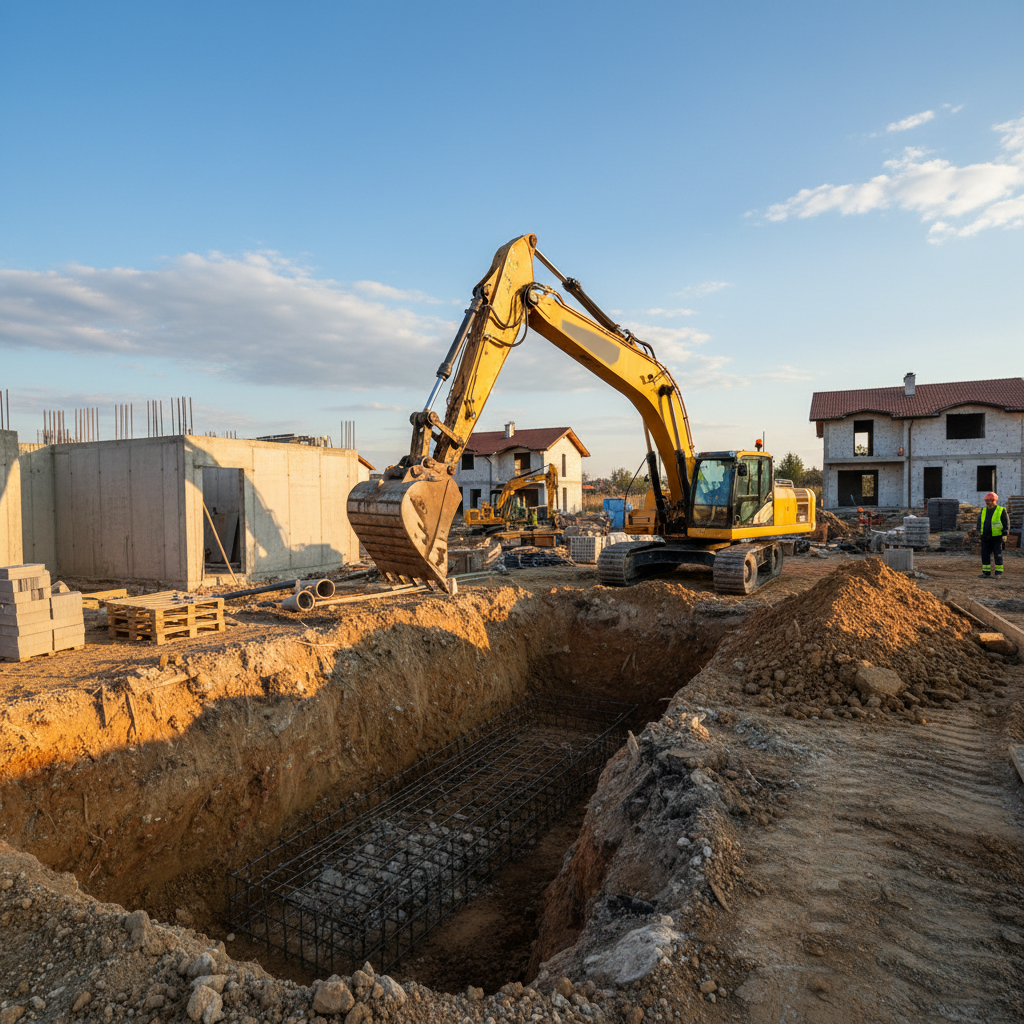
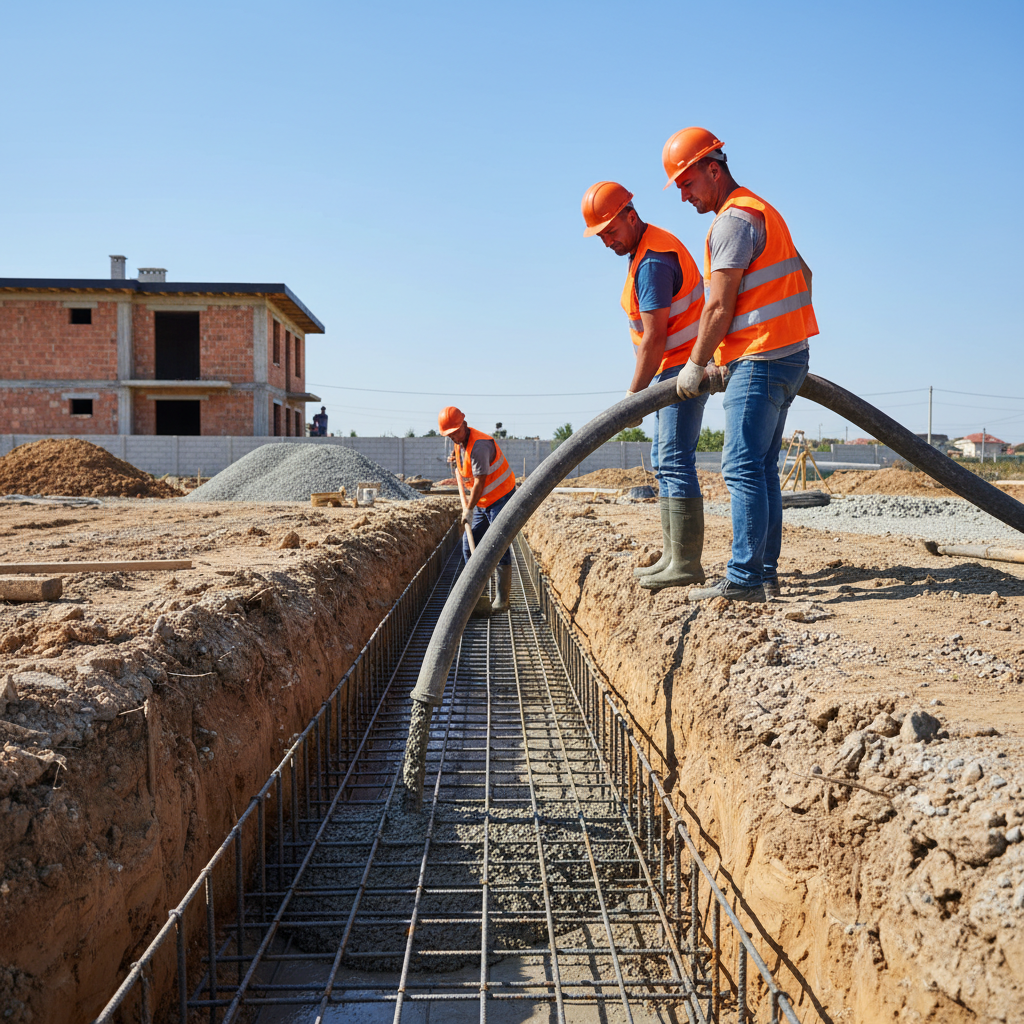
Machine excavation for foundations and/or basement to the design elevation. Includes removal of excavated soil and leveling of the trench bottom. We lay lean concrete (class C8/10, 10 cm thick) or compacted gravel sub-base to create a clean and stable working surface for subsequent activities.
Foundation construction (strip/raft foundation)
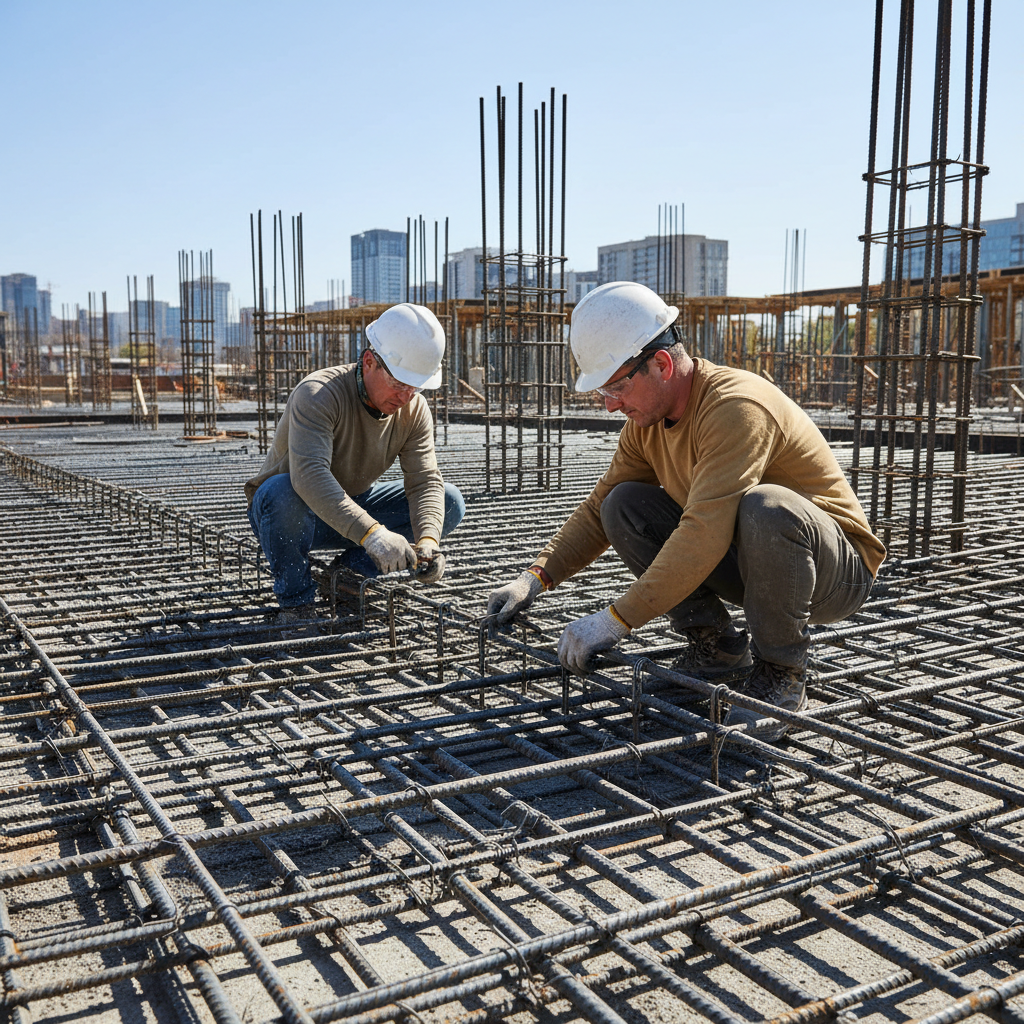
Execution of formwork, fabrication and installation of reinforcement according to structural specifications. We lay pipe routes for plumbing installations. Pouring of reinforced concrete (minimum class C20/25), with subsequent vibration and curing. We prepare the foundation for waterproofing installation.
Reinforced concrete walls and columns
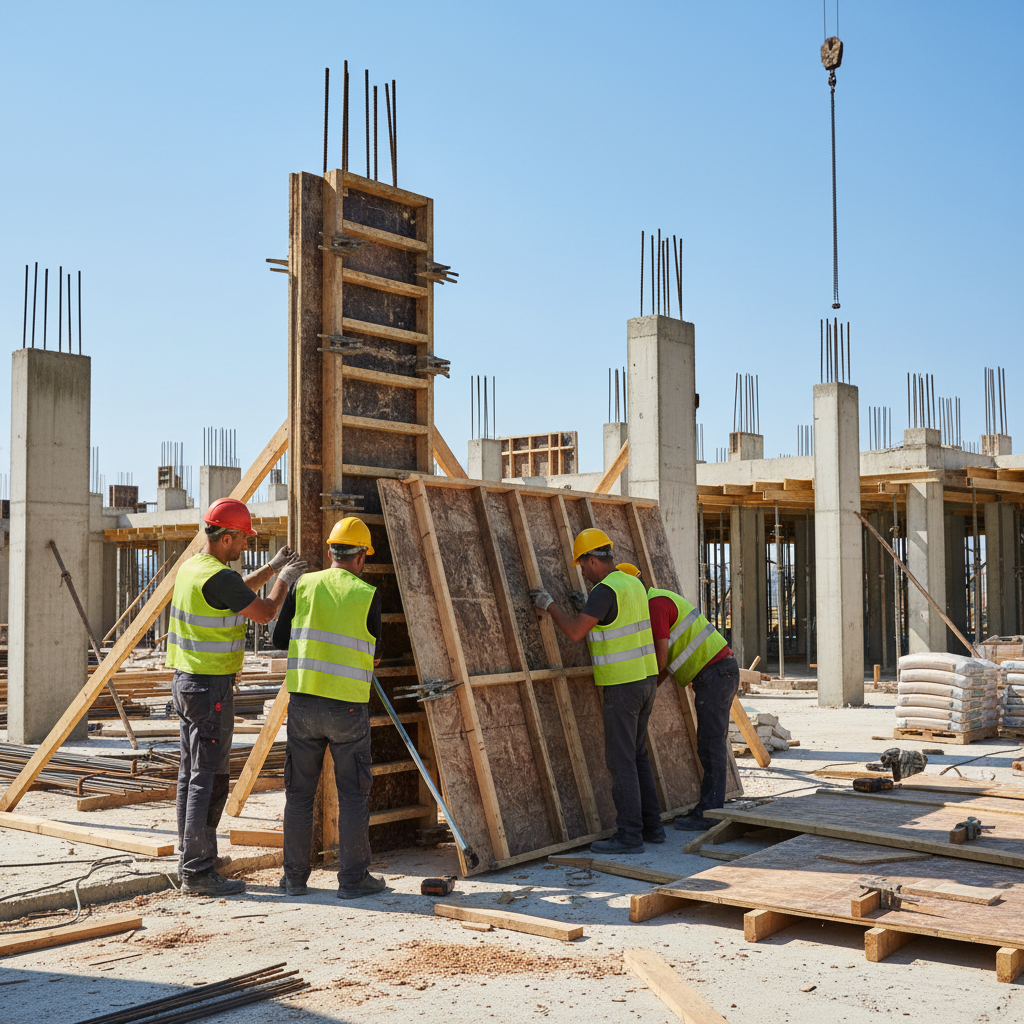
Construction of the load-bearing vertical elements of the building. We install system formwork for a smooth surface and precise dimensions. Reinforcement cages are prefabricated and installed with spacers to ensure the required concrete cover. We use C25/30 class concrete for high load-bearing capacity.
Brick masonry for external and internal walls
Execution of masonry with ceramic bricks (e.g. Wienerberger Porotherm 25 N+F) or aerated concrete blocks (Ytong). We work with thermal insulation mortar to minimize thermal bridges. We strictly observe the verticality and horizontality of the courses, as well as the proper bonding between bricks.
Construction of reinforced concrete floor slabs
Execution of formwork, laying of bottom and top reinforcement according to the design. Before concreting, corrugated pipes for future electrical installations are installed. We pour C20/25 class concrete, usually between 15 and 20 cm thick, after which the surface is smoothed by hand or machine (helicopter trowel).
Reinforced concrete beams and lintels
Structural formation of horizontal load-bearing elements and elements above door and window openings. Beams and lintels are reinforced and concreted together with the floor slab to ensure the monolithic nature of the structure and proper load distribution.
Construction of internal staircases
Fabrication of formwork according to individual design for straight, spiral or L-shaped staircases. Installation of complex reinforcement to absorb loads. Concreting is performed with increased attention to achieving smooth surfaces and precise dimensions of the steps, ready for flooring.
Construction of roof structure (wooden/reinforced concrete)
Installation of a wooden roof structure made of impregnated softwood material (C24 class) or execution of a reinforced concrete pitched roof. Includes installation of posts, purlins, rafters, and sheathing. The structure is anchored to the reinforced concrete ring beam, ensuring resistance to wind and snow.
Construction of chimneys and ventilation shafts
Masonry of chimney bodies with standard chimney units (e.g. Schiedel) or pouring of reinforced concrete shafts, ensuring fire safety and proper exhaust of smoke gases and ventilation air. These are built simultaneously with the floors and integrated into the building's structure.
Work Process in 8 Steps
From initial consultation to handing over the site with ready documents for Act 14, we follow a clear and transparent procedure.
- 1
Step 1: Inquiry, consultation, and free site visit
After your call to +359 88 654 0238 or sent email, we arrange a meeting and site visit to the plot. We discuss your architectural plans, structural assessment, and specific requirements. The goal is to gain full understanding of the project and identify potential challenges such as slope, access, or geology.
- 2
Step 2: Project analysis and costing
Our engineering team performs a detailed analysis of the provided project documentation. We prepare a bill of quantities (BoQ) for all materials and labor required for the execution of the shell construction. You receive a detailed, transparent offer with a fixed final price and clear execution deadlines.
- 3
Step 3: Contract and site preparation
Upon acceptance of the offer, we sign a construction contract outlining all terms, prices, deadlines, and guarantees. This is followed by the opening of the construction site – fencing the property, providing temporary electricity and water supply, positioning accommodation units and a storage area. A geodesist marks the exact location of the building.
- 4
Step 4: Excavation work and foundations
We start with machine excavation to the design depth. Lean concrete is laid, and formwork and reinforcement for the foundations are installed. Plumbing pipes are laid. The concrete is poured, meticulously controlling its quality and vibration. This phase usually takes 2 to 4 weeks for a standard house.
- 5
Step 5: Construction of structure up to level 0.00
After formwork removal from the foundations, waterproofing and backfill are performed. Basement walls (if any), columns, and load-bearing walls of the first floor are built. Formwork and reinforcement for the first-floor slab (level 0.00) are executed. Finally, the slab is concreted.
- 6
Step 6: Construction of floors
The process is repeated for each subsequent floor: erection of load-bearing walls and columns, formwork, reinforcement, and concreting of the floor slab. Internal staircases and chimney bodies are built simultaneously. Each floor is executed after the concrete at the lower level reaches sufficient strength, usually within 15-25 days per floor.
- 7
Step 7: Roof structure
After the completion of the last reinforced concrete slab or beam, the installation of the roof structure begins. Depending on the project, it can be wooden or reinforced concrete. For wooden structures, we use pre-fabricated and impregnated material, which is assembled on site. This is the final stage of the shell construction.
- 8
Step 8: Statement of Findings (Act 14) and handover
After the completion of the roof and exterior walls, the building is at the "shell construction" stage. We prepare and sign all necessary documents, including executive documentation. We organize a commission with the participation of designers, supervisors, and municipal administration members to draw up Statement of Findings, form 14, which certifies the completion of the stage.
Ready to lay the foundations of your home?
Check our prices or call directly for a personalized offer.
Why choose Infra Remonti for your shell construction?
We offer more than just construction – we provide security, quality, and predictability at the most important stage.
- Full responsibility for the structure with a written 15-year warranty, protecting your investment long-term.
- Use of concrete with a class higher than the minimum specified in the project, e.g., C25/30 instead of C20/25, for additional strength reserve.
- Strict control of reinforcement – checking diameter, spacing, and concrete cover (min. 3.5 cm) before each concreting.
- Preparation and signing of all documentation required for successful acceptance of the building with Act 14, included in the price.
- Own technical manager on site, who is your single point of contact and responsible for quality and deadlines.
- Adaptation to regional specifics: special concrete additives for the marine climate in Varna and seismic bracing for Sofia.
- Transparent pricing with no hidden fees. You receive a detailed bill of quantities that we adhere to throughout the project.
- Use of quality and certified materials from proven manufacturers such as Wienerberger, Ytong, Holcim, Sika.
- Flexible payment plan 30/40/30, tied to actual completed stages of construction, not calendar dates.
- Optimization of processes through own machinery, reducing dependence on subcontractors and shortening deadlines.
- Experience working with complex terrains. We design and execute stepped foundations and retaining walls for uneven terrain.
- Continuous photographic record of hidden works (reinforcement, waterproofing), which you receive as part of the executive documentation.
Калкулатор за Груб Строеж
Получете ориентировъчна цена за груб строеж по РЗП — за 60 секунди.
Какъв тип конструкция?
Изберете най-близкия вариант – ще уточним детайлите на място
Have a ready project?
Send it to us for a free and non-binding offer within 3 business days.
Materials of Guaranteed Quality
We only use certified materials from leading manufacturers, whose technical parameters guarantee the strength and durability of your home.
Ceramic blocks Wienerberger Porotherm 25 N+F
For external load-bearing walls, we primarily use Porotherm 25 N+F blocks. They have excellent thermal insulation characteristics (λ ≈ 0.25 W/mK) and high compressive strength (10-15 N/mm²). The "tongue and groove" system allows for a tight fit and reduces the amount of mortar, minimizing thermal bridges. With a thickness of 25 cm, they provide a solid base for a subsequent thermal insulation system and have a fire reaction class A1.
Aerated concrete blocks Ytong
As an alternative for masonry, especially for projects focused on maximum thermal insulation, we offer Ytong blocks. They are significantly lighter, which reduces the load on the structure, and have a very low thermal conductivity coefficient (λ ≈ 0.09-0.12 W/mK). This allows for meeting regulatory requirements with thinner or even no additional external insulation in some cases. Fire reaction class A1.
Reinforced concrete class C20/25 and C25/30
All structural concrete we use is supplied from certified concrete batching plants (e.g. Holcim, Cemex) and holds a declaration of conformity. For foundations, slabs, and beams, we use a minimum of C20/25 class (compressive strength 25 MPa). For heavily loaded elements such as columns, especially in seismic areas like Sofia, we use C25/30 class (strength 30 MPa) for greater safety.
Reinforcing steel class B500B / B500C
We use ribbed reinforcing steel with high ductility, class B500B or B500C, which complies with European standards for design in seismic zones. The steel is delivered in bars and fabricated on site according to the structural design specification. We strictly adhere to diameters, stirrup spacing, and anchorage lengths, which is key to the proper behavior of the structure.
System formwork (Doka/Peri)
Unlike the outdated board method, we use system formwork panels for walls, columns, and slabs. This ensures ideally smooth surfaces that require less leveling plaster. More importantly, system formwork provides absolutely precise geometric dimensions of the elements, which is critical for the correct loading of the structure.
Impregnated timber class C24 for roofs
For wooden roof structures, we only use calibrated and strength-graded softwood material, class C24. Each element (beams, purlins, rafters) is factory-impregnated against woodworms, fungi, and moisture with preparations such as Bochemit. This guarantees the longevity of the structure and prevents future roof problems. The material is supplied with a quality certificate.
Types of Projects We Build
We specialize in constructing the load-bearing structure for a wide range of residential buildings and ancillary structures.
Frequently asked questions
Related services in Rough construction
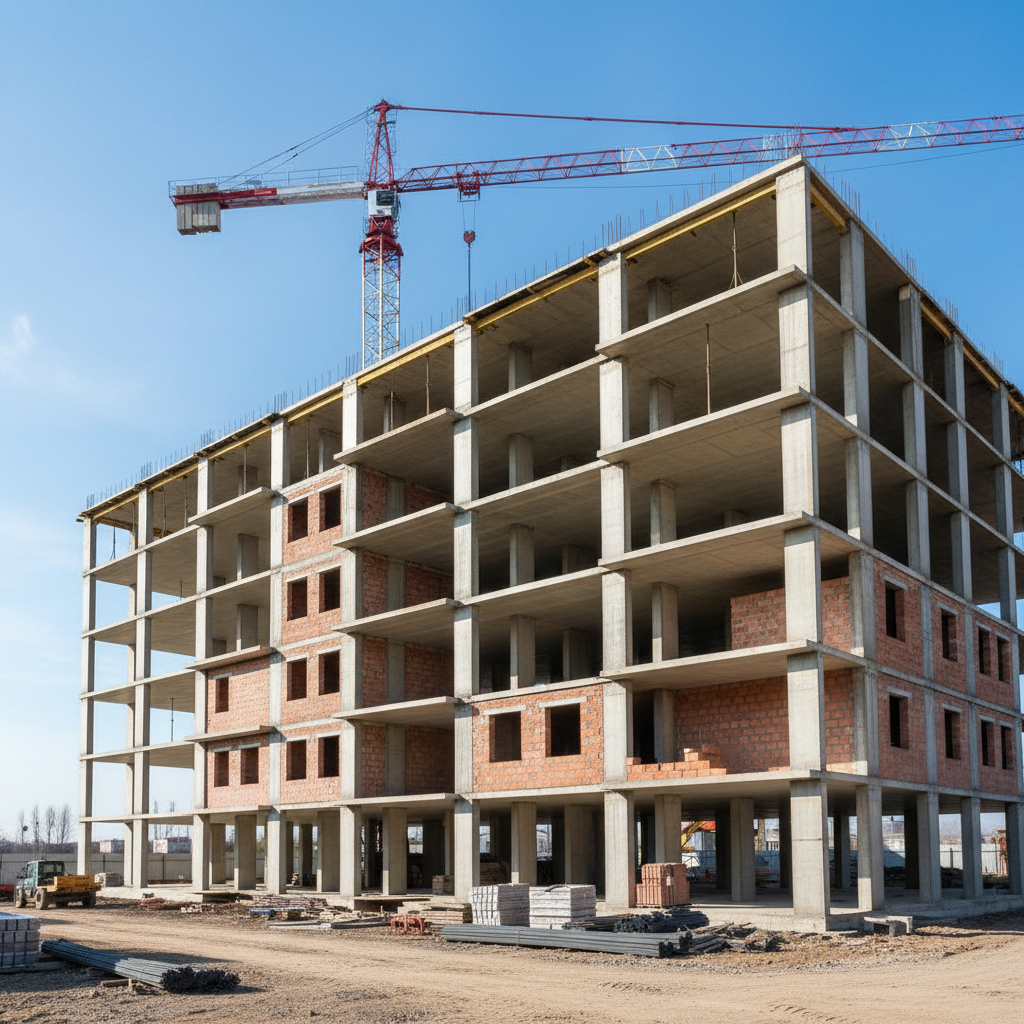
Take the first step towards your dream home today!
Shell construction is the most important investment in the future of your house. Do not compromise on quality and safety. The Infra Remonti EOOD team is ready to consult you and offer the best technical solution for your project. Call us at +359 88 654 0238 for a conversation or to arrange a free site visit to your plot. We will discuss the details and provide you with a clear and competitive offer, backed by our 15-year warranty.
Заявете безплатен оглед
Стъпка 1 от 5 — Контактна информация
Или ни се обадете директно:
088 654 0238Ready to get started?
Shell construction is the most important investment in the future of your house. Do not compromise on quality and safety. The Infra Remonti EOOD team is ready to consult you and offer the best technical solution for your project. Call us at +359 88 654 0238 for a conversation or to arrange a free site visit to your plot. We will discuss the details and provide you with a clear and competitive offer, backed by our 15-year warranty.
☎ 088 654 0238