
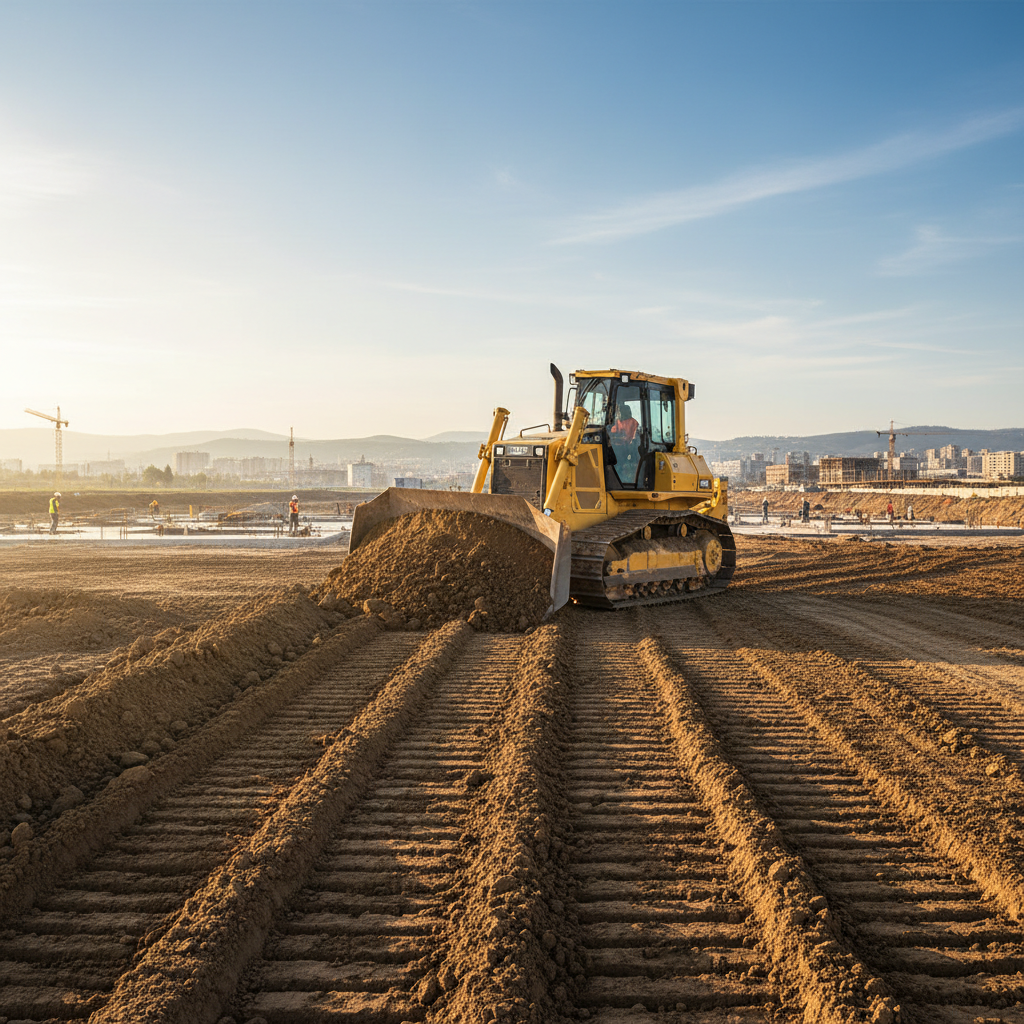
Large-Scale Earthworks and Vertical Planning in Varna in Dobrich
Infra Remonti EOOD performs precise earthworks, which are the fundamental first step for every successful construction.
About this service
Infra Remonti EOOD performs precise earthworks, which are the fundamental first step for every successful construction. We transform terrains with volumes from 500 to over 50,000 cubic metres, creating perfectly levelled and compacted sites. With prices starting from 18 €/m³ and execution within agreed deadlines, we guarantee that your building will stand on a stable and reliable foundation, protected from future settlements and structural problems.
За обекти в Добрич планираме работата според открития терен, ветровото натоварване и достъпа в райони като Балик, Дружба, Изгрев, Рилци. Офертата отчита реалните условия на място, нужната подготовка и устойчивостта на изпълнението във времето.
What we deliver and which problem we solve
What we deliver
Infra Remonti EOOD specialises in performing a full range of earthworks, covering the entire process of preparing a construction site. Our activity is not limited to simple excavation; we perform comprehensive vertical planning, which includes modelling the terrain according to the architectural project. We develop and execute earth mass cartograms that balance excavation (cut) and backfill (fill) volumes, thereby optimising transport and disposal costs for soil. We have our own fleet of modern heavy machinery, including excavators from 5 to 40 tonnes, bulldozers, GPS-controlled graders, and vibratory rollers, which allows us to work efficiently on projects of any scale – from single-family houses to large industrial zones and commercial parks. Our team of engineers, geodesists, and experienced operators ensures precise execution in Varna, Burgas, Plovdiv, and Sofia, adapting our technologies to the specific soil and climatic conditions of each region, whether it's the sandy soils and high groundwater levels along the Black Sea coast or the complex urban environment in the capital.
Which problem we solve
Improperly executed earthworks are a hidden time bomb that can lead to catastrophic consequences for any building. The main problem we solve is the risk of uneven settlement of the structure. This occurs when the foundation is laid on poorly or unevenly compacted backfill. The result is cracks in the foundations, walls, and slabs, which can compromise the structural integrity of the building and require extremely costly subsequent repairs. Another critical problem is poor management of surface water. Without properly designed and executed drainage slopes, water collects around the foundations, causing dampness in the basement, soil erosion, and a reduction in the bearing capacity of the ground. We prevent these problems through strict layer-by-layer compaction control using density gauges, achieving design density (typically 95-98% according to the Standard Proctor test). Our precise vertical planning work, guided by GPS systems, ensures perfect slopes and drainage, permanently eliminating water problems and guaranteeing the long-term stability and security of your investment.
Does your land need professional preparation?
Call +359 88 654 0238 for a consultation and on-site inspection.
What does the "Earthworks" service include?
We offer a comprehensive approach that covers all aspects of terrain preparation for construction.
Geodetic survey and tracing
We use high-precision total stations and GPS rovers to create a detailed digital model of the existing terrain. We then precisely trace the contours of future excavations, embankments, and buildings according to the design drawings, ensuring accuracy to the centimetre from the very beginning of the project.
Preparation of earth mass cartogram
Our engineering team develops a detailed plan for balancing excavation and backfill works (cut & fill analysis). The goal is to maximise the use of excavated soil on site for backfills, which drastically reduces the costs for transporting excess soil and delivering new material for backfill, saving thousands.
Mass excavation of topsoil layer
We carefully remove and store the upper fertile soil layer (humus), usually 20-40 cm thick, in a designated area. This valuable material is preserved and later used for the final landscaping of the site, contributing to both environmental friendliness and cost reduction.
Main excavation to design elevation
Using powerful tracked excavators (20-40 tonnes), we perform the main excavation until the design elevation for foundation is reached. The process is continuously controlled with laser levels and GPS to ensure a flat and accurate base for subsequent construction stages, without over-excavation or under-excavation.
Terracing of steep terrains
We transform steep and unusable plots into functional spaces by building terraces (stepped platforms). Each terrace is designed with a stable slope or reinforced with a retaining wall, thereby preventing erosion and creating safe, level areas for construction, gardens, or parking.
Construction of temporary roads and platforms
To provide access and working areas for heavy machinery and material trucks, we build temporary roads. These are constructed from layers of crushed stone over geotextile, which distributes the load, prevents machines from sinking, and preserves the integrity of the subgrade.
Backfilling and layer-by-layer compaction
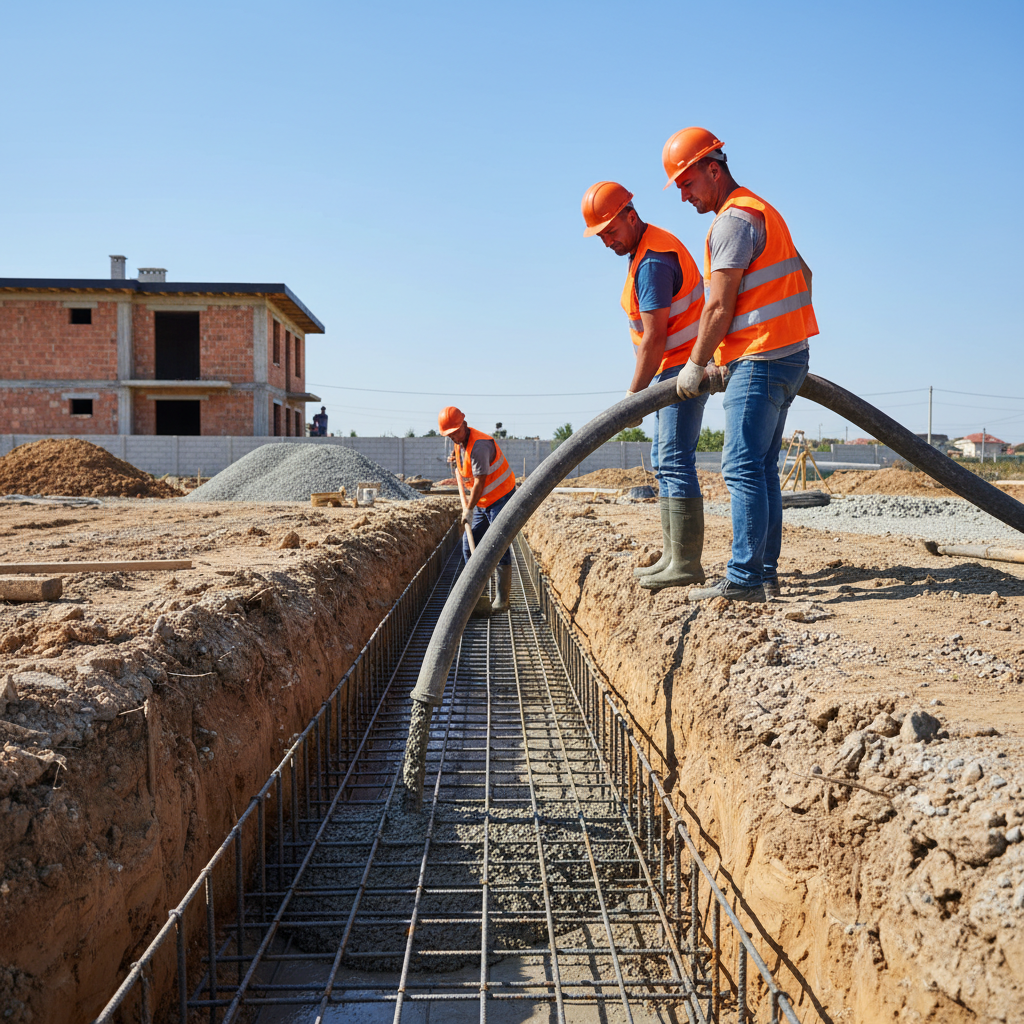
After foundation construction, we perform backfilling with suitable material (soil or aggregate). Backfilling is done in layers 20-30 cm thick, with each layer compacted with a vibratory roller or compactor until the design density is reached. This process is crucial for preventing settlements around the building.
Excavation for trenches and utilities
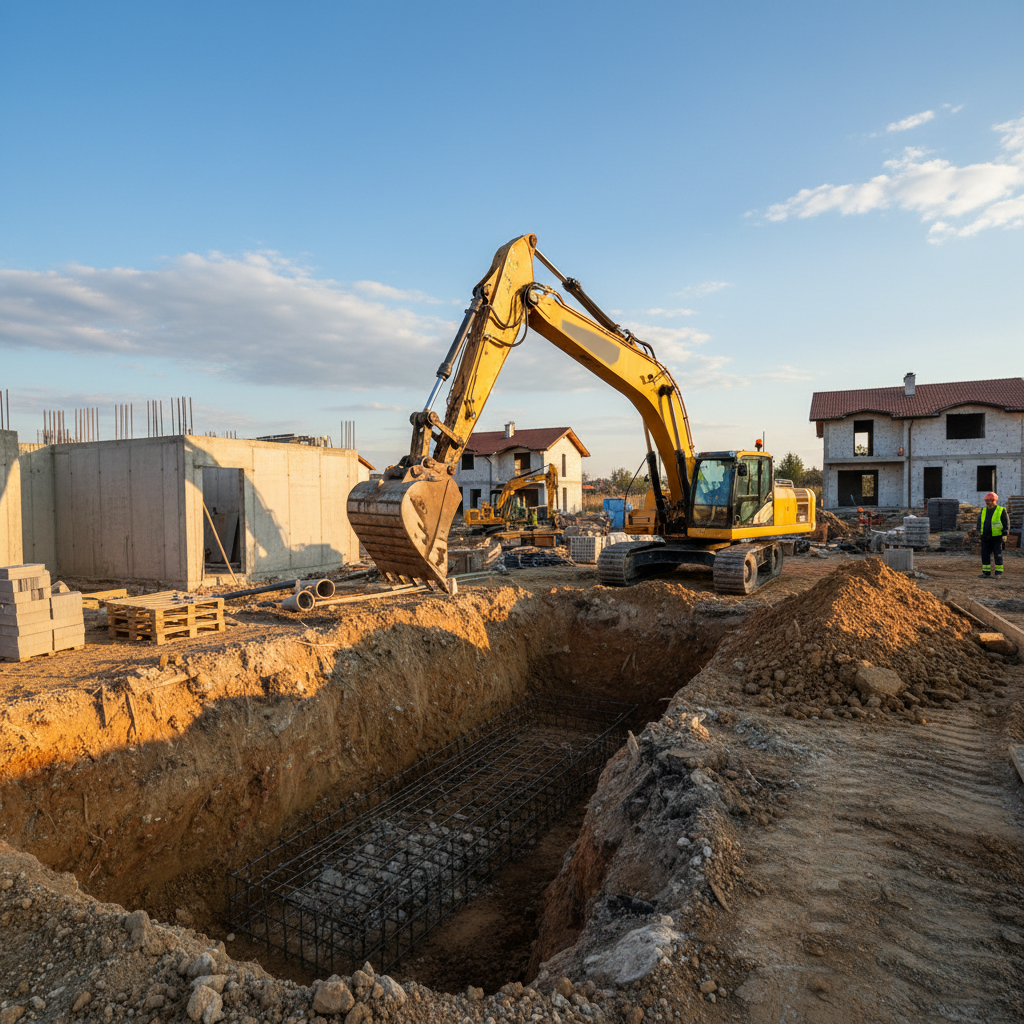
We excavate trenches for underground infrastructure – water supply, sewerage, power lines, gas pipelines, and telecommunications. We comply with the exact dimensions, depths, and slopes specified in the project, preparing a sand bed for pipe laying and ensuring safe working conditions.
Subgrade stabilisation
In the presence of weak or unsuitable soils (clays, loess), we apply stabilisation methods. This may include mixing the soil with cement or lime to improve its strength characteristics or laying geogrids, which reinforce the subgrade and increase its bearing capacity, making it suitable for construction.
Final profiling and levelling
Using a grader, often with an automated GPS system, we perform the final levelling of the entire site, roads, and landscaping areas. We achieve the design slopes with an accuracy of 1-2 cm, ensuring perfect drainage and an ideally flat surface for subsequent activities.
Our 8-step work process
From initial inspection to final acceptance, we follow a strict methodology for quality and efficiency.
- 1
1. Site inspection and geotechnical analysis
We begin with an on-site inspection and review of available project documentation. In coordination with the client, we commission a geotechnical report, which provides us with key data on soil composition, bearing capacity, groundwater levels, and other parameters. This data forms the basis for planning.
- 2
2. Planning and 3D modeling
Based on the project and geotechnical data, our engineering team creates a detailed 3D model of the earthworks. An earth mass cartogram and an execution schedule are prepared, selecting the most suitable equipment and technology. The model is uploaded directly to our machines' GPS systems.
- 3
3. Mobilisation and site preparation
We deliver the necessary equipment to the site. We erect a temporary fence and secure the perimeter. We install erosion control measures, such as sediment traps and straw bale barriers, to protect the environment from pollution during construction.
- 4
4. Removal and storage of topsoil layer
The first actual step is the removal of the fertile soil layer. A bulldozer or excavator carefully scrapes it off and stores it in a pre-determined area on the site, where it will not interfere with construction activities, to be used later for landscaping.
- 5
5. Main excavation (Cut) and transport
Powerful excavators begin the main excavation along the traced contours. The excavator's GPS system shows the operator in real-time how much more to dig to reach the design elevation. The excavated earth mass is loaded onto dump trucks, which transport it to the backfill areas on site or to a regulated landfill.
- 6
6. Backfill (Fill) and layer-by-layer compaction
In areas where backfill is required, the material is spread in even layers (lifts) 20-30 cm thick by a bulldozer or grader. Immediately thereafter, a heavy vibratory roller passes repeatedly over the layer until the required density is achieved, which is checked with an on-site instrument.
- 7
7. Fine profiling and levelling
After the completion of rough earthworks, a motor grader with an automatic 3D GPS system performs the final shaping of surfaces. The machine automatically maintains its blade at the exact design height and slope, creating perfectly smooth and precise surfaces for roads and foundations with a tolerance of +/- 2 cm.
- 8
8. Final inspection and handover
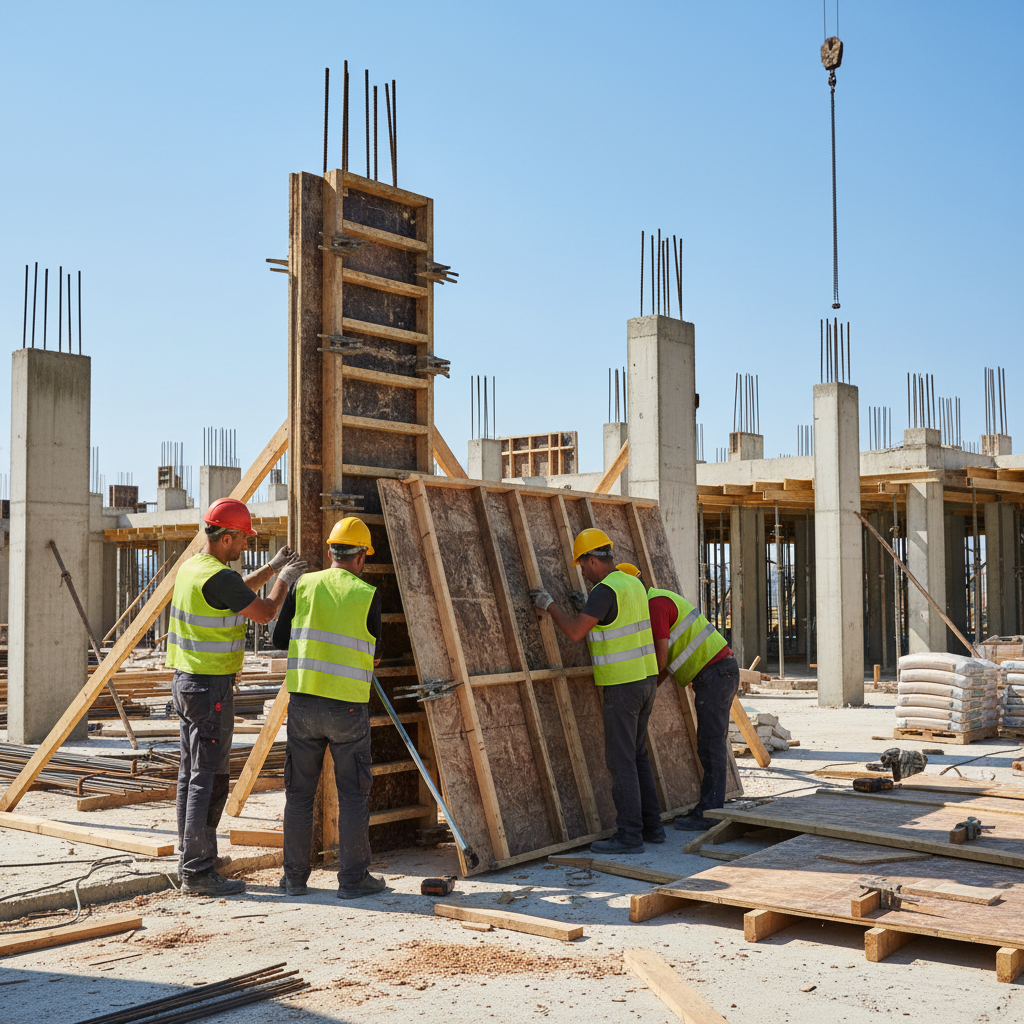
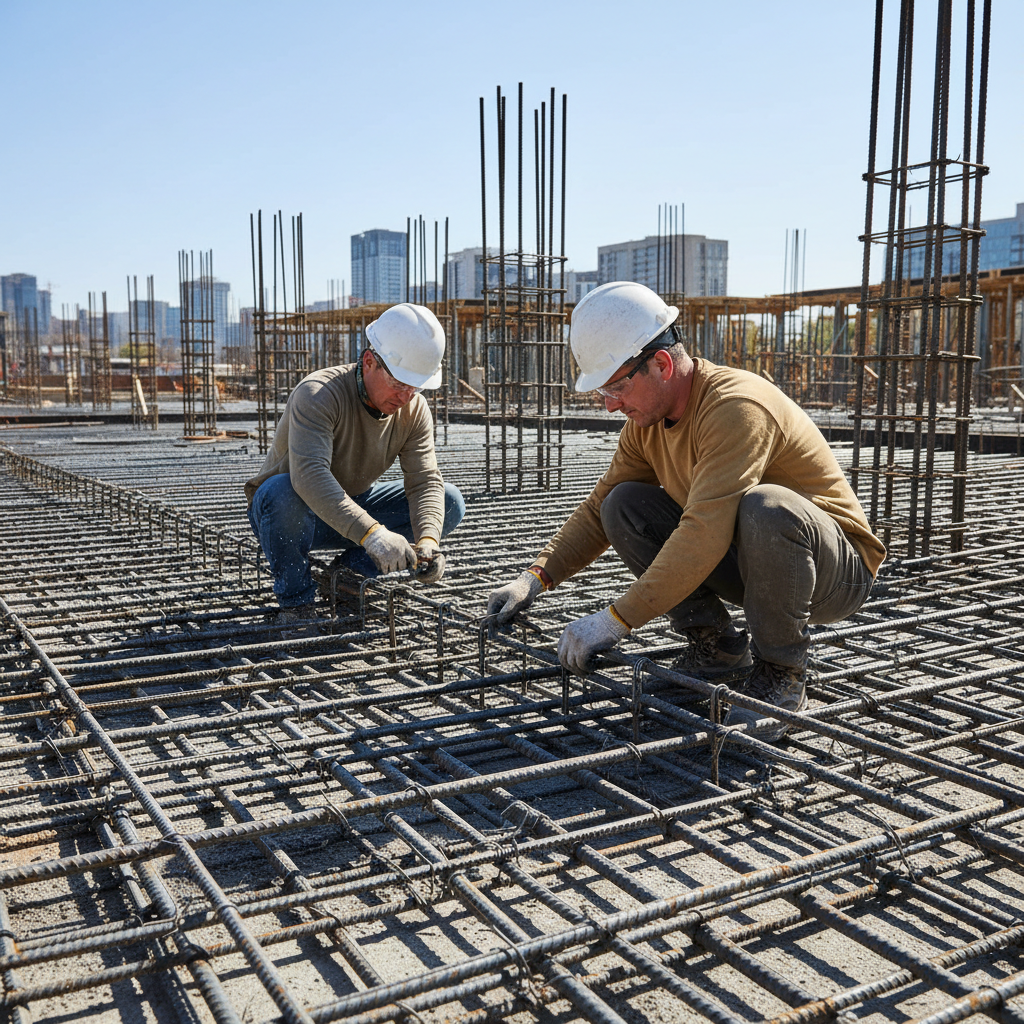
We perform a final geodetic survey of the completed surfaces to document that all elevations and slopes comply with the project. We clear the site of construction waste and hand over the site to the next contractor (e.g., for formwork and rebar) with a protocol and a full set of as-built documentation.
Ready to lay the foundations for success?
Contact us for a personalised quote.
Why clients choose Infra Remonti for earthworks?
Our work is precise, efficient, and eliminates risks, ensuring long-term value.
- GPS-controlled equipment for accuracy up to 2 cm, reducing the need for corrections and over-expenditure on concrete for levelling.
- We optimise the earth mass cartogram, saving our clients up to 30% on transport and disposal costs.
- Strict layer-by-layer compaction control with nuclear densimeter or dynamic plate, guaranteeing over 95% standard Proctor density.
- Own fleet of over 20 units of heavy machinery (Caterpillar, Komatsu, Volvo), eliminating delays due to machine rental.
- We prevent future problems such as differential settlements of the building, which can cost hundreds of thousands to repair.
- Transparent pricing per cubic metre (m³) of processed earth mass (excavation or backfill), with no hidden fees or unforeseen costs.
- Proven experience with difficult terrains in Varna and Burgas, including working with high groundwater tables and weak sandy soils.
- We provide a written 15-year warranty for the stability of our finished subgrades and structural backfills.
- Full coordination with geodesists, designers, and architects to ensure 100% project compliance.
- We conduct a thorough geotechnical analysis before starting, which anticipates and resolves potential soil problems.
- We comply with all safety norms and reinforcement of excavations over 1.2m deep, preventing collapses and incidents.
- We provide complete construction documentation, including protocols for hidden works and compaction test reports.
Калкулатор за Груб Строеж
Получете ориентировъчна цена за груб строеж по РЗП — за 60 секунди.
Какъв тип конструкция?
Изберете най-близкия вариант – ще уточним детайлите на място
Do you have questions about preparing your property?
Our engineers are available for a free technical consultation.
Materials we use in earthworks
We use only certified materials that guarantee the bearing capacity and durability of the subgrade.
Aggregate (crushed stone) for subgrade
We use various fractions of crushed stone (e.g., 0-63 mm, 0-40 mm) for constructing the bearing layer (subgrade) under foundations and floor coverings. The material is from certified quarries, with a low Los Angeles abrasion coefficient (<30) and is not susceptible to freezing. This layer ensures even load distribution and excellent drainage.
Non-woven geotextile
We lay non-woven polypropylene geotextile (e.g., Tencate Polyfelt TS or similar) with a density of 200-400 g/m² between the subgrade and the crushed stone layer. Its main function is separation – it prevents the mixing of materials and the loss of aggregate into the subgrade. It also acts as a filter and improves the drainage of the structure.
Biaxial geogrid
For weak soils with low bearing capacity (CBR < 3%), we use biaxial geogrids for reinforcement (e.g., Tensar Basetex). These polymeric grids mechanically interlock with the crushed stone particles, creating a reinforced composite layer. This allows for a reduction in the subgrade thickness by up to 50% and significantly increases bearing capacity, saving costs.
Stabilisation materials (Cement/Lime)
For stabilisation of unsuitable clayey or loess soils on site, we use additives such as Portland cement (CEM II) or quicklime. These are mixed with the soil using a specialised pulveriser (recycler). The chemical reaction changes the soil structure, drastically increasing its compressive strength and reducing plasticity, transforming it into a suitable structural material.
Drainage sand
We use washed river or quarry sand with a specific grain size distribution (e.g., 2-5 mm) to create a sand bed under pipes and drainage systems. Its high hydraulic conductivity (permeability) allows for rapid water removal and prevents the build-up of hydrostatic pressure on underground structures, ensuring their long-term functionality.
Suitable excavated soil (On-site soil)
When possible and the geotechnical report allows, we reuse excavated soil for backfilling. To be suitable, it must have optimal moisture content, contain no organic impurities, roots, or stones larger than 10-15 cm. Its proper use is a key element in optimising project costs.
Where do we apply our services?
Our experience covers a wide range of objects requiring professional ground preparation.
Frequently asked questions
Related services in Rough construction
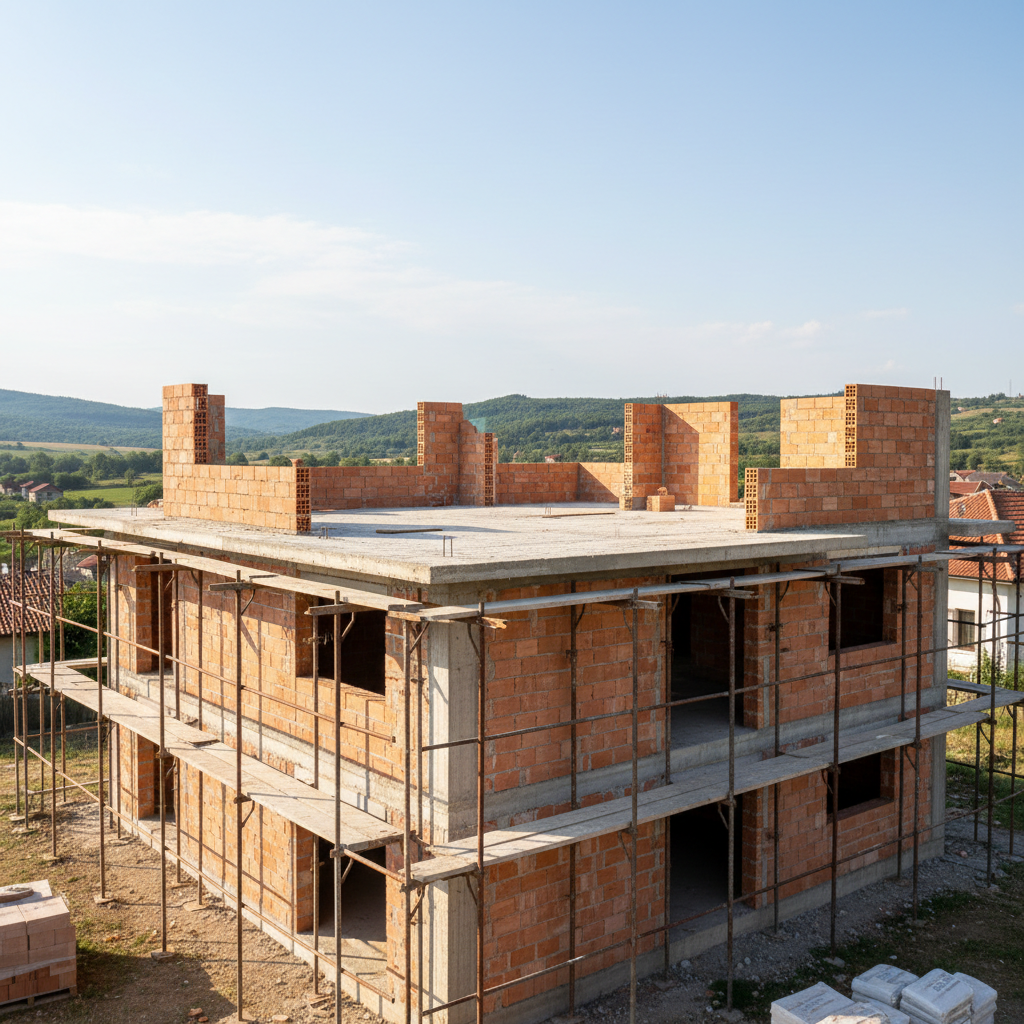
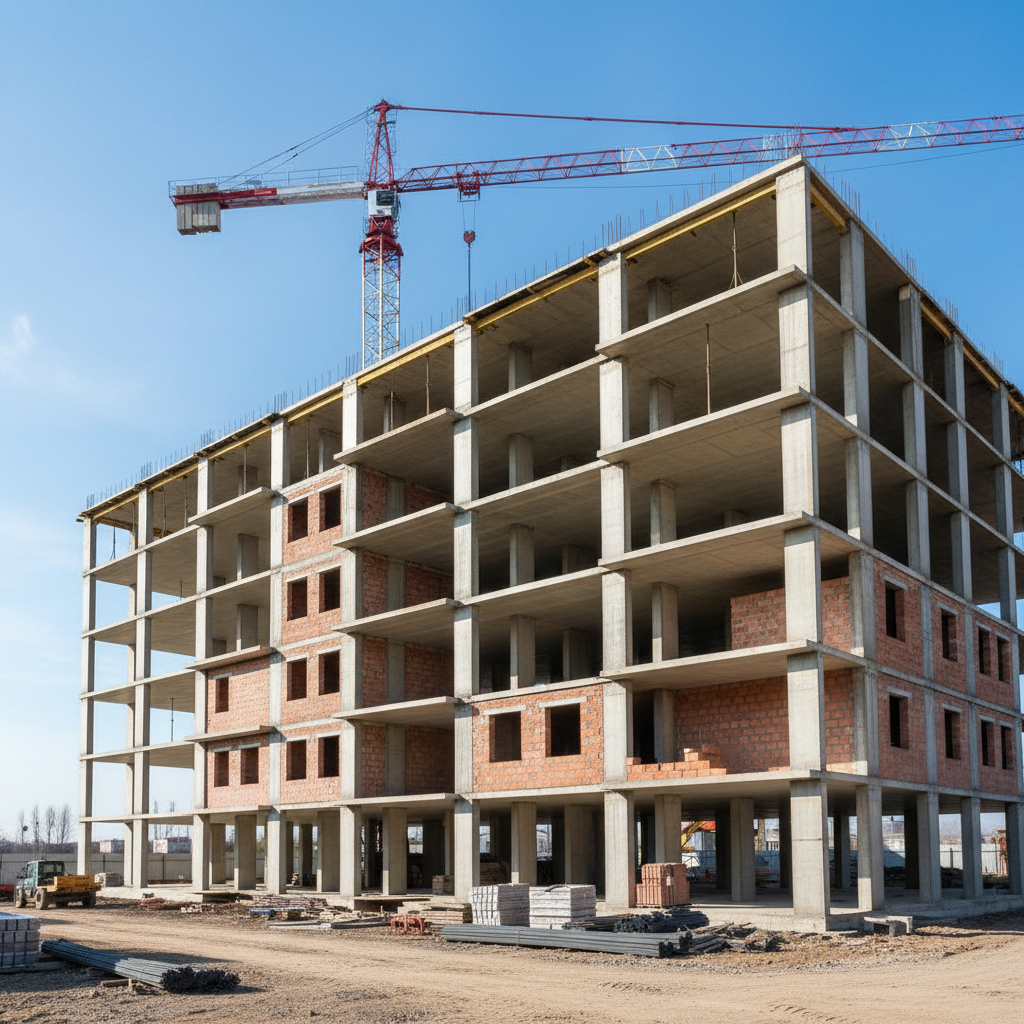
Do not compromise on the foundation of your project.
Every successful construction begins with a stable and precisely prepared subgrade. Mistakes made at this stage are practically irreparable and lead to enormous costs in the future. Infra Remonti EOOD gives you the assurance that your home, warehouse, or office building will stand on a sound and reliable foundation. Let's discuss your project. Call +359 88 654 0238 to request a free on-site inspection and a professional technical quote.
Заявете безплатен оглед
Стъпка 1 от 5 — Контактна информация
Или ни се обадете директно:
088 654 0238Ready to get started?
Every successful construction begins with a stable and precisely prepared subgrade. Mistakes made at this stage are practically irreparable and lead to enormous costs in the future. Infra Remonti EOOD gives you the assurance that your home, warehouse, or office building will stand on a sound and reliable foundation. Let's discuss your project. Call +359 88 654 0238 to request a free on-site inspection and a professional technical quote.
☎ 088 654 0238