
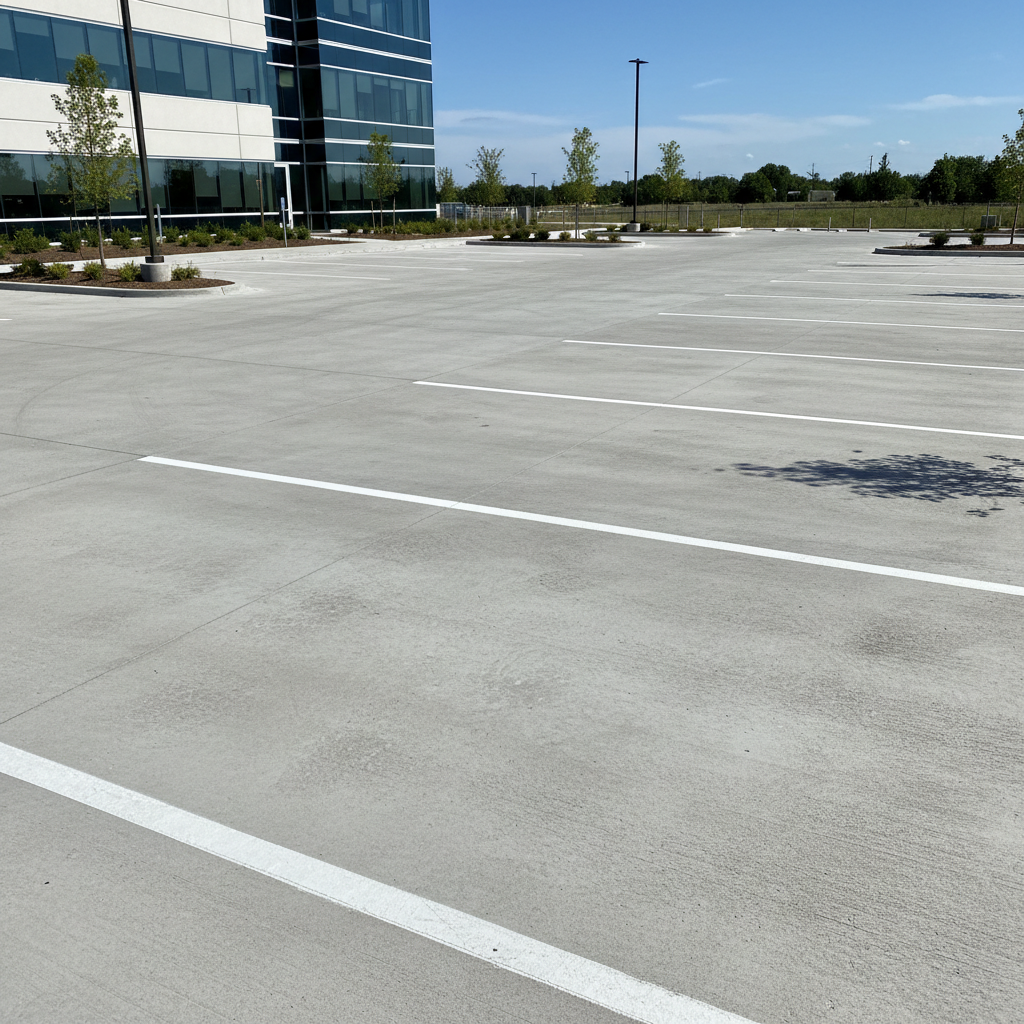
Construction of Parking Spaces and Car Parks in Varna
We build single and multiple parking spaces, designed for intensive use and heavy loads up to 3.5 tonnes.
About this service
We build single and multiple parking spaces, designed for intensive use and heavy loads up to 3.5 tonnes. We offer solutions with C25/30 class reinforced concrete or specialised parking pavers 8-10 cm thick. Prices start from €28/m² for larger areas, and a standard project for 2-4 parking spaces (30-60 m²) is completed within 7-10 working days. We ensure full functionality, including integrated drainage and horizontal markings.
За обекти във Варна планираме огледите според достъпа в квартали като Аспарухово, Чайка, Левски, Владиславово и околните населени места. Морският климат, соленият въздух и по-силният вятър се отчитат при избора на материали, закрепване и гаранционни детайли.
What we deliver and which problem we solve
What we deliver
Infra Remonti EOOD specialises in the design and construction of long-lasting parking spaces and car parks. Our scope covers projects for private houses, residential co-operatives, office buildings, shopping centres, and industrial zones throughout Bulgaria, with a focus on Varna, Burgas, Plovdiv, and Sofia. We don't just lay a surface; we create a complete engineered system. This includes a geological site assessment, precise foundation design, selection of optimal materials, and execution that guarantees decades of trouble-free operation. We have our own specialised equipment, including mini-excavators for precise digging in confined spaces, rollers for compacting the base to the required density (minimum 95% Proctor), and concrete pumps for fast and even pouring. Our teams consist of certified construction technicians and engineers who control every stage – from surveying with a total station to the final cutting of expansion joints in the concrete. We offer solutions tailored to regional climatic conditions: in coastal areas like Varna and Burgas, we use concrete mixes with increased resistance to chlorides and salts, while in Sofia and mountainous regions, we focus on materials resistant to multiple freeze-thaw cycles. We build parking spaces with capacities ranging from a single car (12.5 m²) to large commercial car parks over 5000 m², including preparation for EV charging stations and snow melting systems.
Which problem we solve
The main problem we solve is the premature degradation of parking spaces caused by poor design and execution. This manifests as subsidence (rutting), concrete cracking, flooding after rain, shifting pavers, and vegetation growth in the joints. These defects are not just cosmetic; they damage vehicle suspension, create slip and trip hazards, and lead to expensive, recurring repairs. The technical cause of these problems is almost always the foundation. Insufficient excavation depth, lack of compaction, use of inappropriate aggregate fractions, and, above all, omitting geotextile fabric, leads to the soil mixing with the load-bearing layer and a loss of stability. We eliminate this risk by building a multi-layer foundation 35-50 cm thick, where each layer is made of a precisely selected fraction and is individually compacted. Another critical problem is the lack of adequate drainage. A flat car park is a guarantee for puddles. Our designs mandatory include a minimum slope of 1.5-2%, which directs surface water towards linear or point drainage systems (e.g., ACO or Hauraton), connected to the sewer system. For concrete surfaces, we prevent chaotic cracking by strategically cutting control joints that absorb stresses from thermal expansion and material shrinkage. In this way, we provide not just a parking space, but a stable and functional area with a guaranteed long service life.
Is your parking space subsiding or flooding?
Contact us on +359 88 654 0238 for an expert consultation and a permanent solution to the problem.
What does the 'Parking Space Construction' service include?
Every element of our service is designed for maximum strength and durability. Transparency and quality at every stage.
Geodetic survey and setting out
We use high-precision laser levels and total stations to accurately define the boundaries, levels, and slopes of the future parking space. This ensures compliance with regulations, perfect drainage, and correct positioning relative to existing buildings and infrastructure, eliminating errors from the very beginning.
Machine excavation and base preparation
We excavate to a depth of 35 to 50 cm, removing the entire topsoil layer and unstable soil. The foundation is compacted with a vibration plate or roller to achieve a minimum of 95% of the maximum Proctor density. This step is critical to prevent future subsidence and settlement.
Supply and installation of geotextile
We install a dense, non-woven polypropylene geotextile (minimum 150 g/m²) as a separation layer between the soil and the load-bearing base. This prevents the materials from mixing, preserves the drainage properties of the base, and significantly increases the structural stability and longevity of the entire construction.
Construction of a load-bearing aggregate base
We construct a load-bearing base in layers of certified crushed stone. This typically includes a 20-30 cm main layer of 0-63 mm aggregate and a 5-10 cm levelling layer of 0-32 mm aggregate. Each layer is spread evenly and compacted separately to achieve maximum load-bearing capacity.
Installation of formwork and reinforcement
For concrete parking spaces, we install precise formwork that defines the shape and dimensions. Inside, we lay a welded reinforcement mesh (e.g., N8 Ø8/15x15 cm), raised on spacers to ensure it is positioned in the middle of the concrete section for optimal tensile strength and resistance to cracking.
Pouring of C25/30 class reinforced concrete
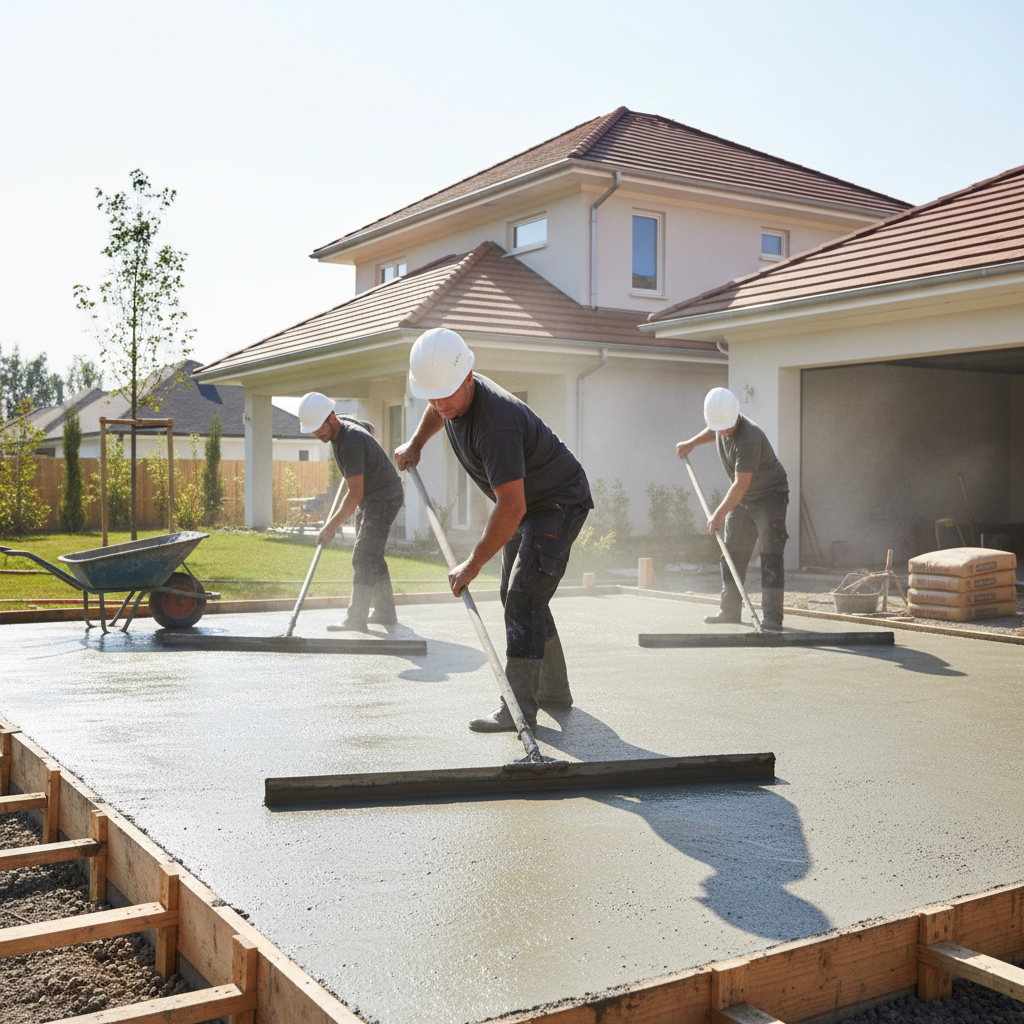
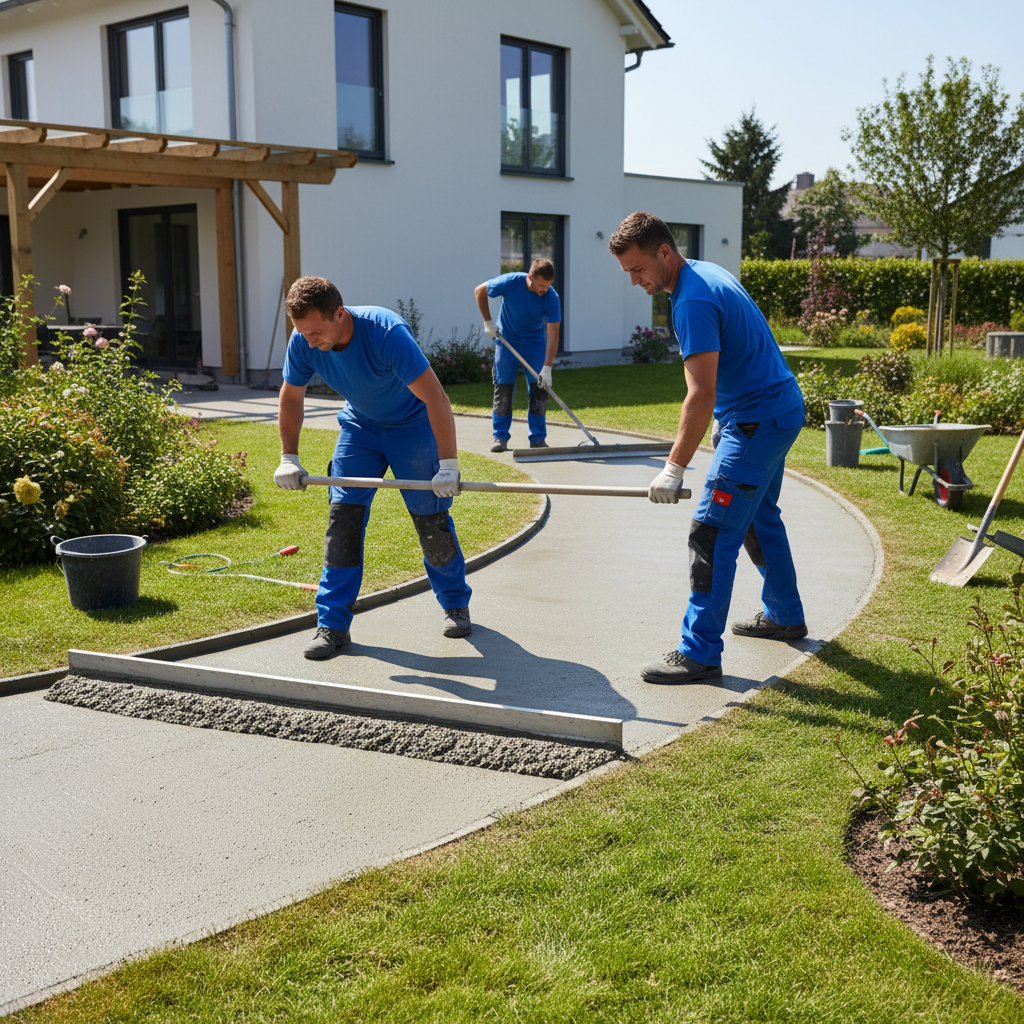
We pour a minimum of 15-20 cm of high-strength C25/30 class concrete from a certified manufacturer. The concrete is thoroughly vibrated to remove air bubbles and power-trowelled (using a 'helicopter') to achieve a smooth, dense, and wear-resistant surface with an anti-slip finish.
Laying of specialised parking pavers
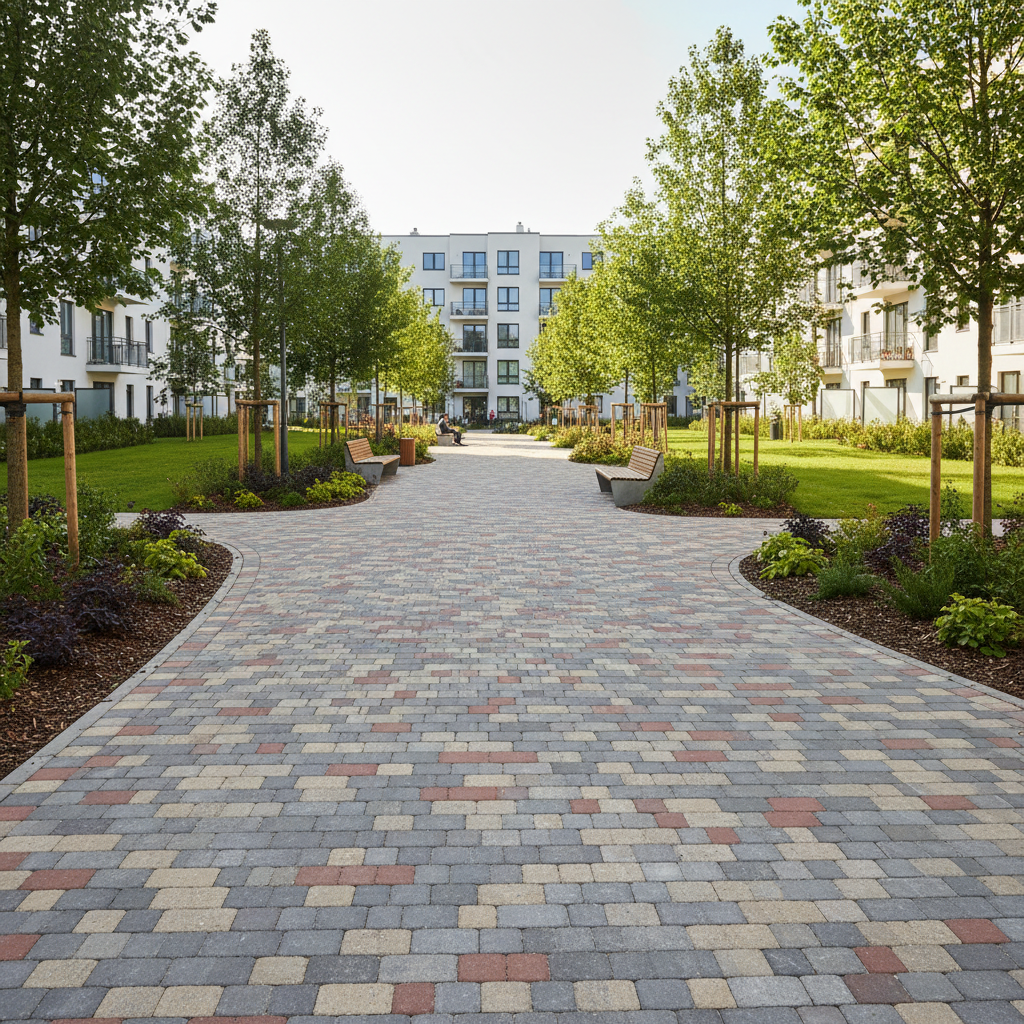
As an alternative to concrete, we lay specialised concrete pavers 8-10 cm thick (e.g., Semmelrock, Baumit), designed for heavy traffic. They are laid on a 3-5 cm thick bedding course of sand or a sand-cement mix, ensuring tight joints for a stable, interlocking surface.
Installation of drainage system
We install linear drainage channels (e.g., ACO HexaLine 2.0) with cast iron or galvanised grates with a B125 load class. The channels are connected to the existing storm sewer or a newly built soakaway to ensure rapid and effective removal of surface water.
Jointing and final finishing
For pavers, the joints are filled with fine quartz sand, which locks the elements in place. For concrete, within 24 hours of pouring, we cut control joints every 3-4 metres. These joints manage the drying shrinkage process and prevent random cracks from appearing on the surface.
Application of horizontal markings
After the surface has fully cured, we apply durable and reflective road markings according to the design and regulatory requirements. This includes outlining parking bays, directional arrows, pedestrian crossings, or disabled bay symbols, using specialised high-wear resistance paints.
Our 8-step process for constructing parking spaces
From the initial survey to the final markings, we follow a proven process that guarantees impeccable quality and adherence to deadlines.
- 1
Step 1: Free site survey and technical consultation
Our engineer visits the site to assess the ground conditions, access, existing infrastructure, and your specific requirements for load capacity and number of vehicles. Based on this survey, we prepare a detailed technical proposal and a fixed-price quote with no hidden fees.
- 2
Step 2: Design and site setting out
After approval of the quote, we finalise the design with precise dimensions, drainage slopes (min. 1.5%), and material specifications. Using geodetic equipment, we set out the car park contours, defining the final levels for excavation and surfacing to ensure perfect geometry.
- 3
Step 3: Excavation work and subgrade compaction
Using compact construction equipment, we excavate to the design depth (typically 35-50 cm), removing weak soil layers. The exposed bed is profiled according to the design slopes and compacted with a heavy vibration plate to create a stable platform resistant to settlement.
- 4
Step 4: Geotextile installation and load-bearing base construction
We lay a separating layer of geotextile over the compacted subgrade. Then, in layers, we supply, spread, and compact crushed stone (e.g., 25 cm of 0-63 mm aggregate, followed by 10 cm of 0-32 mm aggregate). This step is key for distributing the load and ensuring long-term durability.
- 5
Step 5: Installation of kerbs and drainage elements
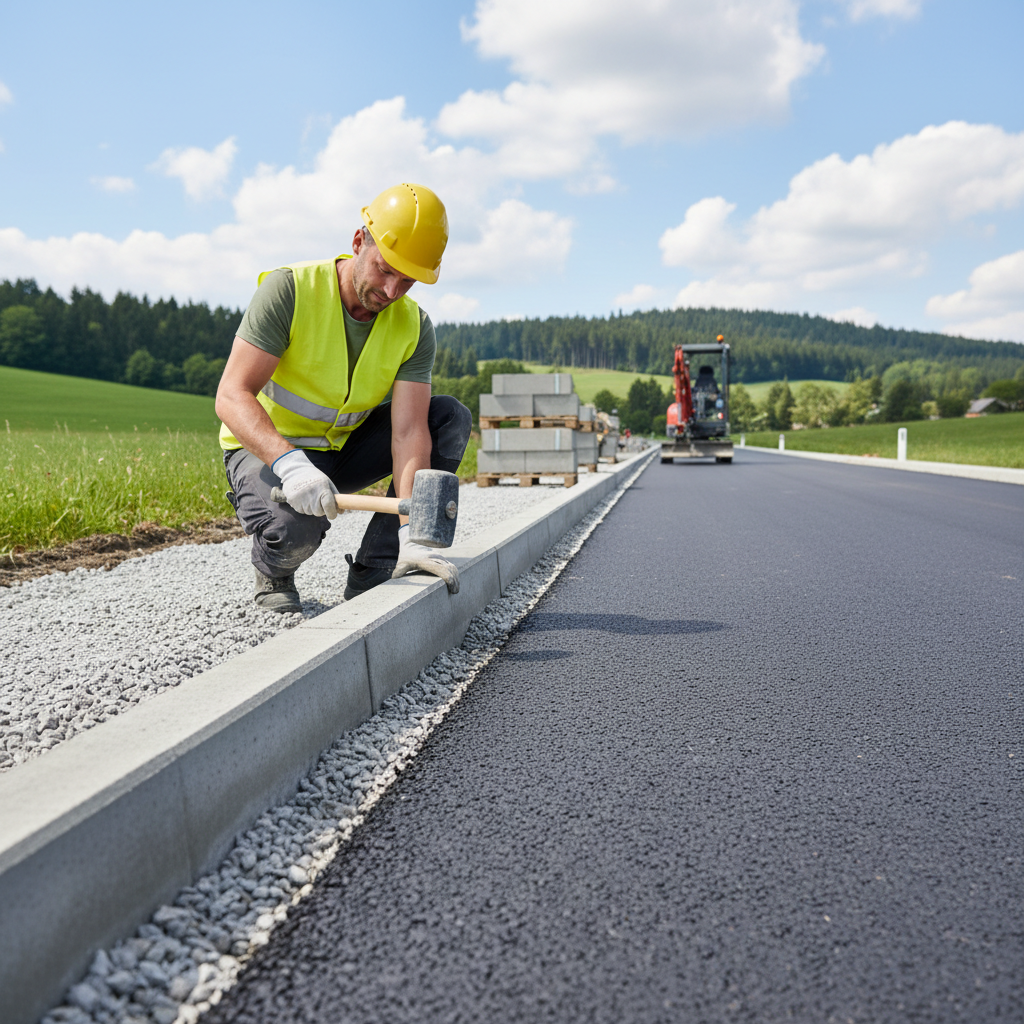
Before the final surfacing, we install concrete kerbs (standard size 15x25x50 cm) on a concrete foundation. They serve as lateral support and visually define the car park. The linear drainage channels are installed at the lowest points according to the design and connected to the outfall point.
- 6
Step 6: Laying the final surface (concrete or pavers)
Depending on the chosen option, the final surface is now laid. We pour reinforced C25/30 concrete to a thickness of 15-20 cm or lay vibro-pressed pavers 8-10 cm thick on a precisely levelled sand bedding course. This is the stage that defines the car park's functionality and appearance.
- 7
Step 7: Jointing, finishing, and curing time
Paved surfaces are vibrated for final settlement, after which the joints are filled with quartz sand. Concrete slabs receive a final finish (power trowelling) and construction joints are cut. A technological curing time is mandatory (7-10 days for concrete) before loading.
- 8
Step 8: Final clean-up, marking, and project handover
After completion of construction activities, the entire site is cleared of waste. If required, horizontal markings are applied. The project concludes with an inspection and acceptance by the client, the signing of a handover protocol, and the provision of our 15-year written warranty for the work performed.
Ready for a parking space that will last for decades?
Get your individual quote, including a free site survey and engineering consultation.
Why choose Infra Remonti for your parking spaces?
We don't compromise on the invisible but most important elements of the construction. Our work is an investment, not an expense.
- We use a minimum 15 cm thick slab of C25/30 class reinforced concrete, which exceeds the standards for vehicles up to 3.5 tonnes.
- Our multi-layer crushed stone base (minimum 30 cm thick), compacted to 95% Proctor density, is a guarantee against subsidence.
- A geotextile membrane is a mandatory standard in all our projects, ensuring perfect drainage and base stability.
- We design a mandatory slope of at least 1.5% towards linear drainage systems, completely eliminating water ponding.
- For the salty climate in Varna, we offer concrete mixes with special additives from Sika for increased chloride resistance.
- All our paver car parks are built with elements 8-10 cm thick, designed for traffic, not with thin garden slabs.
- We cut control joints in all concrete slabs over 9 m² to manage thermal stresses and prevent chaotic cracking.
- Our 15-year written warranty covers structural integrity, including settlement and major cracks, for your complete peace of mind.
- Our quotes are detailed and fixed-price. We describe every material and process, so there are no surprises or hidden costs.
- We handle all the logistics – from excavation and waste removal to material delivery, ensuring a clean and efficient process.
- For commercial sites, we provide CAD drawings to ensure full compliance with municipal parking regulations.
- Every project is managed by a certified civil engineer who personally oversees the key stages – from the foundation to the final finish.
Materials that guarantee strength
We work only with certified materials from leading manufacturers, whose technical specifications meet the load and climatic conditions.
Reinforced concrete class C25/30
We use factory-produced, certified concrete with a minimum compressive strength of 30 N/mm² after 28 days. It is mandatorily reinforced with a B500B class welded steel mesh (N8 Ø8 mm) to handle tensile stresses from traffic and temperature fluctuations. This class is the optimal choice for residential and commercial car parks, guaranteeing resistance to wear and impact.
Semmelrock Rettango® parking pavers
These are high-density, vibro-pressed concrete pavers, 8 cm or 10 cm thick, specially designed for vehicle traffic. They have a high compressive strength (>55 N/mm²) and are resistant to frost and de-icing salts (class B/D), making them ideal for the climate in Bulgaria. Their shape allows for an interlocking system that distributes loads over a larger area.
Polyfelt TS 20 / Geotess Geotextile
We lay a non-woven, needle-punched geotextile made of 100% polypropylene with a weight of 150-200 g/m². Its function is to serve as a separation and filtration layer between the soil and the crushed stone base. This prevents contamination of the drainage layer and loss of material into the soil, ensuring the long-term stability of the entire system.
ACO HexaLine 2.0 drainage channels
These are lightweight and durable linear drainage channels made from recycled polypropylene, which are easy to install and maintain. We combine them with cast iron or galvanised steel grates with a B125 load class (up to 12.5 tonnes), perfectly sufficient for cars and light commercial vehicles. The system effectively collects and drains surface water, protecting against flooding and icing.
Reinforcing steel (welded mesh)
We use factory-produced welded mesh made of B500B class ribbed steel, with bar sizes and openings according to the design (most often N8 Ø8/15x15 cm). Reinforcement is critically important for the concrete slab, as it greatly increases its tensile strength and ability to resist cracking under load.
Aggregates (crushed stone)
The foundation of every durable parking space. We use a multi-layer system of certified quarry-sourced crushed stone. A sub-base layer of 0-63 mm or 0-40 mm aggregate provides the main load-bearing capacity, while an upper levelling layer of 0-32 mm or 4-20 mm aggregate creates an even and stable bed for the final surface. Proper compaction of each layer is mandatory.
Where do we build parking spaces and car parks?
Our solutions are applicable to a wide range of private, public, and industrial sites.
Frequently asked questions
Related services in Concrete pads & paving


Request a quote for your new parking space today!
Don't delay. A robust and professionally built parking space is a long-term investment in the safety, functionality, and value of your property. Our team is available to conduct a free site survey and offer you the best technical solution, tailored to your needs and budget. Call +359 88 654 0238 to discuss your project in Varna, Burgas, Plovdiv, Sofia, or any other city in the country. We guarantee quality, backed by a 15-year written warranty.
Заявете безплатен оглед
Стъпка 1 от 5 — Контактна информация
Или ни се обадете директно:
088 654 0238Ready to get started?
Don't delay. A robust and professionally built parking space is a long-term investment in the safety, functionality, and value of your property. Our team is available to conduct a free site survey and offer you the best technical solution, tailored to your needs and budget. Call +359 88 654 0238 to discuss your project in Varna, Burgas, Plovdiv, Sofia, or any other city in the country. We guarantee quality, backed by a 15-year written warranty.
☎ 088 654 0238