
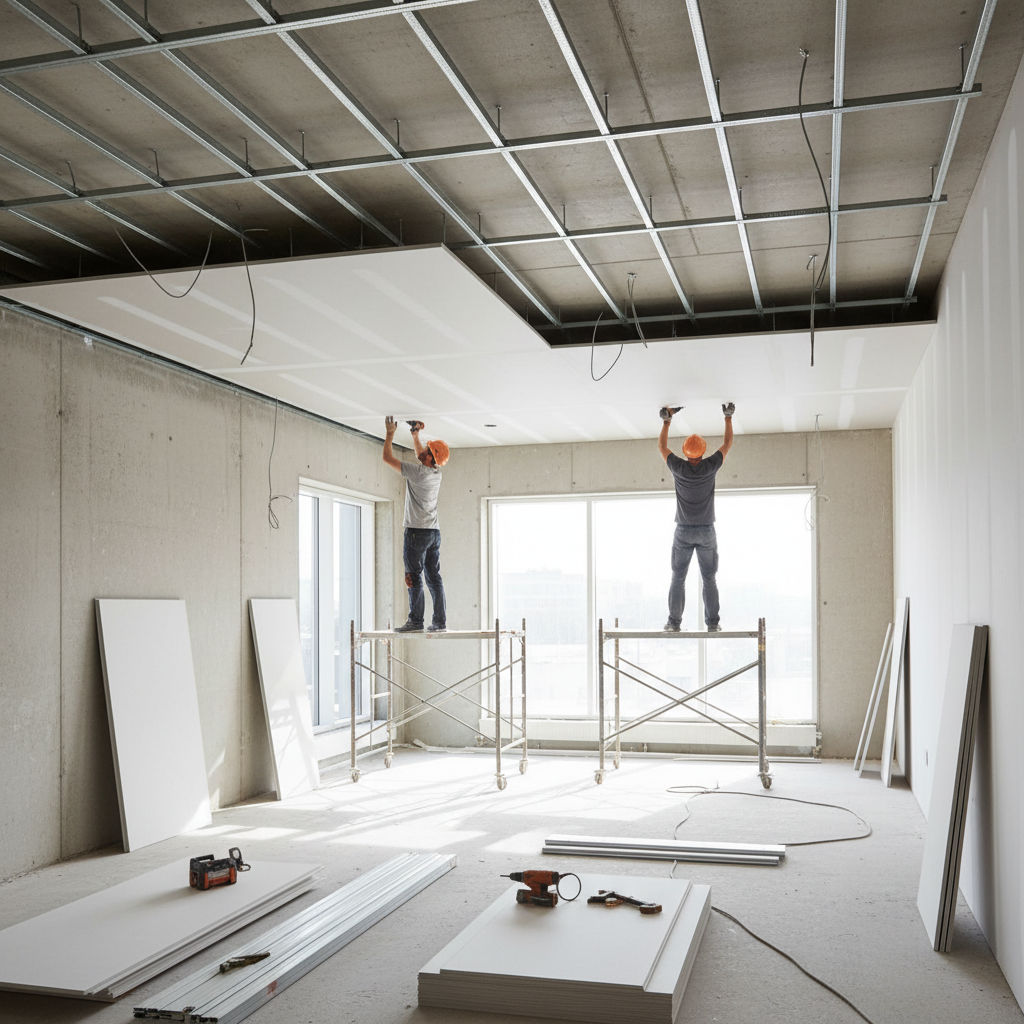
Suspended ceiling installation in Varna and the region in Ruse
We create aesthetic and functional suspended ceilings for residential and commercial areas from 20 to 2000 m².
About this service
We create aesthetic and functional suspended ceilings for residential and commercial areas from 20 to 2000 m². We hide pipes, cables, and imperfections, integrating lighting and improving acoustics. Starting prices from 19 €/m² for a standard plasterboard ceiling including labor. Completion for 50 m² within 3-4 working days. All systems are built with a 15-year written warranty.
За обекти в Русе вземаме предвид температурните амплитуди, дунавската влажност и спецификата на квартали като Възраждане, Здравец, Чародейка, Дружба. Огледът уточнява достъп, складиране на материали и технология, подходяща за конкретната сграда.
What we deliver and which problem we solve
What we deliver
Infra Remonti EOOD, as part of the construction group Infra Remonti EOOD, specializes in the precise design and installation of all types of suspended ceilings. Our expertise covers standard systems with Knauf and Technogips plasterboard panels, modular grid ceilings with Armstrong and AMF panels, as well as complex acoustic, design, and fire protection solutions. We work on projects of all scales – from small apartments and bathrooms (10-15 m²) to large shopping centers, office buildings, and industrial areas (over 5000 m²). Our teams are equipped with professional tools, including Hilti rotary laser levels for a perfectly horizontal plane, specialized profile cutting machines, and mobile scaffolding for safe work at heights up to 10 meters. Our primary focus is Varna and the region, where the specific maritime climate requires the mandatory use of moisture-resistant plasterboard panels (type H2/GKBI) and anti-corrosion profiles, especially in coastal areas. We also implement projects in Burgas, Plovdiv, and Sofia, optimizing logistics and staff deployment for larger sites to maximize efficiency. We offer comprehensive solutions for concealing complex plumbing, HVAC systems, and cable routes, integrating all types of lighting fixtures (downlights, LED strips, chandeliers), drastically improving thermal and sound insulation by embedding mineral wool, and achieving specific fire protection classes (F30, F60, F90, F120) according to project requirements and supervisory bodies.
Which problem we solve
Uneven concrete slabs, visible beams, and crooked joints between panels are a chronic problem in both old and new construction, making it almost impossible to achieve a smooth and aesthetic surface with plaster alone. Attempts to straighten with thick layers of plaster are extremely expensive, slow, add enormous weight to the structure, and do not solve the fundamental problem of visible installations – heating pipes, air conditioning ducts, sprinkler systems, and chaotically routed electrical cables. Any subsequent changes to these systems without a suspended ceiling require demolition, dust, and heavy, expensive repairs. In residential buildings, the lack of adequate insulation between floors leads to intolerable transmission of airborne noise (conversations, TV) and impact noise (walking, moving furniture), drastically worsening the quality of life. In rooms with high ceilings above 2.80 m, heating and air conditioning costs are significantly higher due to the large unused volume of air that needs to be tempered. Unprofessional installation of a suspended ceiling is a ticking time bomb – it carries risks of sagging after a few months, joint cracking, visible screw heads, and in the worst case – structural collapse due to the use of thin profiles (0.4-0.5 mm instead of the standard 0.6 mm) or improper anchoring. Our solution eliminates all these problems by creating an independent, stable, and perfectly leveled secondary plane that creates a modern look and endless possibilities for design, lighting, and technology integration.
Uneven ceiling, visible pipes, and noise from neighbors?
Solve the problem radically. Call 088 654 0238 for professional suspended ceiling installation with a 15-year warranty.
What does the 'Suspended Ceiling Installation' service include?
Each stage of the process is essential for the final result and the durability of the structure. We strictly follow the manufacturers' technology.
Precise leveling and marking
We use a Hilti rotary laser level to determine and mark an absolutely horizontal line along the perimeter of the room. This line serves as the basis against which the entire structure is installed, guaranteeing perfect flatness of the finished ceiling without visual deviations. Accuracy at this initial stage is critical to avoid future problems with joints and lighting fixture installation.
Designing a support grid
We create a scheme for the metal structure (grid), calculating the distances between the load-bearing CD profiles (usually 40 or 50 cm) and the suspension points to the main ceiling. The distance between hangers is determined by the system's weight (number of plasterboard layers, insulation weight) to prevent any sagging. For complex or heavy systems, we use specialized software for static calculations.
Installation of peripheral UD profiles
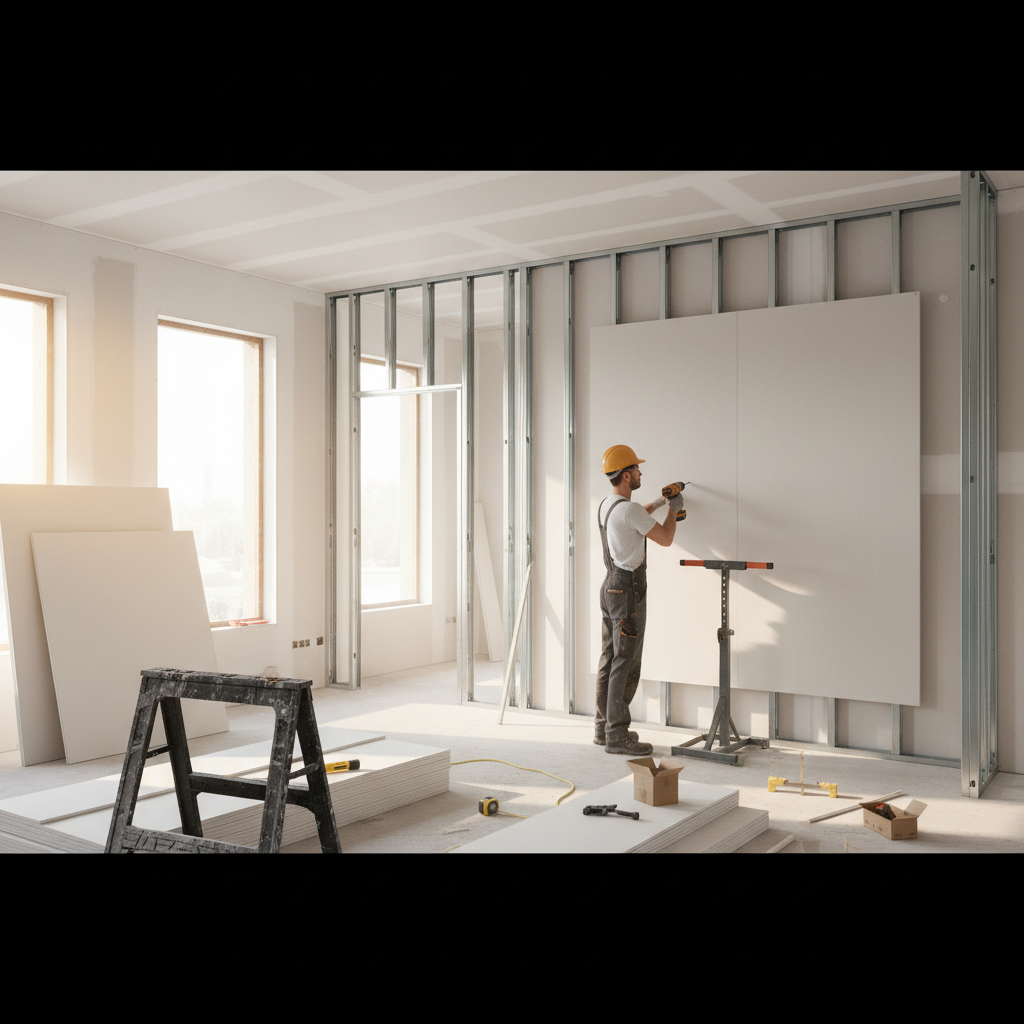
Along the pre-marked laser line, we install peripheral UD 30 profiles tightly against the walls. Fastening is done with suitable dowels for the base, at a maximum distance of 60 cm, to ensure a stable and rigid frame for the entire structure. In the corners, the profiles are precisely cut and connected, without gaps.
Installation of hangers and CD profiles
Hangers (direct, quick, or nonius hangers) are anchored to the existing ceiling with metal anchors, according to the type of base (concrete, brick). Then the load-bearing CD 60 profiles are inserted into the peripheral UD profiles and connected to the hangers. The entire grid is finely leveled using a straightedge and laser, achieving flatness with a tolerance of less than 1 mm/meter.
Installation of thermal/sound insulation (optional)
Mineral wool slabs or rolls (e.g., Knauf Insulation, Isover) are laid in the space between the existing ceiling and the metal grid. The thickness (usually 5-10 cm) and density of the wool are chosen according to the goals – reducing heat loss or absorbing airborne and impact noise. The wool is laid tightly, without gaps, for maximum effectiveness.
Installation of plasterboard panels
The panels (standard GKB, moisture-resistant GKBI, or fire-resistant GKF) are fastened to the CD profiles with 25 mm drywall screws. Installation is performed perpendicular to the load-bearing profiles, with screws placed 15-17 cm apart. Screw heads are 'sunk' into the cardboard by about 1 mm, without tearing it, which is crucial for subsequent plastering.
Joint and screw plastering (Q2 Level)
All joints between panels and screw heads are treated. We use high-strength joint compound like Knauf Fugenfüller and reinforcing paper tape. The process includes three coats of plastering – first for filling, second for leveling with the tape, and third for final smoothing. This is the standard level of finish, ready for painting with textured paints.
Final plastering (Q3/Q4 Level - optional)
To achieve a perfectly smooth surface, suitable for glossy paints or decorative plasters, a complete plastering of the ceiling is performed. For Q3, a thin layer of fine plaster is applied over the entire area and sanded. For Q4 (highest quality), the process is repeated to eliminate even the smallest imperfections visible under sharp light.
Cutting openings for installations
After panel installation and before final plastering, we cut precise openings for lighting fixtures (downlights, spots), ventilation grilles, alarm sensors, or sprinkler heads using hole saws and specialized saws. The sizes of the openings are precisely matched to the specifications of the embedded elements for a clean and professional look.
Cleaning and handover of the site
Upon completion of all installation and finishing works, the site is thoroughly cleaned of construction debris and dust. We conduct a final inspection with the client to demonstrate the quality of the execution. We hand over the site with a signed protocol and a 15-year written warranty for structural integrity and absence of cracks in the joints.
Our suspended ceiling installation process in 8 steps
From initial inspection to final cleaning, our process is optimized for quality, speed, and minimal inconvenience for the client.
- 1
1. Inspection, consultation, and offer
We start with a free site inspection. We discuss your goals – aesthetics, concealment of installations, sound insulation, fire protection. We accurately measure areas and heights. Based on this, you receive a detailed offer within 24 hours, describing the types of materials (e.g., Knauf GKB 12.5mm, wool 50kg/m³), technology, and price in EUR/m², without hidden fees.
- 2
2. Site preparation and protection
Before starting work, our team secures the workspace. All floor coverings are covered with thick nylon and corrugated cardboard, and furniture is moved and packed. Vertical walls are also protected with coverings to shield them from dust and accidental damage. Our goal is to leave the site in the condition we found it.
- 3
3. Marking and installation of the metal grid
Using a laser level, the level of the future ceiling is determined, and peripheral UD profiles are installed. Then hangers are marked and anchored to the ceiling. The load-bearing CD profiles are assembled into a stable grid, which is leveled with millimeter precision. We use only certified steel profiles with a thickness of 0.6 mm to guarantee load-bearing capacity and prevent sagging.
- 4
4. Installation of systems and laying insulation
This is the moment when our partner electricians and plumbing specialists run their lines in the ceiling cavity. Immediately after them, we lay the chosen thermal and/or sound insulation (mineral wool). We are careful to cover the entire area tightly, without leaving thermal bridges or acoustic leaks, especially around profiles and hangers.
- 5
5. Installation of plasterboard panels
The 'closing' of the ceiling begins. Plasterboard panels are lifted and fastened to the grid with rapid screws every 17 cm. We work with staggered joints between rows (similar to brickwork) to increase the strength of the entire panel and minimize the risk of future cracks. We use moisture-resistant panels in wet rooms.
- 6
6. Jointing and plastering of the ceiling
This is the most artistic and responsible part. Joints are filled with Knauf Fugenfüller gypsum compound, and then paper reinforcing tape is embedded. Two more coats of plaster are applied, each allowed to dry completely. The heads of all screws are also plastered. The result is a surface with Q2 quality, ready for painting.
- 7
7. Fine sanding and preparation for painting
After the plaster has completely dried, the entire surface is sanded with a sanding machine with dust extraction (the so-called 'giraffe'). This ensures a perfectly smooth surface and at the same time minimizes the amount of dust in the room. After sanding, the ceiling is cleaned of dust and primed with a deep-penetrating primer, which prepares the base for uniform paint application.
- 8
8. Final cleaning and warranty issuance
Upon completion of work, our team removes all protective coverings, collects, and disposes of construction waste. We conduct a final inspection with you. Upon your approval, we sign a handover protocol and provide you with our official 15-year written warranty, covering the structural integrity of the structure and the quality of the plastering.
Ready for modern aesthetics and functionality?
Transform your ceiling from a passive element into a key interior accent. Contact us for a free consultation.
Why do clients in Varna choose Infra Remonti for their suspended ceilings?
Our focus is on technical precision and the use of the right materials, ensuring a long-term result without compromise.
- We only use certified Knauf or Technogips steel profiles with a thickness of 0.6 mm, which eliminates the risk of sagging, unlike cheap 0.5 mm alternatives.
- We mandatorily apply paper tape (Kurt) when plastering joints, which has many times higher tensile strength than fiberglass mesh and prevents cracks.
- We install load-bearing CD profiles every 40 cm (instead of every 50 cm) for ceilings with two layers of plasterboard or heavy insulation, for added security.
- For coastal sites in Varna and Burgas, we mandatorily use moisture-resistant plasterboard (Type H2/GKBI) to avoid deformation from moisture.
- We accurately calculate the load and select the correct type and number of hangers, anchoring them with metal dowels, not plastic ones.
- We offer finishing up to Q4 level (complete plastering and sanding), which provides a mirror-smooth surface for glossy paints and decorations.
- We specialize in building acoustic ceilings with perforated plasterboard and sound-absorbing membranes for maximum comfort in offices and home cinemas.
- All our teams use sanding machines with dust extraction ('giraffe'), reducing dusting in inhabited dwellings by over 95%.
- We have experience in constructing complex multi-level and curvilinear ceilings according to architectural design, including the integration of hidden lighting.
- We provide a 15-year written warranty that explicitly covers the structural integrity of the construction and the absence of cracks in the joints.
- For Armstrong grid ceilings, we guarantee perfect grid geometry and clean panel cuts, without chipping and sagging.
- We ensure full coordination with electrical and HVAC specialists to ensure all installations are correctly positioned before ceiling closure.
Калкулатор за Фасадни Ремонти
Изчислете ориентировъчна цена за реновиране на фасада — за 60 секунди.
Какъв тип работа желаете?
Изберете най-близкия вариант – ще уточним детайлите на място
Do you want a specific price for suspended ceiling installation?
Send us the room dimensions or request a free inspection at +359 88 654 0238 to get an accurate quote within 24 hours.
Materials we use for suspended ceilings
The quality of the final product directly depends on the quality of the materials used. We only work with certified system components from proven manufacturers.
Knauf GKB Plasterboard (Type A)
Standard gypsum panel with a thickness of 12.5 mm, suitable for most applications in dry rooms. It has a density of over 650 kg/m³ and a fire reaction class A2-s1, d0. Its smooth cardboard surface provides an excellent base for plastering and painting. It is used for standard single-layer or double-layer cladding in homes, offices, and commercial areas without specific moisture or fire requirements.
Knauf GKBI Plasterboard (Type H2)
Moisture-resistant gypsum panel with a green cardboard color and a thickness of 12.5 mm. Its core is impregnated with special additives that reduce water absorption to below 10% (class H2). This makes it a mandatory choice for bathrooms, kitchens, laundries, and for all properties near the sea (Varna, Burgas), where air humidity is consistently high. Prevents mold and deformation.
Knauf GKF Plasterboard (Type DF)
Fire-resistant gypsum panel with a pink cardboard color, with thicknesses of 12.5 mm, 15 mm, or 18 mm. The gypsum core is reinforced with glass fibers, which increases its structural integrity when exposed to high temperatures. With a density of over 800 kg/m³, it is a key component in fire protection systems. Single-layer or double-layer cladding with GKF can achieve fire resistance from F30 (30 minutes) to F120 (120 minutes).
Knauf CD 60 / UD 30 Profiles
The main elements of the load-bearing structure. These are cold-formed profiles made of galvanized steel with a sheet thickness of 0.6 mm. This thickness is the industry standard and ensures that the profiles will not bend or twist under the weight of the plasterboard and insulation. The use of thinner (and cheaper) 0.5 mm or 0.45 mm profiles is a major cause of ceiling sagging and cracking.
Knauf Fugenfüller Leicht Joint Compound
Professional gypsum-based powder compound for plastering joints and screw heads. It is characterized by high strength after drying, minimal shrinkage, and excellent adhesion to cardboard and paper tape. Its consistency allows for easy application and processing. This is the material we use to achieve surface quality levels Q1 and Q2. For Q3 and Q4, we use fine paste-like fillers such as Knauf Sheetrock.
Armstrong Dune Supreme Mineral Panels
A classic solution for grid suspended ceilings in offices, shops, and public buildings. Panels have a standard size of 600x600 mm and a thickness of 15 mm. They have excellent technical characteristics: a high sound absorption coefficient (αw up to 0.70), which reduces echo in rooms, light reflection up to 85% for a brighter environment, and moisture resistance up to 99% RH. Fire reaction class Euroclass A2-s1,d0.
Where do we install suspended ceilings?
Our solutions are applicable to almost any type of building and room where aesthetics, functionality, and improved insulation are sought.
Frequently asked questions
Related services in Finishing works
Ready for your perfect ceiling?
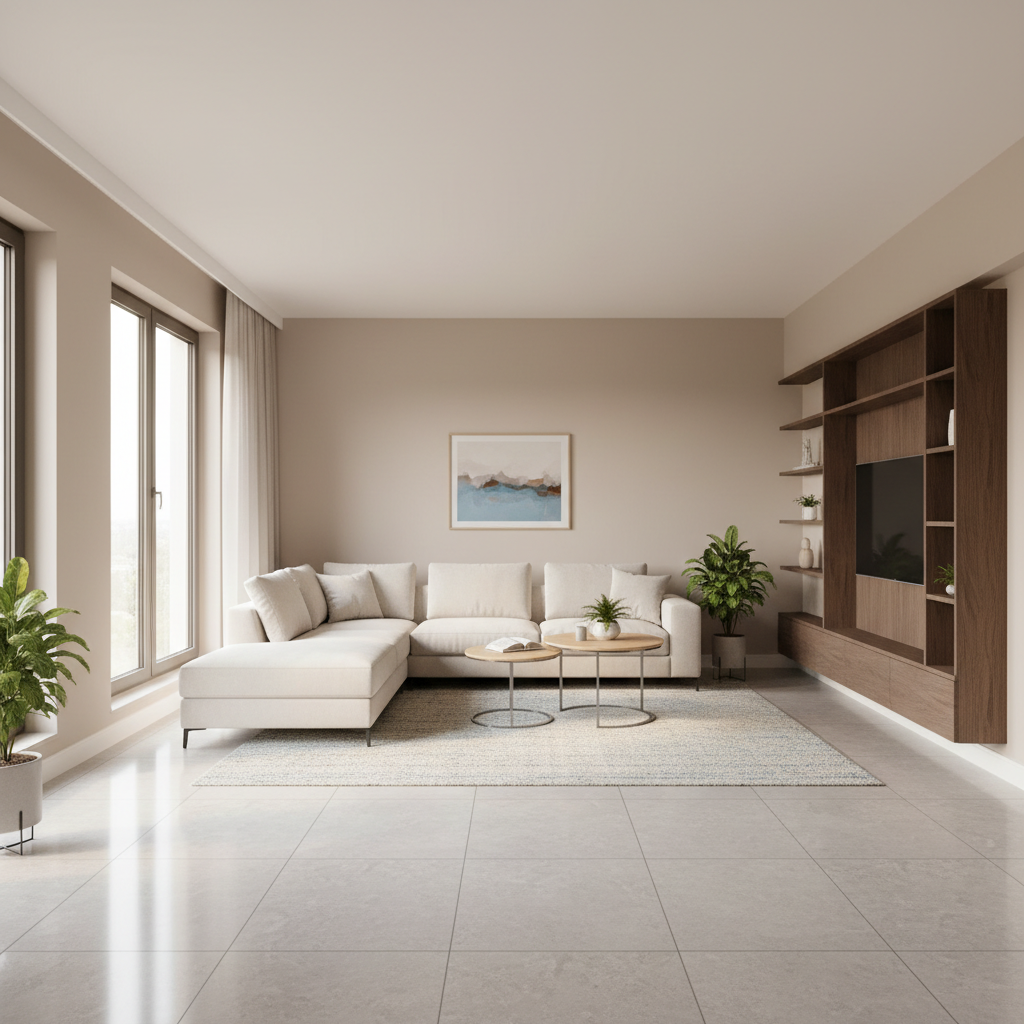
Don't compromise on quality. A professionally installed suspended ceiling by Infra Remonti EOOD is a long-term investment in the aesthetics, comfort, and value of your property. We only use certified materials and proven technologies to guarantee perfectly smooth surfaces, without cracks or sagging. Contact us at +359 88 654 0238 for a free inspection and to receive a detailed, transparent offer tailored to your exact requirements and budget. Let's transform your space together.
Заявете безплатен оглед
Стъпка 1 от 5 — Контактна информация
Или ни се обадете директно:
088 654 0238Ready to get started?
Don't compromise on quality. A professionally installed suspended ceiling by Infra Remonti EOOD is a long-term investment in the aesthetics, comfort, and value of your property. We only use certified materials and proven technologies to guarantee perfectly smooth surfaces, without cracks or sagging. Contact us at +359 88 654 0238 for a free inspection and to receive a detailed, transparent offer tailored to your exact requirements and budget. Let's transform your space together.
☎ 088 654 0238