
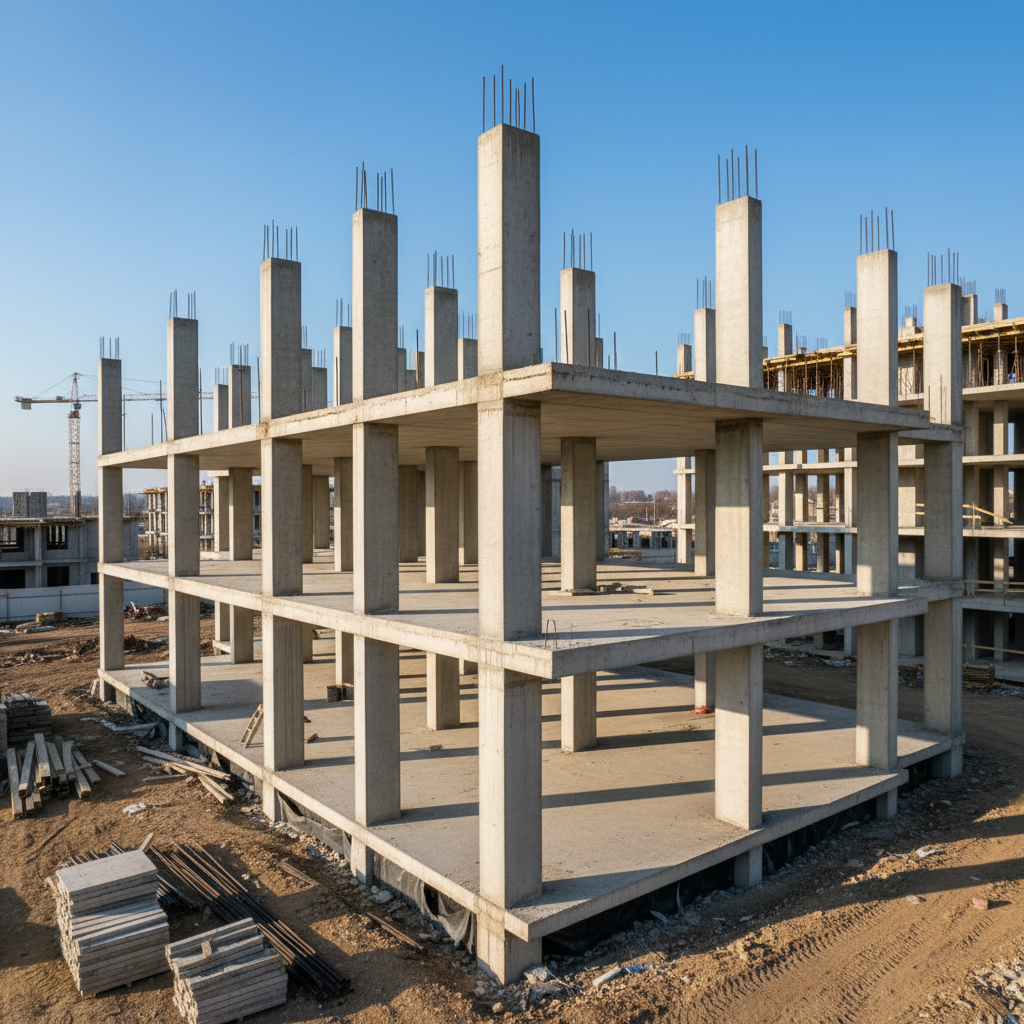
Reinforced Concrete Structures in Varna and the Region in Ruse
We engineer and construct the load-bearing skeleton of your building—columns, beams, and slabs—with unparalleled precision and material quality.
About this service
We engineer and construct the load-bearing skeleton of your building—columns, beams, and slabs—with unparalleled precision and material quality. From residential homes of 150 m² to commercial complexes over 5,000 m², our work guarantees structural integrity according to Eurocode 2 and 8. Pricing starts from 185 €/m³ for complete element construction. A typical 200 m² floor structure is completed within 25-30 working days.
За обекти в Русе вземаме предвид температурните амплитуди, дунавската влажност и спецификата на квартали като Възраждане, Здравец, Чародейка, Дружба. Огледът уточнява достъп, складиране на материали и технология, подходяща за конкретната сграда.
What we deliver and which problem we solve
What we deliver
Infra Remonti EOOD specializes in the design, engineering, and execution of reinforced concrete (RC) structures, which form the critical load-bearing framework of any modern building. Our service covers the complete integrated system: high-precision formwork, certified reinforcement steel (rebar) fabrication and placement, and the pouring of specified-grade concrete to create columns, beams, floor slabs, shear walls, and structural cores. We work on projects of all scales, from single-family homes and residential buildings to large-scale commercial, industrial, and public structures. Our team includes certified engineers, rebar fitters, formwork technicians, and concrete specialists who collaborate to translate architectural and structural drawings into a physical reality. Our extensive inventory of Doka and Peri formwork systems allows for complex geometries and rapid construction cycles. While headquartered in Varna, we have dedicated mobile teams and equipment to execute complex RC projects in Burgas, Plovdiv, and Sofia, adapting our material specifications and methods to local conditions, such as the saline coastal environment in Varna and Burgas or the specific seismic considerations for Sofia.
Which problem we solve
The primary problem we solve is the risk of structural failure and long-term degradation. Improperly executed reinforced concrete is a catastrophic liability. We prevent issues like insufficient load-bearing capacity, which can result from using a lower concrete class (e.g., C20/25 instead of C25/30) or incorrect rebar dimensions and spacing. This can lead to excessive deflection, severe cracking, and in the worst case, collapse. We solve the problem of premature material degradation, particularly rebar corrosion. In coastal areas like Varna and Burgas, airborne chlorides can penetrate porous concrete and rust the steel, causing it to expand and spall the concrete cover. We mitigate this by ensuring a minimum concrete cover of 40-50mm and using concrete with low permeability admixtures from Sika or Mapei. Incorrect formwork leads to geometric inaccuracies (e.g., columns that are not plumb), which creates significant extra costs and delays during finishing stages. Our ±3mm tolerance solves this. We also prevent common defects like honeycombing and cold joints through meticulous planning of concrete pours, proper vibration techniques, and the use of plasticizers, ensuring a monolithic, durable, and safe structure that complies with all seismic design codes, a critical factor for all of Bulgaria.
Is your building's skeleton designed for maximum longevity?
Ensure its structural integrity. Call us at +359 88 654 0238 for a detailed consultation.
Our Reinforced Concrete Service In Detail
We provide a comprehensive, end-to-end service for creating robust and precise structural elements.
Structural Design Review & Optimization
We analyze your existing architectural and structural plans for compliance with Eurocode 2 (concrete design) and Eurocode 8 (seismic design). We identify potential optimizations in rebar quantity or concrete class that can reduce cost without compromising safety or performance. This pre-construction check ensures buildability and regulatory compliance, preventing costly on-site modifications. We provide a full report before any physical work begins.
High-Precision Formwork Installation
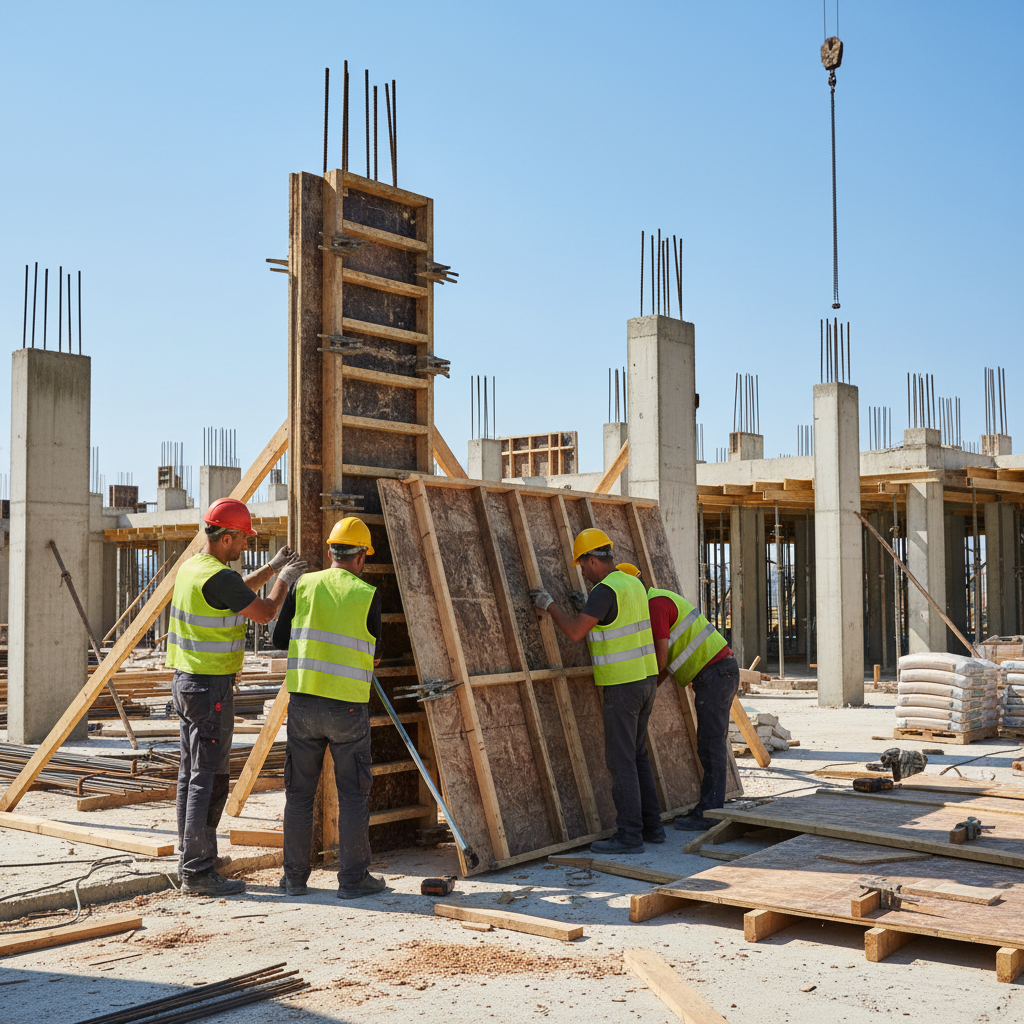
We use modular formwork systems from industry leaders like Doka and Peri to achieve vertical and horizontal tolerances of just ±3mm. This includes wall formwork (Frami Xlife), slab formwork (Dokaflex), and climbing systems for high-rises. Proper formwork is essential for accurate geometry, smooth surfaces that reduce plastering costs, and preventing concrete leakage. All joints are sealed to ensure a perfect finish.
Certified Rebar Detailing & Placement
We use only Class B500B steel rebar from certified producers like Stomana Industry. Our process includes cutting, bending, and assembling reinforcement cages exactly as per the structural drawings. We ensure correct lap lengths, spacing, and crucially, the specified concrete cover (e.g., 40mm for exterior elements in Varna) using concrete spacers, guaranteeing protection against corrosion and ensuring full composite action with the concrete.
Concrete Mix Design & Supply Management
We don’t just order concrete; we manage its specification. Depending on the element's requirements (e.g., C25/30 for interior slabs, C30/37 for columns), we coordinate with certified local batching plants in Varna, Burgas, Sofia, or Plovdiv. We specify slump (e.g., S3/S4), aggregate size, and the inclusion of necessary admixtures like plasticizers or corrosion inhibitors, ensuring the delivered material meets project demands.
Professional Concrete Pouring & Pumping
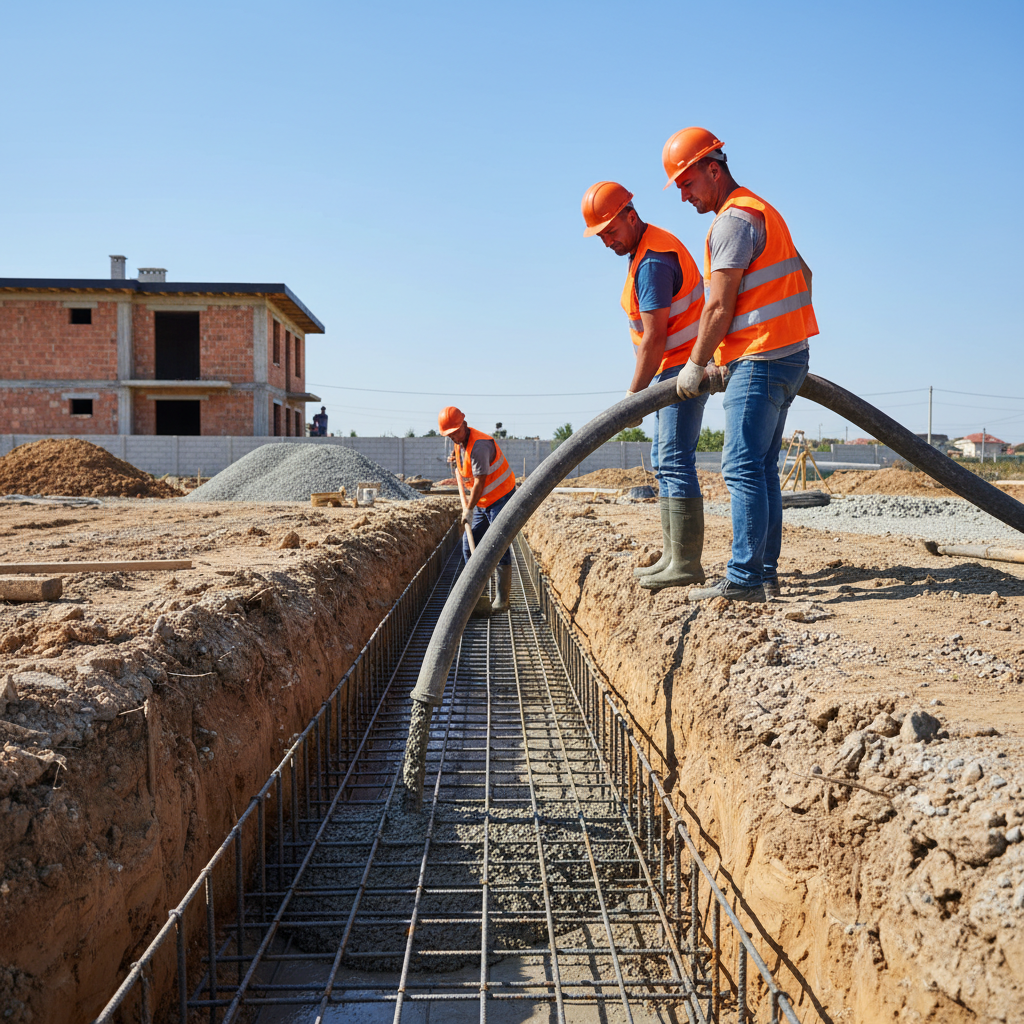
The logistics of the pour are critical. We use concrete pumps to place concrete exactly where needed, minimizing segregation. The pouring rate is carefully controlled to avoid excessive pressure on the formwork, especially in deep elements like shear walls and columns. For large slabs, the pour is sequenced to manage placement and finishing effectively, preventing cold joints and ensuring a monolithic structure.
Systematic Mechanical Vibration
To create a dense, void-free concrete element, we employ high-frequency internal (poker) vibrators. Our technicians are trained to vibrate the concrete systematically, ensuring air bubbles are removed without causing segregation of the aggregates. This process is critical for achieving the specified compressive strength, ensuring water tightness, and providing a durable bond with the reinforcement steel. We follow a strict grid pattern for vibration.
Controlled Curing and Protection
Proper curing is non-negotiable for concrete to reach its potential strength. Immediately after finishing, we apply a curing compound (e.g., Mapei Mapecure E) or cover the surfaces with polyethylene sheeting. This process retains moisture for hydration for a minimum of 7 days, preventing surface cracking and dusting. In hot weather, we use evaporative retarders to protect the fresh concrete surface.
Phased Formwork Stripping
Formwork is removed only after the concrete has achieved sufficient strength, which we verify through cube testing or maturity meters. Typical stripping times are 2-3 days for vertical faces (columns, walls) and 14-28 days for soffits (slabs, beams), depending on the span and load. This phased approach prevents structural damage to the young concrete and ensures safety on site.
Comprehensive Quality Control & Testing
Throughout the process, we conduct rigorous quality checks. This includes slump tests on fresh concrete upon delivery, casting of concrete cubes (typically 6 per 50 m³ poured) for 7-day and 28-day compressive strength testing at an independent laboratory, and rebar placement verification before every pour. All results are documented and provided to the client for full transparency and compliance.
Embedment and Void Former Coordination
Reinforced concrete structures must accommodate other trades. We meticulously coordinate the installation of electrical conduits, plumbing sleeves, drainage pipes, and other embedments within the formwork before pouring concrete. This avoids costly and structurally-compromising core drilling later. We ensure all void formers are securely fixed to prevent displacement during the concrete pour.
Our 8-Step Process for Flawless Reinforced Concrete
From initial drawings to a finished structure, our process ensures quality, safety, and adherence to timelines.
- 1
Step 1: Structural Analysis and Site Mobilization
We begin with a detailed review of all structural blueprints. Our engineers verify loads, spans, and material specifications against Eurocode standards. Simultaneously, we mobilize on-site, establishing clear access routes for concrete mixers and cranes, and setting up designated areas for formwork assembly and rebar fabrication. This initial planning phase, lasting 2-4 days, prevents downstream delays and ensures site safety and efficiency.
- 2
Step 2: Formwork Shuttering and Foundation
Using laser levels and digital theodolites, we precisely lay out the footprint of all vertical elements. The first layer of formwork shuttering is erected, whether for columns or walls. For slabs, the soffit formwork is built on a scaffold of props (e.g., Doka Eurex). Every panel is cleaned and treated with a release agent (e.g., Henkel P3-cosa 95) to ensure a smooth concrete finish and easy stripping.
- 3
Step 3: Reinforcement Cage Fabrication and Installation
Based on the rebar schedule, our team cuts and bends B500B steel bars. These are then assembled into cages, either in-situ or in a prefabrication area. Cages for columns and beams are carefully lowered into the formwork. For slabs, two layers of mesh are placed, separated by steel 'chairs' to maintain the correct distance. All lap splices and connections are tied with wire to ensure a rigid skeleton.
- 4
Step 4: Installation of Services and Pre-Pour Checks
Before closing the formwork, all MEP (Mechanical, Electrical, Plumbing) embedments like conduits, pipes, and junction boxes are fixed securely to the rebar cage. This coordination is critical. Afterwards, our site engineer conducts a final pre-pour inspection, verifying rebar size, spacing, concrete cover, formwork stability, and cleanliness. Work does not proceed without a signed-off checklist.
- 5
Step 5: Concrete Placement and Compaction
Concrete from the pre-approved batching plant arrives. A slump test is performed on the first truck to verify consistency. The concrete is then pumped and placed in layers of 30-50 cm. Immediately after placement, our team uses high-frequency poker vibrators to compact the concrete, removing trapped air and ensuring it flows around all reinforcement, eliminating the risk of honeycombing. A concrete pump operator and a team of 4-6 specialists are involved here.
- 6
Step 6: Surface Finishing and Initial Curing
For slabs, as the concrete begins to set, it is leveled using a screed and then finished with power floats to achieve the desired smoothness and flatness (e.g., for direct flooring application). For all elements, as soon as the surface bleed water evaporates, we initiate curing by applying a liquid membrane curing compound or covering the structure with plastic sheets to lock in moisture for hydration.
- 7
Step 7: Formwork Stripping and Strength Verification
We monitor the concrete's strength development using on-site cured test cubes. Side forms on columns and walls, which are not load-bearing, can be stripped after 48-72 hours. Soffit formwork for slabs and beams remains in place for 14-28 days, as specified by structural calculations. Props may be left in place (re-propping) for longer on multi-story projects to support construction loads.
- 8
Step 8: Final Inspection and Handover Documentation
Once the structure is fully de-shuttered, we conduct a final quality inspection, checking for any surface defects and verifying all dimensions against the drawings. We then compile a complete handover package for the client, which includes the structural drawings, material certificates for rebar and cement, concrete cube test results, and our 15-year written warranty document for the completed works.
Ready to lay the foundation of your project?
Get a precise quote based on your structural drawings. Call us at +359 88 654 0238.
Why Choose Infra Remonti EOOD for Your Concrete Structure?
Our technical expertise and systematic approach guarantee a structure that is safe, durable, and precisely built.
- We provide a comprehensive 15-year written warranty covering both materials and structural integrity, a commitment to long-term performance.
- Strict Eurocode 2 & 8 compliance is not optional; it's the core of our process, ensuring seismic resilience and safety.
- Our use of Doka and Peri formwork systems guarantees dimensional accuracy with a tolerance of just ±3 mm, saving you money on finishes.
- For coastal projects in Varna and Burgas, we specify concrete with corrosion-inhibiting admixtures to protect rebar and extend the building's lifespan.
- We provide full transparency with certified material reports for all steel (Class B500B) and concrete (C25/30+).
- Our pricing is broken down by unit (per m³ of concrete, per kg of steel), providing clarity and control over your budget.
- Our 28-day concrete strength results consistently exceed the specified class requirements by 5-10%, providing an extra margin of safety.
- We utilize self-compacting concrete (SCC) for complex geometries and heavily reinforced sections, ensuring perfect, void-free elements.
- Cube test results from independent, certified laboratories are provided for every 50 m³ of concrete poured, ensuring objective quality verification.
- Our project managers are engineers who provide daily progress reports and technical consultations throughout the construction phase.
- We meticulously plan concrete pours to eliminate 'cold joints', ensuring monolithic and watertight structural elements.
- Our teams are equipped to handle projects across Bulgaria, from Varna and Burgas to Sofia and Plovdiv, with consistent quality.
Калкулатор за Груб Строеж
Получете ориентировъчна цена за груб строеж по РЗП — за 60 секунди.
Какъв тип конструкция?
Изберете най-близкия вариант – ще уточним детайлите на място
Don't compromise on the most critical part of your building.
Partner with specialists. Contact us for a free site inspection at +359 88 654 0238.
Materials We Use for Reinforced Concrete
We select materials for performance, durability, and compliance with all Bulgarian and EU standards.
Structural Concrete (Class C25/30 - C40/50)
This is the primary compressive element. For most residential projects, we use Class C25/30 (compressive strength of 25 MPa). For more demanding elements like high-rise columns or long-span beams, we specify C30/37 or C35/45. We source from certified plants like Holcim or Devnya Cement, ensuring consistent quality, workability (Slump Class S3/S4), and durability. The mix design is always tailored to the specific application.
Reinforcement Steel (Class B500B)
This steel provides the tensile strength that concrete lacks. We exclusively use hot-rolled, ribbed Class B500B rebar from producers like Stomana Industry, which complies with EN 10080. It has a characteristic yield strength of 500 MPa. The ribs ensure a strong mechanical bond with the concrete. Every batch comes with a certificate of quality, which becomes part of the project documentation.
Concrete Admixtures (Sika, Mapei)
Chemical admixtures are a key part of modern concrete technology. We use superplasticizers like Sika® ViscoCrete® to increase workability without adding water, which would weaken the concrete. For structures in aggressive environments (e.g., Varna's coast), we incorporate corrosion inhibitors like Sika® FerroGard® to protect the rebar. For winter concreting, we use accelerating admixtures.
System Formwork (Doka, Peri)
The quality of the formwork dictates the final geometry and finish of the concrete. We use engineered, reusable panel systems like Doka Frami Xlife for walls and columns, and Dokaflex for slabs. These systems allow for rapid assembly, high load-bearing capacity, and produce a superior surface finish (Class SB2/SB3) that minimizes the need for remedial work and thick plaster coats. Their precision is unmatched by traditional timber formwork.
Curing Compounds and Release Agents
Proper execution extends beyond the pour. To ensure concrete reaches its full potential strength, we apply spray-on curing compounds like Mapecure E from Mapei. This forms a membrane to prevent rapid water evaporation. To ensure clean and easy removal of formwork, we use high-quality, non-staining release agents like Henkel P3-cosa 95, which also helps preserve the formwork panels for future use.
Waterproofing Systems for Concrete
For below-grade structures like basements and foundations, we integrate waterproofing directly into the concrete system. This can be a hydrophilic crystalline admixture (e.g., Penetron Admix) added to the concrete mix itself, creating a permanently waterproof structure. Alternatively, for joints and connections, we use swelling waterstops like SikaSwell® profiles to prevent any water ingress through construction joints, ensuring a dry and durable substructure.
Applications of Our Reinforced Concrete Services
We construct the structural core for a wide variety of buildings and infrastructure.
Frequently asked questions
Related services in Rough construction
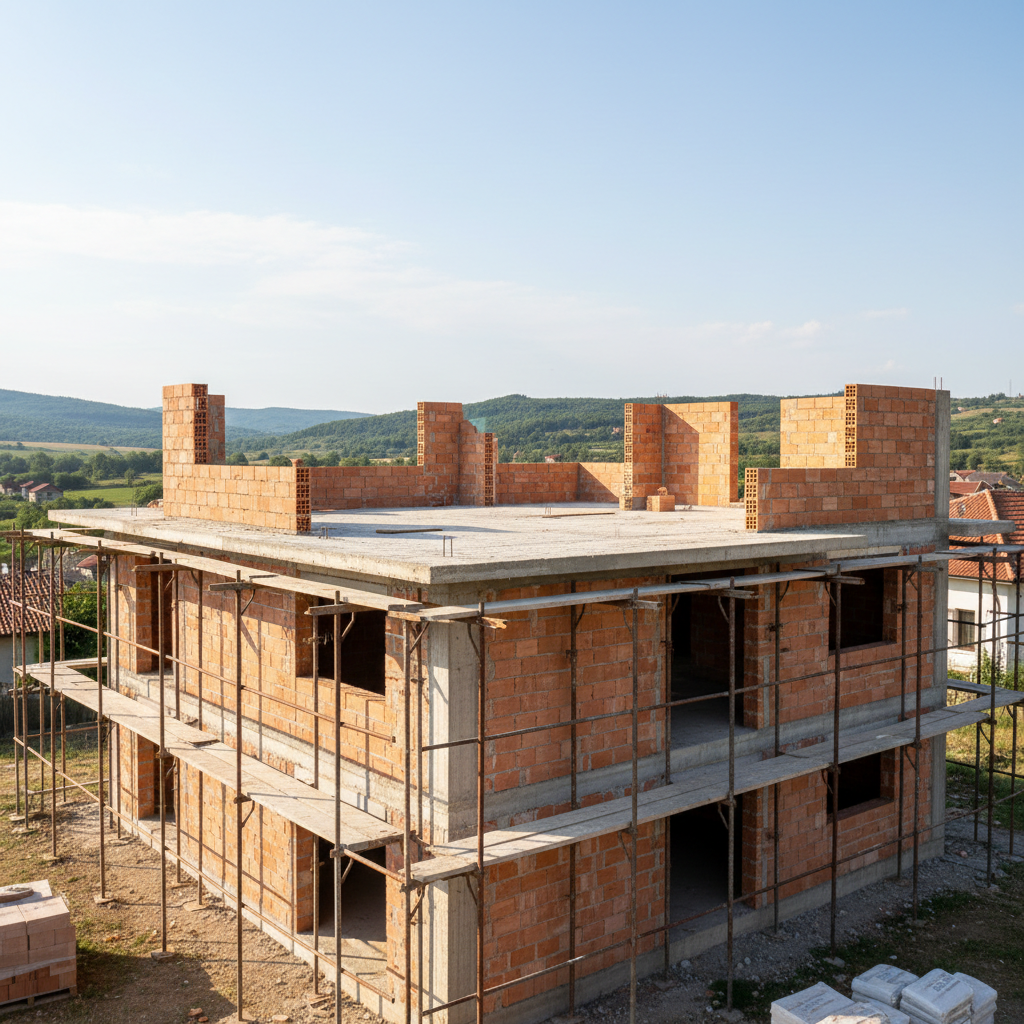
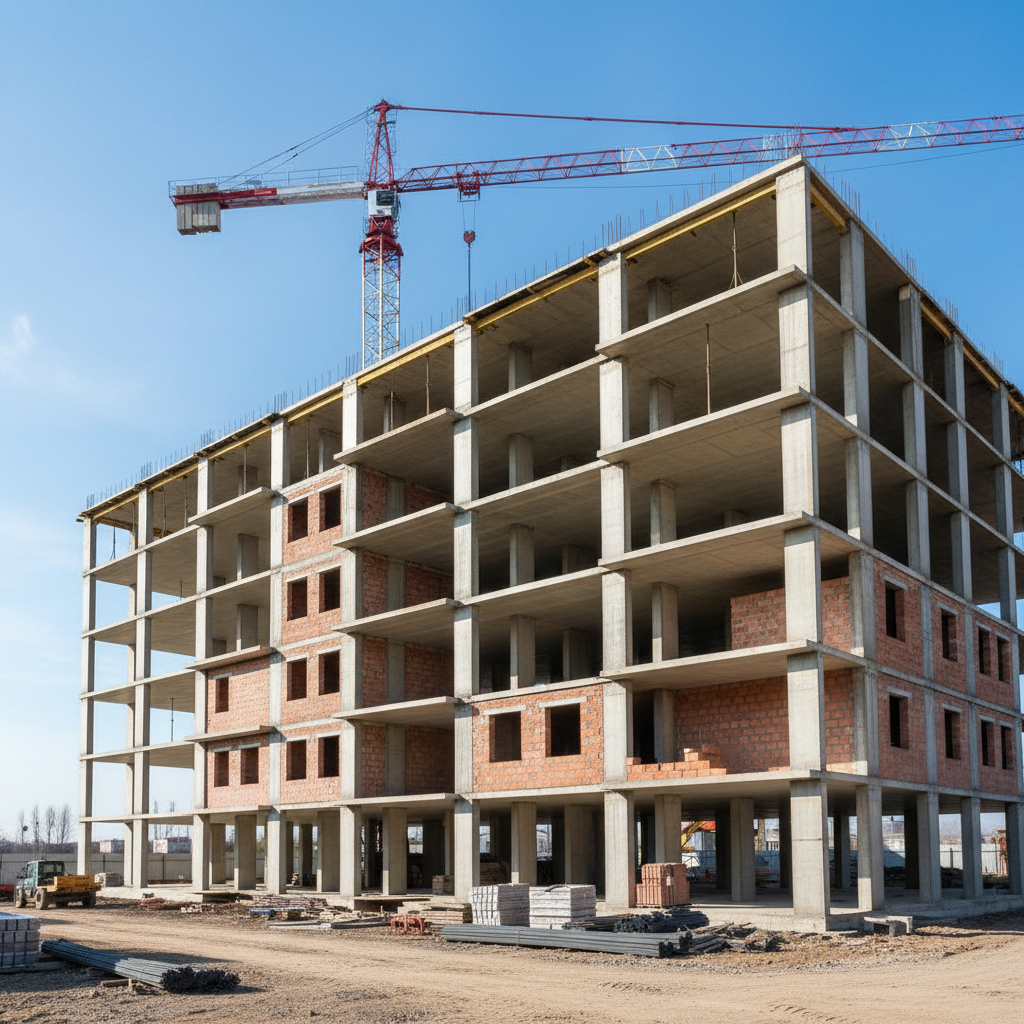
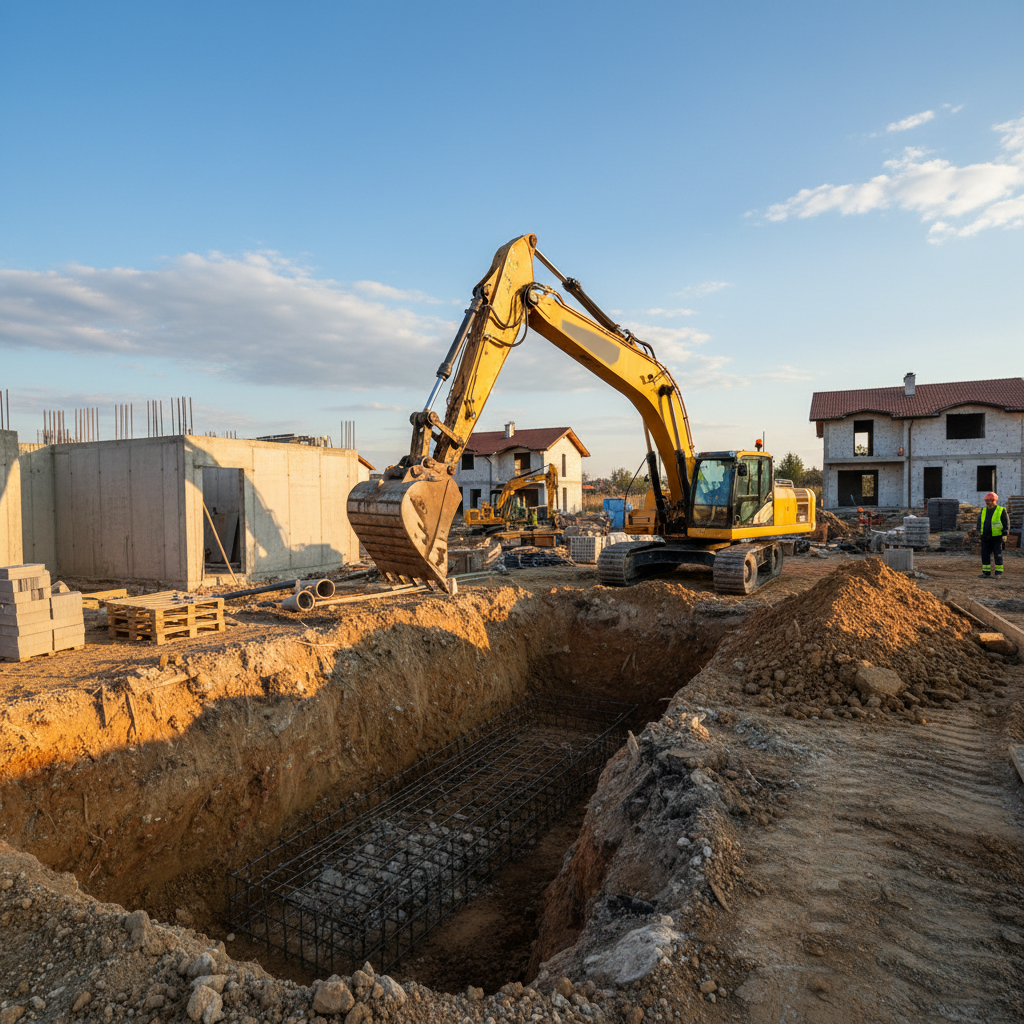

Build Your Project on a Foundation of Strength and Precision.
The reinforced concrete structure is the most critical component of your building's safety and longevity. Don't leave it to chance. Infra Remonti EOOD offers engineering precision, certified materials, and a process honed over hundreds of projects across Bulgaria. We stand behind our work with a 15-year written warranty. For a detailed discussion of your project and a free, no-obligation site inspection in Varna and the surrounding areas, call our technical team directly at +359 88 654 0238 today.
Заявете безплатен оглед
Стъпка 1 от 5 — Контактна информация
Или ни се обадете директно:
088 654 0238Ready to get started?
The reinforced concrete structure is the most critical component of your building's safety and longevity. Don't leave it to chance. Infra Remonti EOOD offers engineering precision, certified materials, and a process honed over hundreds of projects across Bulgaria. We stand behind our work with a 15-year written warranty. For a detailed discussion of your project and a free, no-obligation site inspection in Varna and the surrounding areas, call our technical team directly at +359 88 654 0238 today.
☎ 088 654 0238