
Fabrication and Installation of Metal Roof Structures in Varna in Ruse
Infra Remonti EOOD offers a complete engineering solution for steel roof structures, from design to installation.
About this service
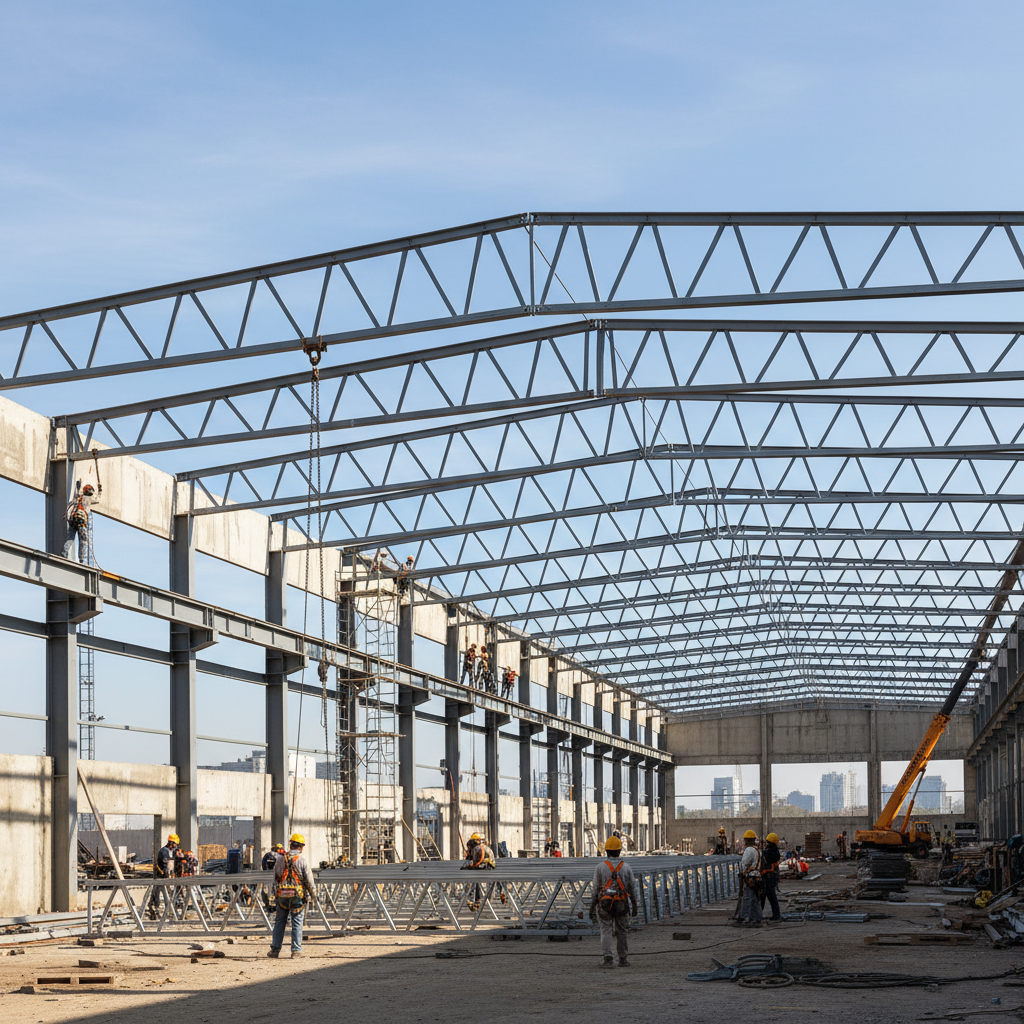
Infra Remonti EOOD offers a complete engineering solution for steel roof structures, from design to installation. We specialize in structures for buildings from 50 to 5000+ m², achieving clear spans of up to 35 meters without intermediate columns. Our solutions, based on S235/S355 steel and certified to EN 1090-2, provide unparalleled strength, speed of execution, and durability. Starting prices from 65 €/m² (roof area) without VAT. We provide full project documentation and a written 15-year warranty.
За обекти в Русе вземаме предвид температурните амплитуди, дунавската влажност и спецификата на квартали като Възраждане, Здравец, Чародейка, Дружба. Огледът уточнява достъп, складиране на материали и технология, подходяща за конкретната сграда.
What we deliver and which problem we solve
What we deliver
Infra Remonti EOOD, part of the Infra Remonti EOOD group, specializes in the design, factory production, and installation of metal roof structures for a wide range of facilities. Our activity covers the entire process – from initial consultation and static calculations to final installation and project handover. We work with industrial clients for warehouses and production halls, commercial establishments such as supermarkets and car dealerships, agricultural buildings, and private investors for residential buildings with unconventional architectural solutions. Our team of structural engineers uses specialized software such as Tekla Structures and SAP2000 for precise modeling and analysis of snow, wind, and seismic loads according to regional regulations. Our production base is equipped for precise processing of steel profiles, and our welders are certified to EN ISO 9606-1 for working to EN 1090-2 standards. We offer our services throughout the country, focusing on the specific requirements of cities like Varna and Burgas (resistance to salt mist and strong winds), Sofia (high snow loads), and Plovdiv (high temperature amplitudes).
Which problem we solve
We solve fundamental problems that traditional timber or reinforced concrete roof structures cannot effectively address. The main problem is the need for large internal spaces without supporting columns. Our steel trusses allow for clear spans of over 30-35 meters, which is critical for logistics centers, production workshops, and sports halls. Another serious problem we solve is the replacement of old, compromised timber structures affected by rot, wood borers, or sagging. If not replaced, such a structure carries a real risk of collapse, especially during heavy snowfall. Our lightweight yet extremely strong steel systems (15-35 kg/m²) do not overload the existing building and foundations, unlike heavy reinforced concrete slabs. We also eliminate the risk of fire, as steel is a non-combustible material (class A1), unlike wood. A poorly designed metal structure can lead to sagging (unacceptable deformations), vibrations, or corrosion. Our engineering design according to Eurocode 3 and strict control of anti-corrosion protection (C4 or C5-M class systems for marine climates) prevent these technical consequences, ensuring safety and longevity for decades to come. This way, you avoid costly repairs, business interruptions, and potential structural incidents.
Is your roof structure compromised?
Don't risk the safety of the building. Call +359 88 654 0238 for an expert assessment.
What does the 'Metal Roof Structure' service include?
Each of our projects is a complete engineering solution, including the following key components:
Structural design and static calculations
Preparation of a full engineering design part 'Structural' according to Eurocode 3 (EN 1993). We calculate all permanent and temporary loads (dead weight, snow, wind, seismic) specific to the site's location. The result is an optimized and safe design, accompanied by an official report from a licensed engineer.
Supply of certified steel
We supply hot-rolled steel profiles (IPE, HEA, UNP) and cold-formed profiles (Z, C) from established manufacturers. Each batch of steel, primarily grades S235JR or S355J2, is accompanied by a Type 3.1 quality certificate according to EN 10204, guaranteeing its mechanical properties and chemical composition.
Factory fabrication of elements
All elements of the structure (columns, beams, trusses) are manufactured in a controlled factory environment. We use automated band saws for precise cutting and plasma cutting for plates. Welding is performed by certified welders according to approved welding procedures (WPS), in accordance with EN 1090-2.
Anti-corrosion treatment and painting
A crucial stage for durability. All steel surfaces are cleaned by abrasive blasting to Sa 2.5 grade. Then a multi-layer protective system is applied – typically zinc-phosphate epoxy primer (80 µm) and polyurethane finish coating (80-100 µm) for C3/C4 environments. For Varna and Burgas, we apply C5-M class systems.
Installation of purlins (beams)
After installing the main trusses, we install the secondary structure of purlins (usually galvanized Z or C profiles). These serve for direct mounting of the roofing material (sandwich panels or profiled sheet metal) and are attached to the trusses with bolted connections according to the design specification.
Delivery to site
We organize the logistics and transportation of the finished, often oversized, elements from our base to the construction site. We coordinate deliveries to match the installation schedule and the availability of lifting equipment, minimizing downtime on site.
Installation of main load-bearing structure
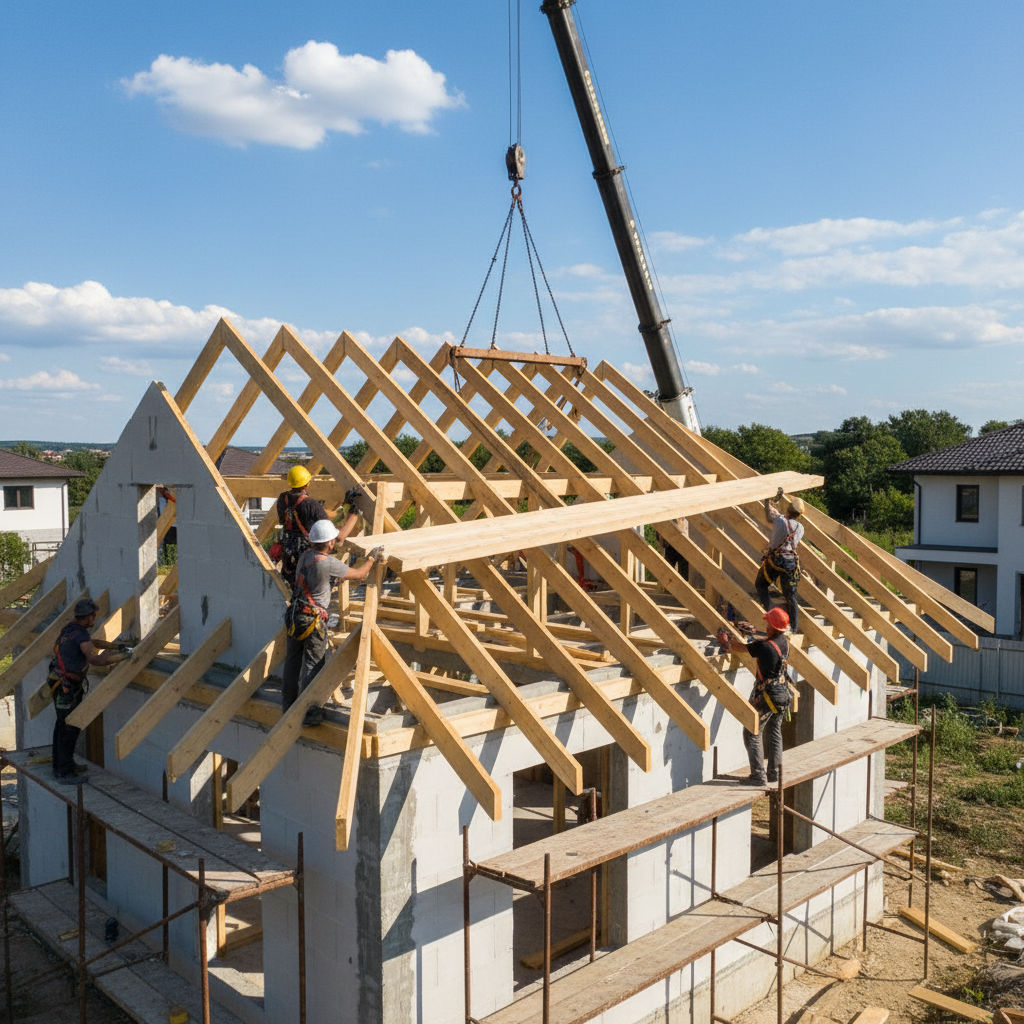
We carry out on-site installation using mobile cranes and specialized lifting equipment. Columns are anchored to the foundations, then the main trusses or beams are installed. All bolted connections are made with high-strength bolts (class 8.8 or 10.9), tightened with torque wrenches to the design moment.
Installation of ties and stabilizing elements
We install all diagonal and longitudinal ties (braces) that provide spatial rigidity and stability to the structure against horizontal forces such as wind and earthquake. These elements are critical for the overall safety of the building and are installed strictly according to the design.
Final control and acceptance documentation
Upon completion of installation, our technical manager performs a full inspection for compliance with the project – checking verticality, levels, bolt tightening, and coating integrity. We provide the client with full as-built documentation, certificates for integrated materials, and our written 15-year warranty.
Written 15-year structural warranty
We provide an official warranty certificate that covers the structural integrity of the metal structure for a period of 15 years. The warranty covers manufacturing and installation defects and certifies that the structure has been executed according to modern engineering standards and will withstand the design loads.
Our process for building metal structures
We follow a strict 8-step procedure to ensure quality, safety, and efficiency at every stage.
- 1
1. Site survey and conceptual design
We start with a free site survey to familiarize ourselves with the existing conditions, access, and client requirements. We perform preliminary measurements and discuss the architectural vision and functional needs. Based on this information, we prepare a conceptual structural design and an initial price offer.
- 2
2. Detailed engineering design (KMD)
After approval of the offer, our engineers develop a working project and Structural Steel Drawings (KMD) using 3D CAD/CAM software. This stage includes full static calculations for loads in Sofia, Varna or other cities, dimensioning of each element, and detailed development of all joints and connections. The result is a complete set of drawings for production.
- 3
3. Material order and preparation
Based on the KMD drawings, we order the exact quantity of certified S235/S355 steel and fasteners. After delivery to our base, the materials undergo incoming inspection. Profiles are cut to precise dimensions using band saws, and plates and fittings are cut on CNC plasma for maximum precision.
- 4
4. Factory production of trusses and columns
The assembly and welding of the main structural elements are carried out on special stands in our workshop. This controlled process ensures geometric accuracy and high quality of welded joints, performed by MIG/MAG method by our certified welders. Continuous visual and measurement control is performed.
- 5
5. Surface treatment and painting
Finished elements are moved to a blasting chamber where they are cleaned to Sa 2.5 grade (near-white metal). Immediately after, the first layer of the anti-corrosion system - epoxy primer - is applied. After drying, an intermediate layer (if provided) and a polyurethane finish coat in a RAL color chosen by the client are applied.
- 6
6. Logistics and site mobilization
We carefully plan the transportation of finished steel elements to the site. We arrange the necessary permits for oversized loads, if required. Simultaneously, we mobilize the installation team, necessary machinery (mobile crane, aerial platforms), and tools to the construction site.
- 7
7. Structure installation on site
Installation begins with positioning and anchoring the columns to the foundations. This is followed by lifting and installing the main beams or trusses. Connections are made with high-strength bolts, which are tightened with calibrated torque wrenches. Then the purlins and stabilizing ties are installed until the entire roof skeleton is formed.
- 8
8. Final control and project handover
Upon completion of installation, our team performs a final quality inspection. The verticality of the elements, the tightening of all bolts, and the integrity of the anti-corrosion coating are checked. A protocol of work performed is prepared, and full as-built documentation and the written 15-year warranty are handed over to the client.
Do you need a large span structure?
Let's design the most effective solution for your warehouse, workshop, or hall.
Why choose a metal structure from Infra Remonti EOOD?
Our solutions offer measurable technical and economic advantages over alternatives.
- We achieve clear spans up to 35 meters, providing maximum usable space without internal columns.
- We reduce on-site construction time by up to 50% thanks to precise factory fabrication.
- We guarantee compliance with Eurocode 3 (EN 1993), providing a full calculation report signed by a qualified engineer.
- We use C5-M anti-corrosion systems for facilities in Varna and Burgas, guaranteeing over 25 years of coating life.
- We provide A1 fire resistance class (non-combustible material), which significantly increases building safety.
- Our structures are up to 3 times lighter (15-35 kg/m²) than timber ones, reducing load and foundation costs.
- We work according to certified system EN 1090-2 (Execution Class EXC2), mandatory for load-bearing steel structures in the EU.
- We provide full material traceability through 3.1 certificates for each batch of steel according to EN 10204.
- Precise design and production eliminate unforeseen costs and rework during installation.
- Steel is 100% recyclable, making our solution environmentally sustainable and responsible.
- Ideal base for mounting roof sandwich panels or solar systems, without the need for additional reinforcement.
- We provide a fixed price after project approval, giving you full budget control.
Materials that guarantee strength and durability
We use only certified materials from leading manufacturers to meet the highest engineering standards.
Structural steel S235JR / S355J2
The foundation of every structure. We use hot-rolled profiles (IPE, HEA, HEB, UNP) according to EN 10025. S235JR steel (with a minimum yield strength of 235 MPa) is standard for most applications, while S355J2 (355 MPa) is used for highly loaded elements or structures with large spans to optimize weight and section. Each delivery comes with a 3.1 certificate.
Cold-formed galvanized profiles (Purlins)
For the secondary roof structure (purlins), we use Z- and C-shaped profiles, manufactured from S350GD steel sheet according to EN 10346. These have a hot-dip galvanized coating (typically Z275, 275 g/m²), which provides excellent corrosion protection. Typical thicknesses range from 1.5 mm to 3.0 mm depending on the distance between trusses and the load.
High-strength bolts class 8.8 and 10.9
All critical load-bearing connections are made with structural bolted connections according to EN 15048 (non-preloaded) or EN 14399 (preloaded). We use class 8.8 or 10.9 bolts with nuts and washers. Their tightening is performed in a controlled manner with calibrated torque wrenches to a precisely defined moment, which ensures the correct functioning of the connection and the transfer of forces.
Hempel / Jotun anti-corrosion system
Corrosion protection is crucial, especially in the marine climate of Varna. We apply systems classified according to ISO 12944. For a standard environment (C3), we use epoxy primer and polyurethane enamel with a total thickness of 160 µm. For aggressive environments (C4/C5-M), we apply a three-layer system (zinc-rich primer, epoxy intermediate layer, polyurethane) with a total dry film thickness of 240-320 µm.
Hilti / Fischer anchoring bolts and chemical anchors
The connection between the steel column and the reinforced concrete foundation is critical. We use either pre-cast anchor bolts (J- or L-shaped) or post-installed systems with chemical anchors such as Hilti HIT-RE 500 V3. These systems allow for extremely high load-bearing capacities and ensure reliable transfer of forces from the structure to the foundations.
Welding materials (Wire and electrodes)
The quality of the weld seam directly depends on the consumables used. We apply MIG/MAG welding with a shielding gas mixture and welding wire (e.g., ER70S-6 according to AWS A5.18), compatible with the base metal. The selection of wire, gas, and welding parameters is determined by our approved Welding Procedure Specification (WPS) to ensure the strength and ductility of the weld.
Applications of our metal structures
We design and build steel roof structures for various types of buildings and facilities:
Frequently asked questions
Related services in Roof repair
Ready for a stronger, lighter, and faster roof?
Don't compromise on the structural integrity of your building. A metal structure is a modern, long-lasting, and cost-effective investment. The Infra Remonti EOOD team is available to discuss your needs, offer the best engineering solution, and ensure flawless execution. Call us today at +359 88 654 0238 for a free consultation and site survey in the Varna region and throughout the country. Get a quote backed by engineering calculations and a 15-year written warranty.
Заявете безплатен оглед
Стъпка 1 от 5 — Контактна информация
Или ни се обадете директно:
088 654 0238Ready to get started?
Don't compromise on the structural integrity of your building. A metal structure is a modern, long-lasting, and cost-effective investment. The Infra Remonti EOOD team is available to discuss your needs, offer the best engineering solution, and ensure flawless execution. Call us today at +359 88 654 0238 for a free consultation and site survey in the Varna region and throughout the country. Get a quote backed by engineering calculations and a 15-year written warranty.
☎ 088 654 0238